Search For Homes

Save
Ask
Tour
Hide
Share
$4,200
8 Days On Site

5923 Dillon Creek Lane
Katy, TX 77494

For Rent|Single Family Residence|Active
4
Beds
4
Total Baths
3
Full Baths
1
Partial Bath
3,548
SqFt
$1
/SqFt
2007
Built
Subdivision:
Seven Meadows Sec 16
County:
Fort Bend
Call Now: 346.202.7307
Is this the listing for you? We can help make it yours.
346.202.7307
5923 Dillon Creek Lane5923 Dillon Creek Lane5923 Dillon Creek Lane5923 Dillon Creek Lane
Save
Ask
Tour
Hide
Share

Mortgage Calculator

Monthly Payment (Est.)

$19
Calculator powered by Showcase IDX, a Constellation1 Company. Copyright ©2026 Information is deemed reliable but not guaranteed.

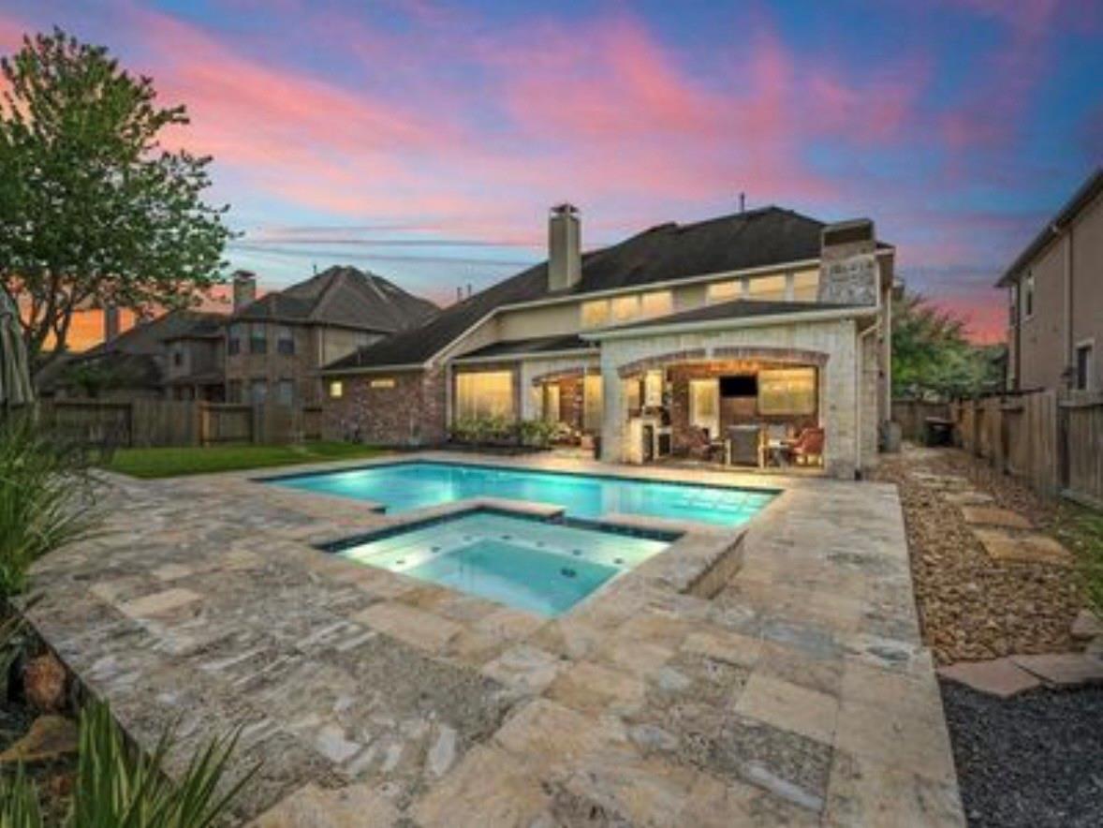
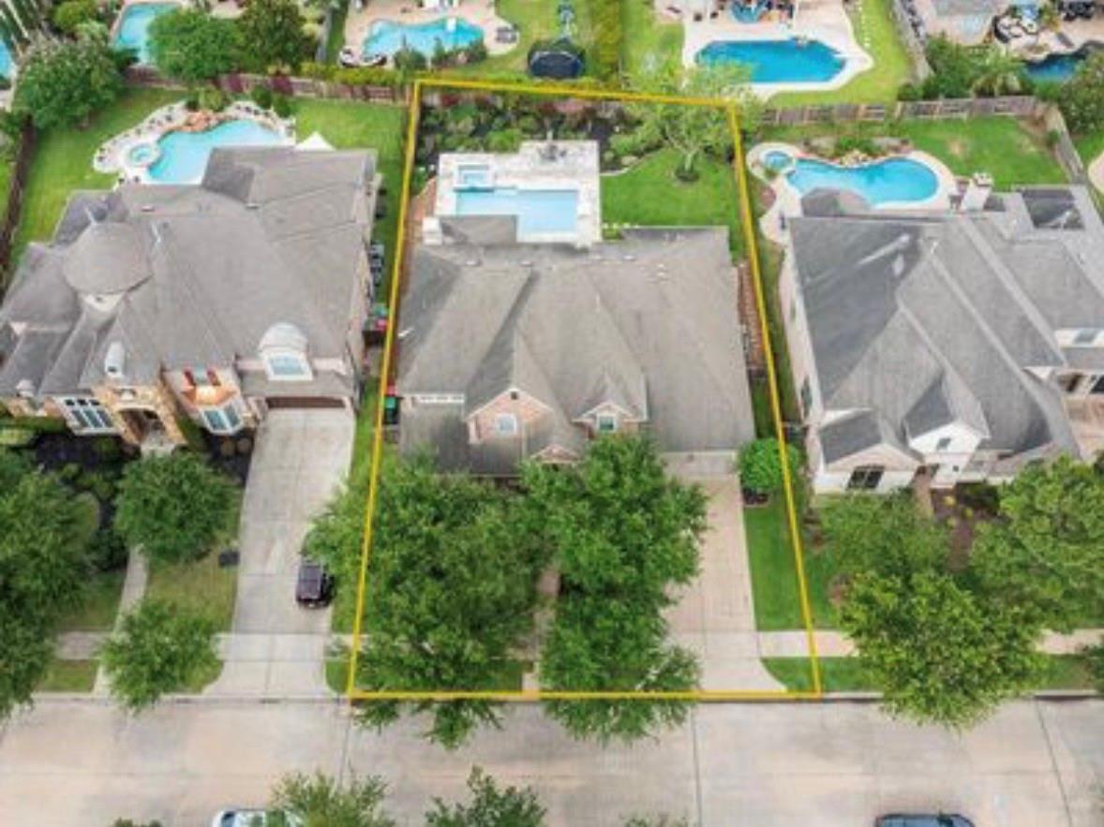
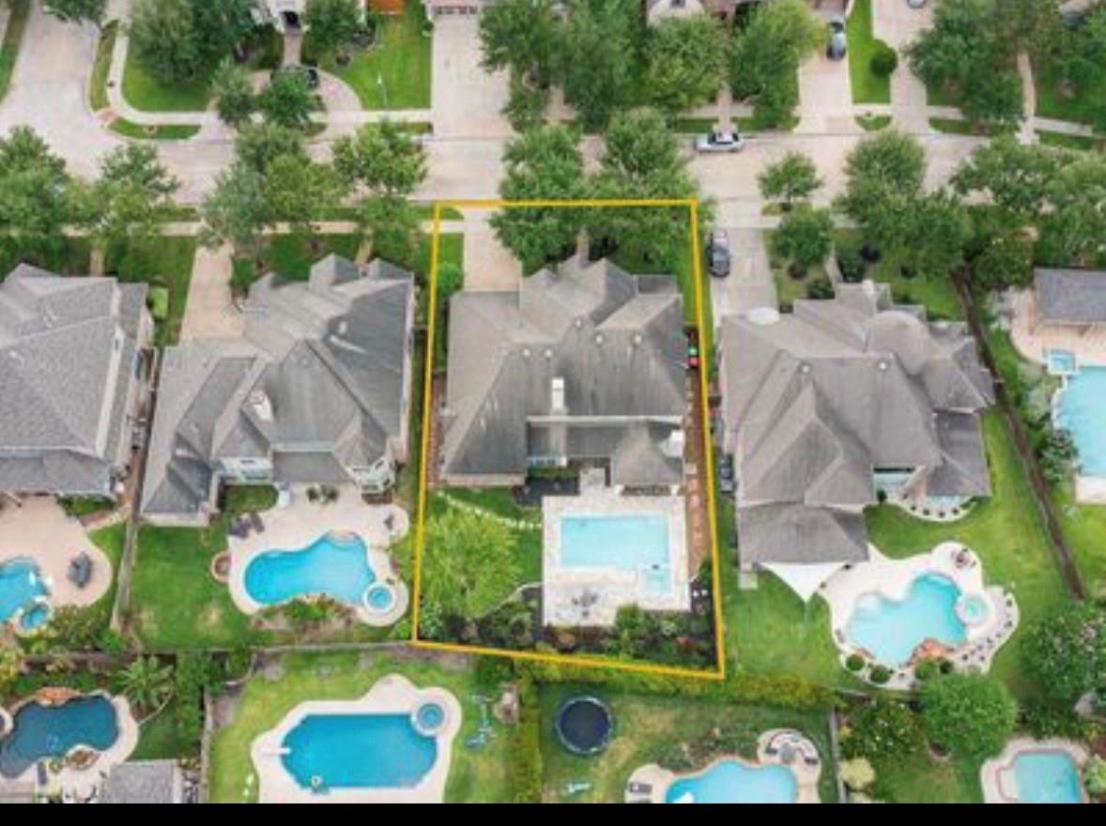
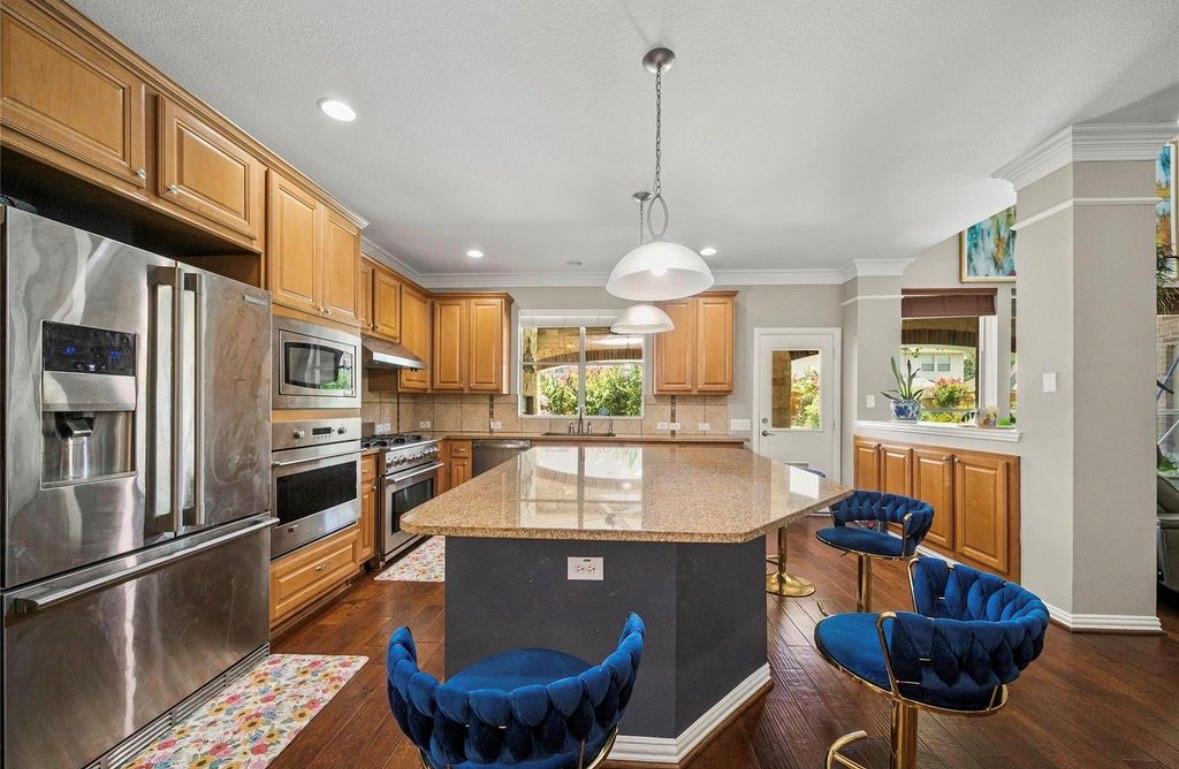
This stunning Seven Meadows home offers 4 bedrooms, 3.5 baths, 3,548 SF, and an incredible backyard with a pool—truly a private oasis! Featuring soaring ceilings, beautiful hardwoods, a spacious first-floor primary suite, and flexible upstairs living spaces, this home is designed for both everyday living and entertaining. Step outside to your heated pool and spa, outdoor fireplace, and built-in summer kitchen—your own private resort year-round. The east-facing backyard provides beautiful sunlight.Recent new roof and fence add peace of mind, while the unbeatable location puts your children within walking distance of Seven Lakes High School, ranked among the top public high schools in Texas. Exceptional home, exceptional amenities, exceptional location—this is the Seven Meadows lifestyle you’ve been waiting for!

Save
Ask
Tour
Hide
Share
Listing Snapshot
Price 
$4,200
Days On Site 
8 Days
Bedrooms 
4
Inside Area (SqFt) 
3,548 sqft
Total Baths 
4
Full Baths 
3
Partial Baths 
1
Lot Size 
0.2553 Acres
Year Built 
2007
MLS® Number 
74845889
Status 
Active
Property Tax 
N/A
HOA/Condo/Coop Fees 
N/A
Sq Ft Source 
N/A
Friends & Family
Recent Activity
5 days agoListing updated with changes from the MLS®
a week agoListing first seen on site
General Features
Acres 
0.2553
Attached Garage 
Yes
Direction Faces 
West
Disclosures 
ExclusionsOwner/Agent
Garage 
Yes
Garage Spaces 
2
Lease Term 
12 Months
Number Of Stories 
2
Parking 
Attached
Parking Spaces 
2
Pets 
No
Property Sub Type 
Single Family Residence
Sewer 
Public Sewer
SqFt Total 
3548
Style 
Other
Water Source 
Public
Interior Features
Appliances 
DisposalGas OvenMicrowaveGas CooktopGas RangeDishwasherCooktop
Cooling 
Ceiling Fan(s)Electric
Fireplace 
Yes
Fireplaces 
2
Heating 
Natural Gas
Interior 
Breakfast BarKitchen IslandDouble Vanity
Laundry Features 
Electric Dryer HookupWasher Hookup
Spa 
Yes
Bedroom 
Dimensions - 12x15Level - SecondArea - 180
Game Room 
Dimensions - 16x18Level - SecondArea - 288
Living Room 
Dimensions - 15x20Level - FirstArea - 300
Master Bedroom 
Dimensions - 18x20Level - FirstArea - 360
Save
Ask
Tour
Hide
Share
Exterior Features
Lot Features 
Other
Private Pool 
Yes
Spa 
Yes
Community Features
Association Amenities 
Fitness Center
MLS Area 
36
School District 
30 - Katy
Schools
School District
30 - Katy
Elementary School
Holland Elementary School (Katy)
Middle School
Beckendorff Junior High School
High School
Seven Lakes High School
Listing courtesy of Southwest Realty Group [email protected]

IDX information is provided exclusively for consumers’ personal, non-commercial use. It may not be used for any purpose other than to identify prospective properties consumers may be interested in purchasing. This data is deemed reliable but is not guaranteed accurate by the MLS.

Data provided by HAR.com © 2026. All information provided should be independently verified.

Neighborhood & Commute
Source: Walkscore
Disclosure: Community information and market data powered by Constellation Data Labs. Information is deemed reliable but not guaranteed.
Save
Ask
Tour
Hide
Share