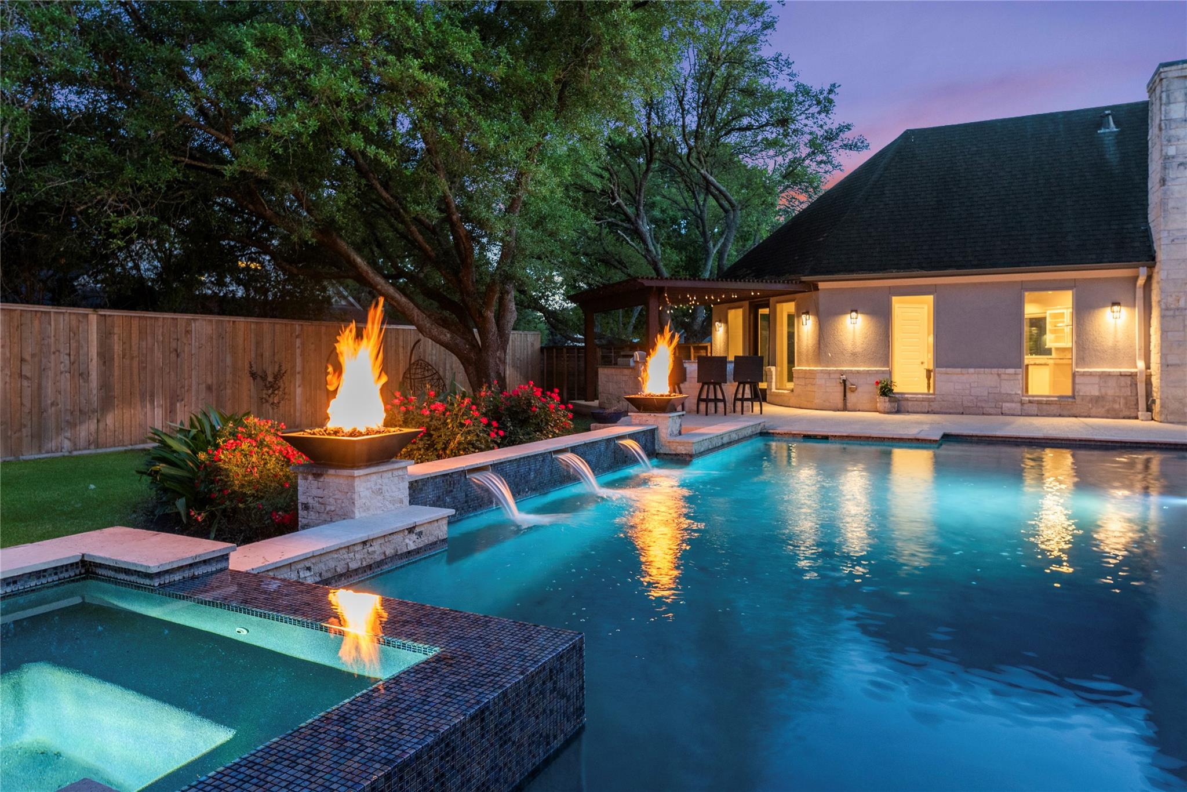
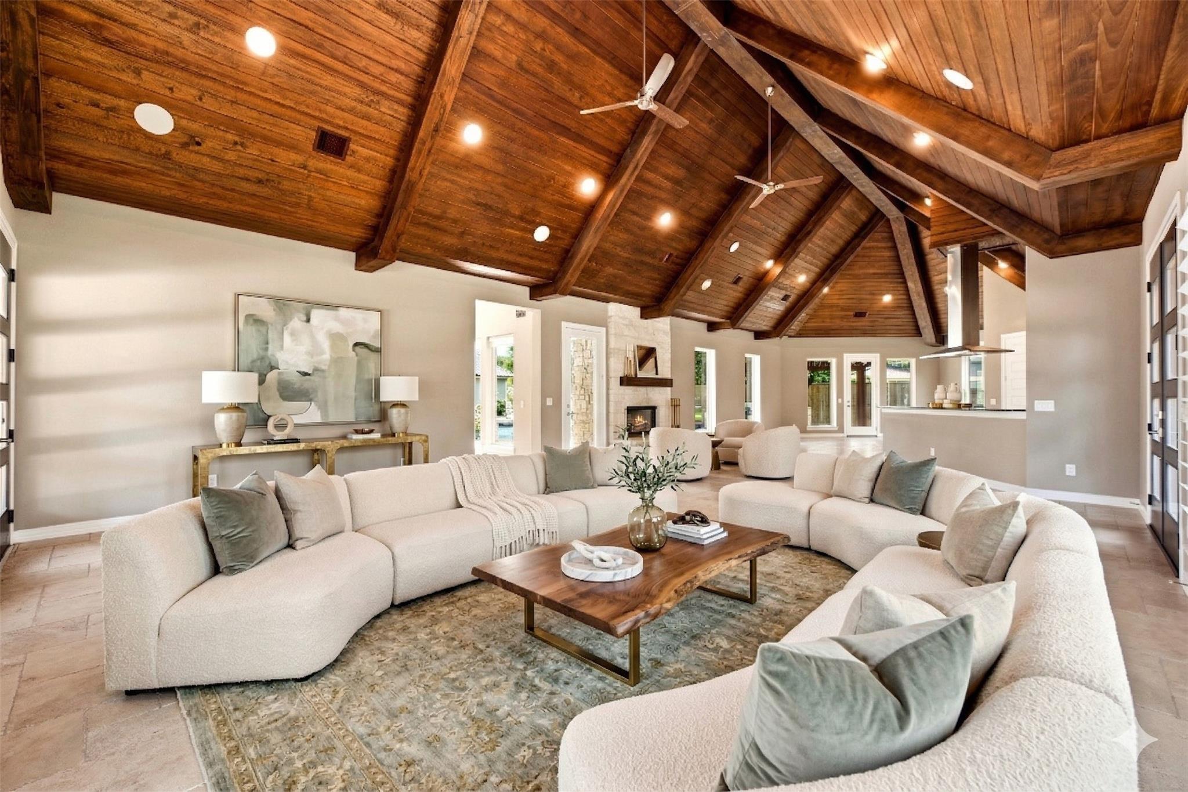
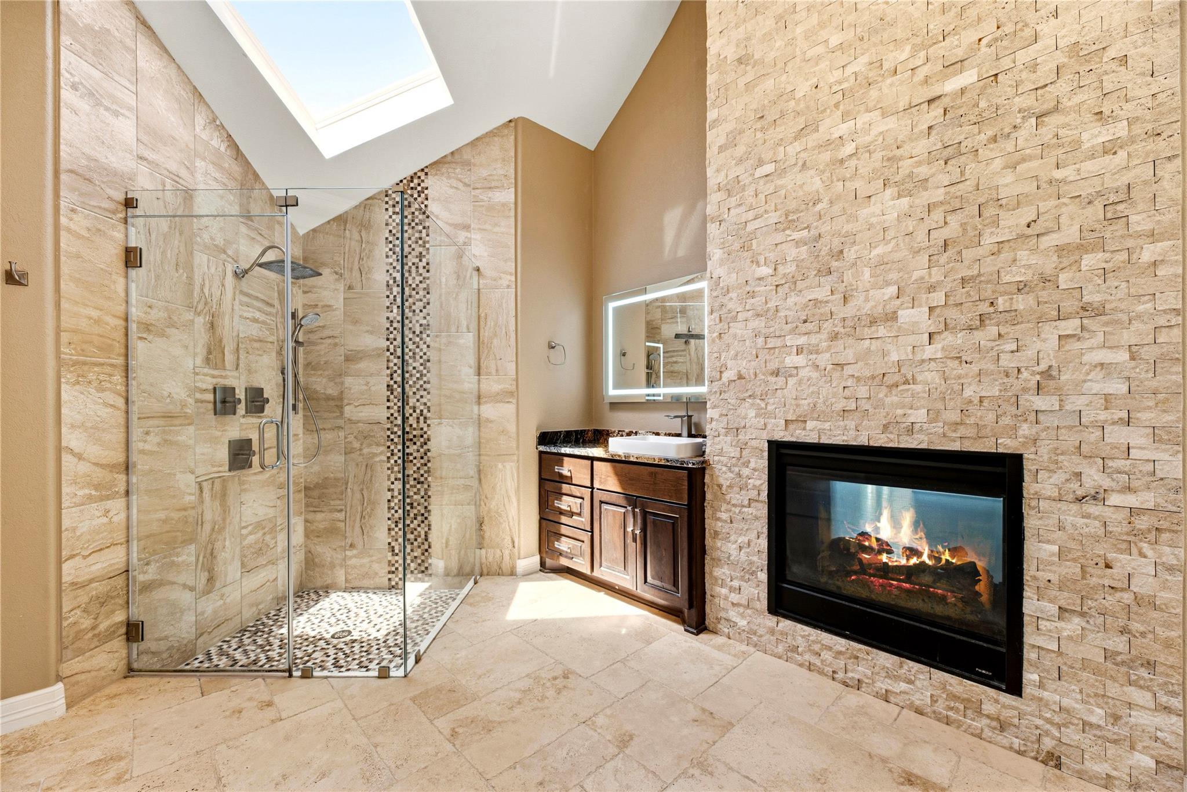
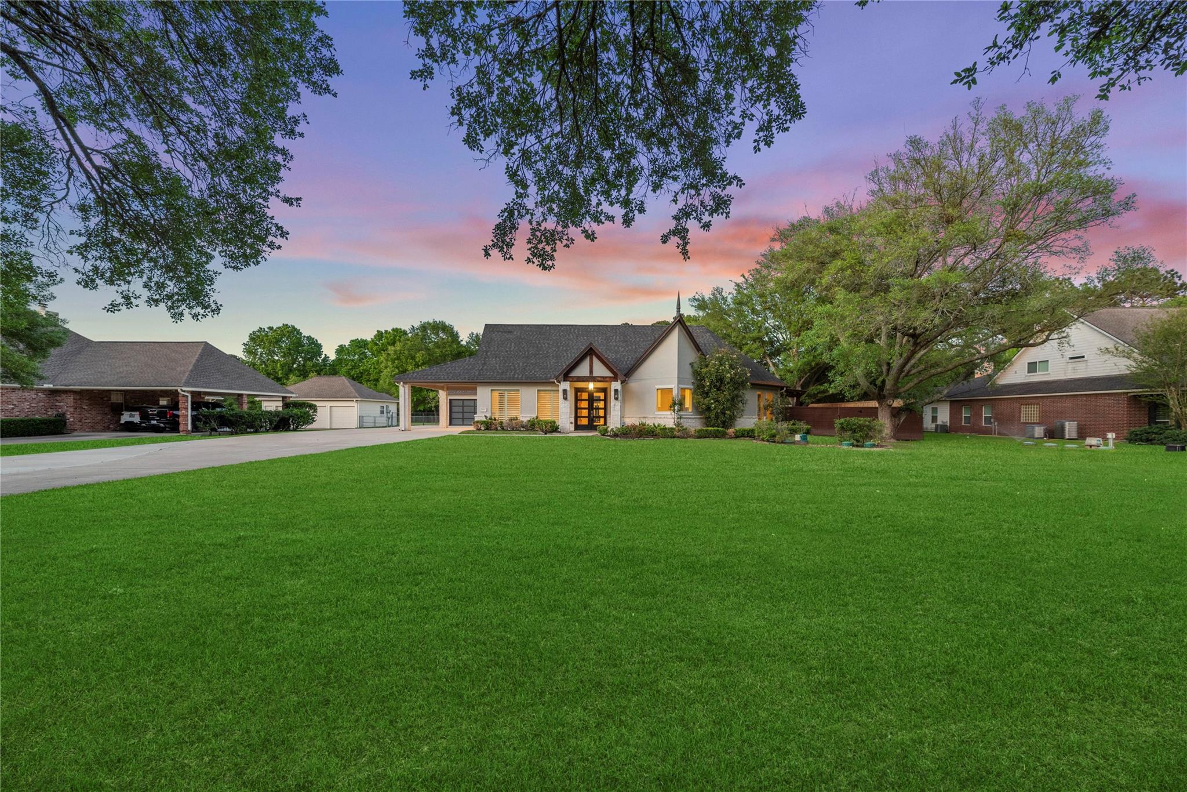
Experience the pinnacle of luxury in this sophisticated one-story estate, perfectly situated on a sprawling, cleared lot with no HOA and premier access to 99 and I-10. This architectural masterpiece is headlined by an expansive family room featuring a soaring vaulted wood-beam ceiling, travertine flooring and a stone-faced fireplace with gas logs. The gourmet kitchen is a chef’s dream, equipped with beautiful countertops, double convection ovens, premium soft-closing cabinetry and butlers pantry with built-in wine column. The functional floor plan includes six bedrooms, private media room, and a Primary Suite with a private fireplace, soaking tub, and separate shower. The pool and spa with custom fire bowls and water features highlights the incredible backyard sanctuary. Complete with a professional technology hub, outdoor kitchen, porte-cochère, and yes, your very own dog washing shower, this estate offers an unparalleled lifestyle. This is home. Schedule your private showing today!
Save
Ask
Tour
Hide
Share
Listing Snapshot
Price
$1,795,000
Days On Site
61 Days
Bedrooms
6
Inside Area (SqFt)
5,406 sqft
Total Baths
6
Full Baths
5
Partial Baths
1
Lot Size
0.91 Acres
Year Built
2017
MLS® Number
74854266
Status
Active
Property Tax
$26,076
HOA/Condo/Coop Fees
N/A
Sq Ft Source
N/A
Friends & Family
React
Comment
Invite
No Comments Yet
Did you know? You can invite friends and family to your search. They can join your search, rate and discuss listings with you.
Recent Activity
2 weeks ago
Listing updated with changes from the MLS®
2 months ago
Listing first seen on site
General Features
Acres
0.91
Attached Garage
Yes
Carport
1
Direction Faces
South
Disclosures
Sellers Disclosure
Foundation
Slab
Garage
Yes
Garage Spaces
2
Green Energy Efficient
ThermostatHVACExposure/ShadeAppliances
Parking
AttachedAdditional ParkingGarage Door OpenerDetached
Parking Spaces
3
Property Sub Type
Single Family Residence
Sewer
Septic Tank
SqFt Total
5406
Style
Traditional
Water Source
Well
Interior Features
Appliances
ENERGY STAR Qualified AppliancesDisposalConvection OvenDouble OvenElectric OvenMicrowaveGas RangeDishwasher
Electric Dryer HookupGas Dryer HookupWasher Hookup
Spa
Yes
Window Features
Window CoveringsLow Emissivity Windows
Bedroom
Dimensions - 14 X 13Level - FirstArea - 182
Dining Room
Dimensions - 16 X 14Level - FirstArea - 224
Game Room
Dimensions - 31 X 16Level - FirstArea - 496
Kitchen
Dimensions - 16 X 14Level - FirstArea - 224
Living Room
Dimensions - 26 X 17Level - FirstArea - 442
Master Bathroom
Dimensions - 18 X 8Level - FirstArea - 144
Master Bedroom
Dimensions - 20 X 16Level - FirstArea - 320
Utility Room
Dimensions - 13 X 8Level - FirstArea - 104
Save
Ask
Tour
Hide
Share
Exterior Features
Construction Details
StoneStucco
Fencing
Back Yard
Lot Features
ClearedSubdivided
Patio And Porch
PorchPatio
Pool Features
GuniteHeatedIn Ground
Private Pool
Yes
Roof
Composition
Spa
Yes
Spa Features
Private
Windows/Doors
Window CoveringsLow Emissivity Windows
Community Features
Accessibility Features
Accessible EntranceAccessible Full Bath
MLS Area
36
School District
30 - Katy
Financing Terms Available
CashConventionalVA Loan
Schools
School District
30 - Katy
Elementary School
Rylander Elementary School
Middle School
Cinco Ranch Junior High School
High School
Cinco Ranch High School
Listing courtesy of Compass RE Texas, LLC - West Houston [email protected]
IDX information is provided exclusively for consumers’ personal, non-commercial use. It may not be used for any purpose other than to identify prospective properties consumers may be interested in purchasing. This data is deemed reliable but is not guaranteed accurate by the MLS.

Did you know? You can invite friends and family to your search. They can join your search, rate and discuss listings with you.