Search For Homes

Save
Ask
Tour
Hide
Share
$89,900
18 Days On Site

9707 Richmond Avenue 11
Houston, TX 77042

For Sale|Condominium|Active
1
Bed
1
Total Bath
1
Full Bath
836
SqFt
$108
/SqFt
1978
Built
Subdivision:
Doma Chase Condo
County:
Harris
Call Now: 346.202.7307
Is this the listing for you? We can help make it yours.
346.202.7307
9707 Richmond Avenue 119707 Richmond Avenue 119707 Richmond Avenue 119707 Richmond Avenue 11
Save
Ask
Tour
Hide
Share

Mortgage Calculator

Monthly Payment (Est.)

Enter an interest rate to see your estimated monthly payment.
Calculator powered by Showcase IDX, a Constellation1 Company. Copyright ©2026 Information is deemed reliable but not guaranteed.

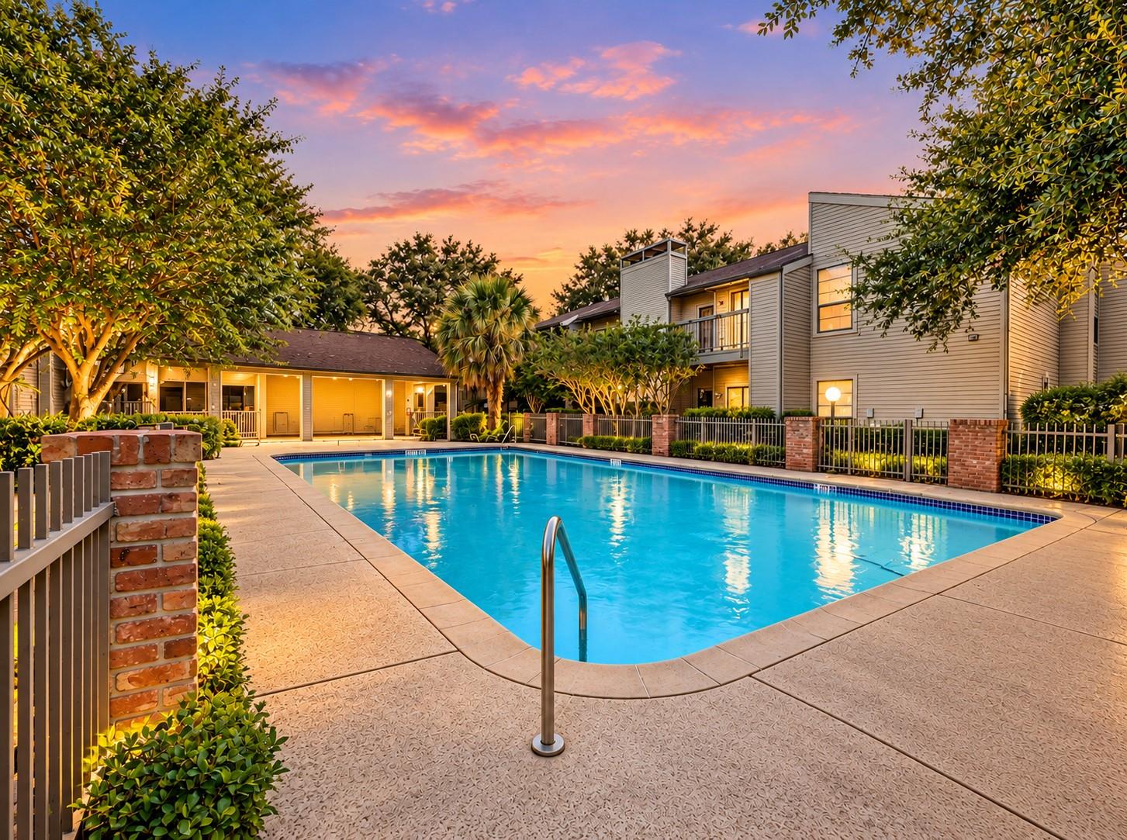
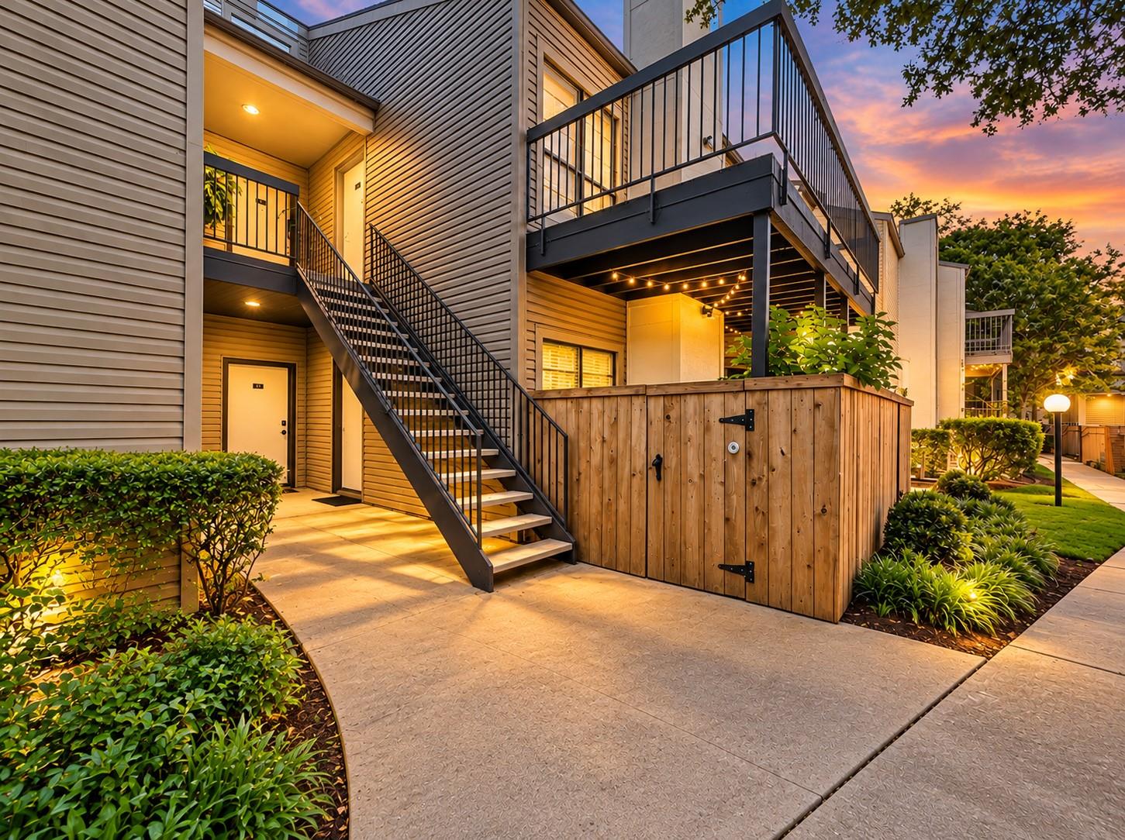
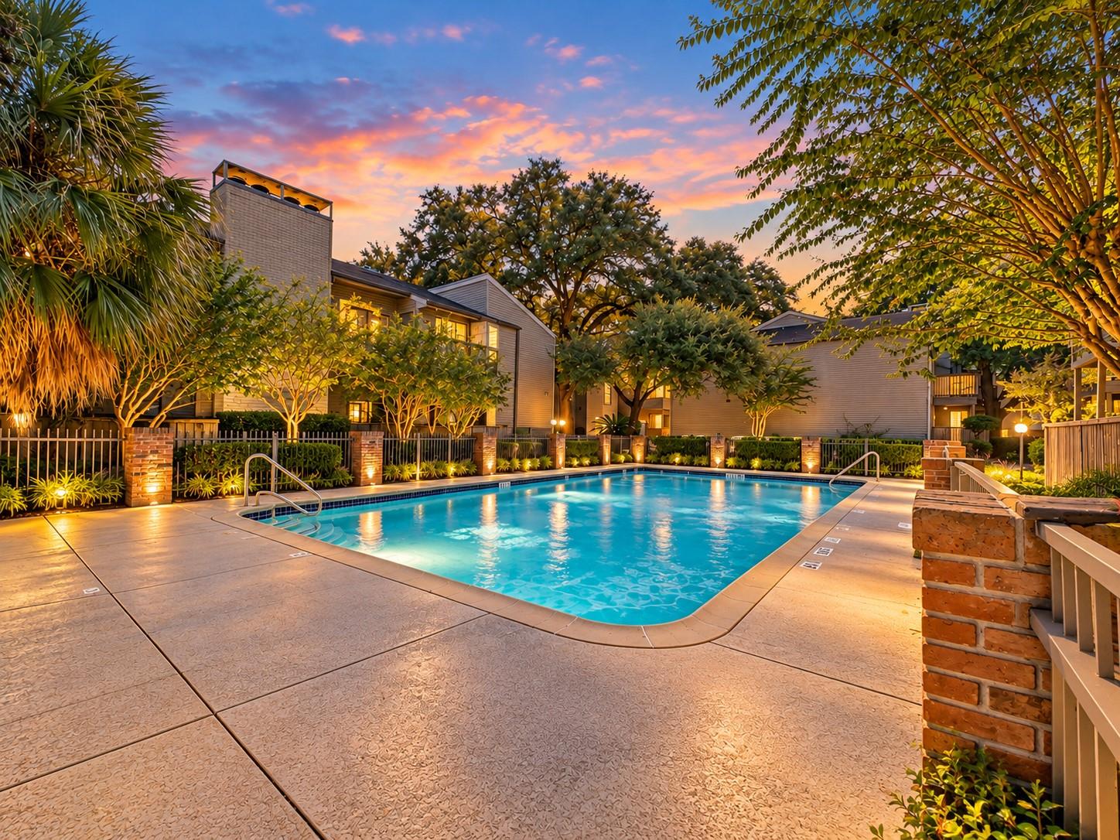
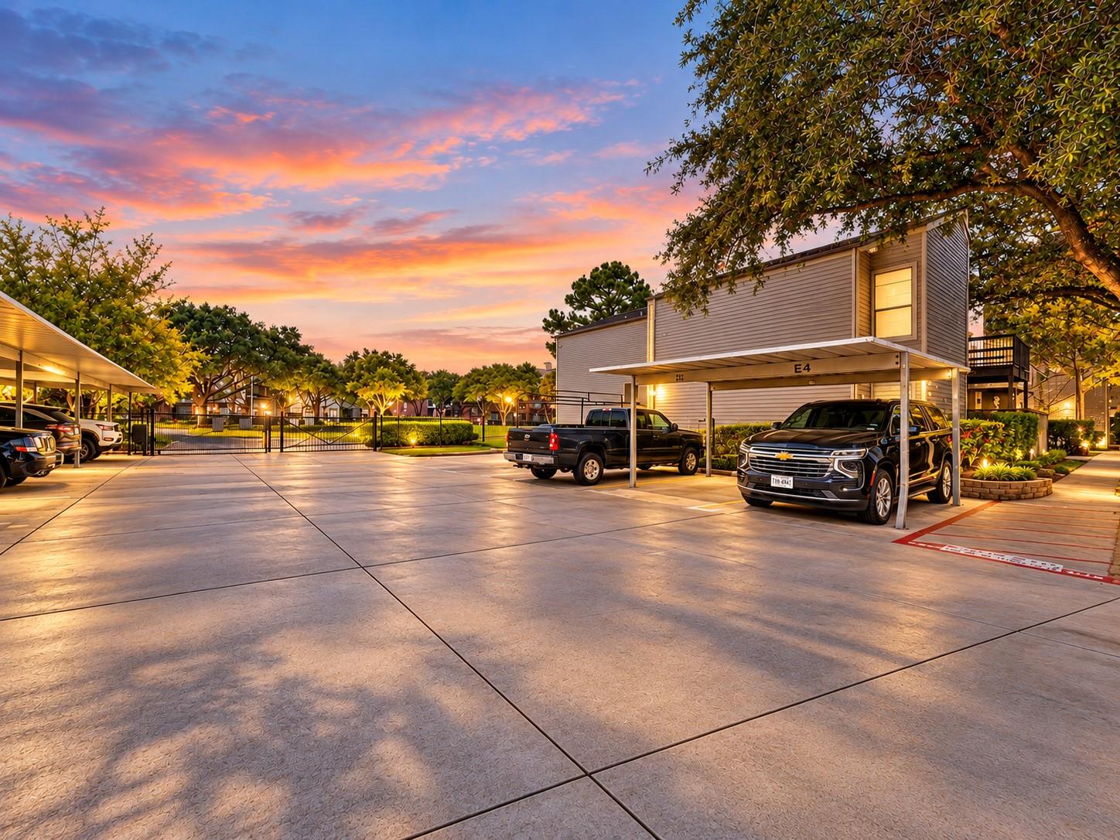
Whether you're looking for a place to call home or an investment opportunity, this is it!!! Welcome to this charming first-floor condo in the desirable Doma Chase community in Houston’s Westchase area! Offering 1 bedroom, 1 full bath, and 836 sq. ft. of living space, this inviting home features a spacious living area with a cozy fireplace, wood-look flooring, and abundant natural light. The kitchen offers updated cabinetry, granite countertops, and stainless-steel appliances. The generously sized bedroom features a walk-in closet, while the private patio provides a pleasant spot to relax outdoors. Additional highlights include a washer, dryer, and refrigerator. Enjoy community amenities, including a swimming pool, in a convenient location near shopping, dining, and major commuter routes. Schedule your showing today!

Save
Ask
Tour
Hide
Share
Listing Snapshot
Price 
$89,900
Days On Site 
18 Days
Bedrooms 
1
Inside Area (SqFt) 
836 sqft
Total Baths 
1
Full Baths 
1
Partial Baths 
N/A
Lot Size 
4.9127 Acres
Year Built 
1978
MLS Number 
74863310
Status 
Active
Property Tax 
N/A
HOA/Condo/Coop Fees 
$282 monthly
Sq Ft Source 
N/A
Friends & Family
Recent Activity
yesterdayListing updated with changes from the MLS
3 weeks agoStatus changed to Active
3 weeks agoListing first seen on site
General Features
Acres 
4.9127
Disclosures 
Tenant Occupied
Foundation 
Slab
Levels 
One
Number Of Stories 
2
Property Sub Type 
Condominium
Sewer 
Public Sewer
SqFt Total 
836
Style 
Traditional
Water Source 
Public
Interior Features
Cooling 
Electric
Heating 
Electric
Kitchen 
Dimensions - 9x8Level - FirstArea - 72
Living Room 
Dimensions - 18x15Level - FirstArea - 270
Master Bedroom 
Dimensions - 15x13Level - FirstArea - 195
Save
Ask
Tour
Hide
Share
Exterior Features
Construction Details 
BrickWood Siding
Roof 
Composition
Community Features
Association Amenities 
Water
Association Fee 
$282.0
Association Fee Frequency 
Monthly
MLS Area 
22
School District 
2 - Alief
Schools
School District
2 - Alief
Elementary School
Sneed Elementary School
Middle School
O'donnell Middle School
High School
Aisd Draw
Listing courtesy of Sweet Home Realty [email protected]

IDX information is provided exclusively for consumers’ personal, non-commercial use. It may not be used for any purpose other than to identify prospective properties consumers may be interested in purchasing. This data is deemed reliable but is not guaranteed accurate by the MLS.

Data provided by HAR.com © 2026. All information provided should be independently verified.

Neighborhood & Commute
Source: Walkscore
Disclosure: Community information and market data powered by Constellation Data Labs. Information is deemed reliable but not guaranteed.
Save
Ask
Tour
Hide
Share