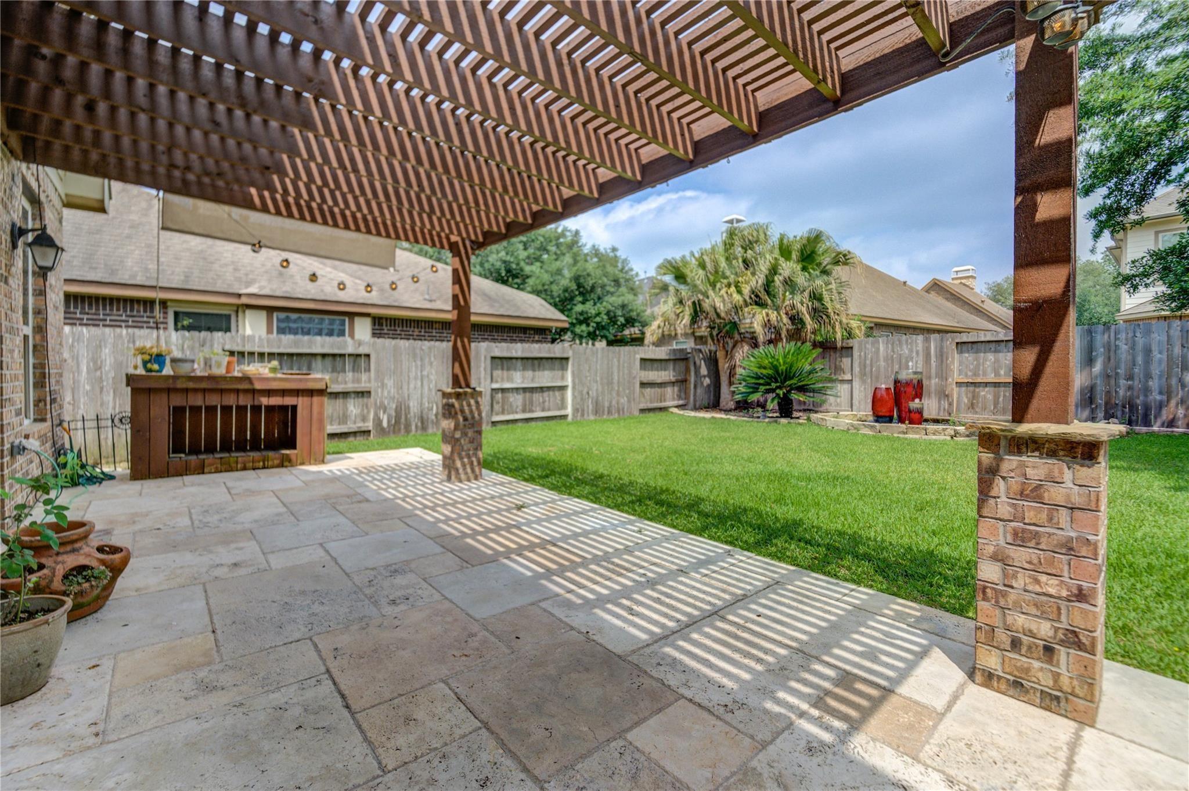
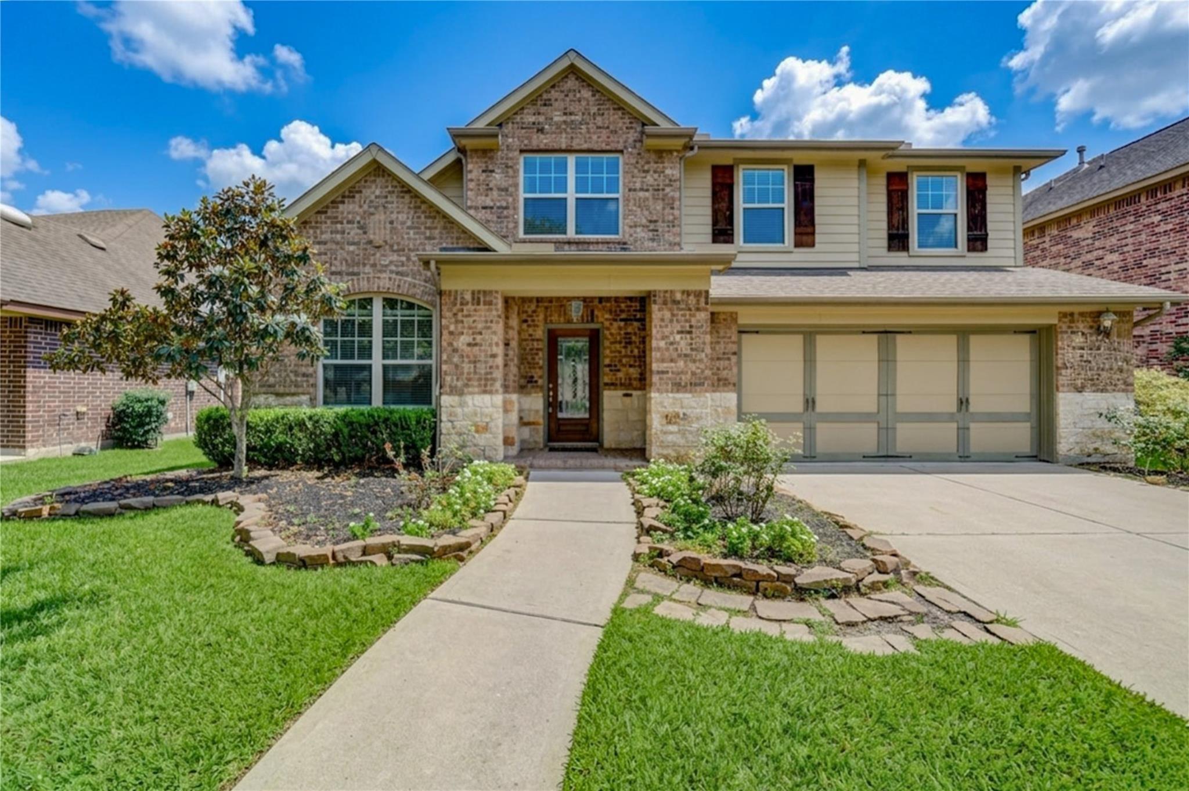
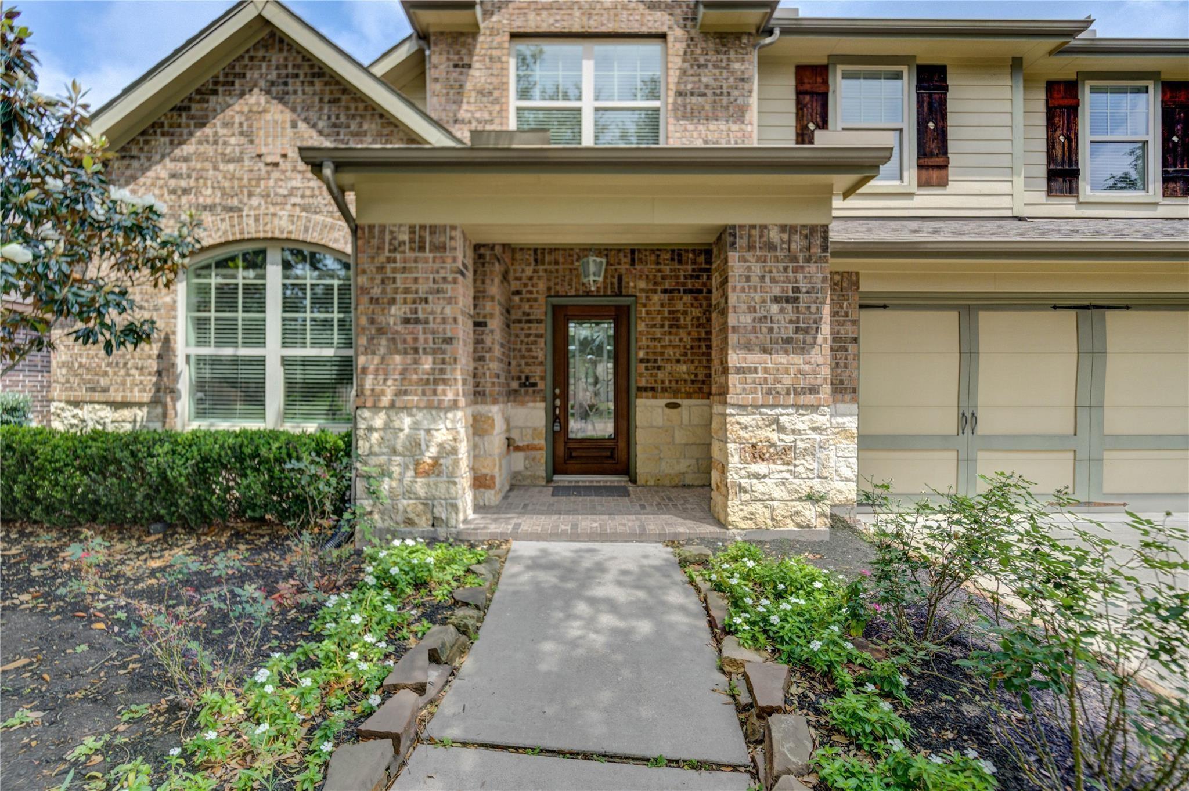
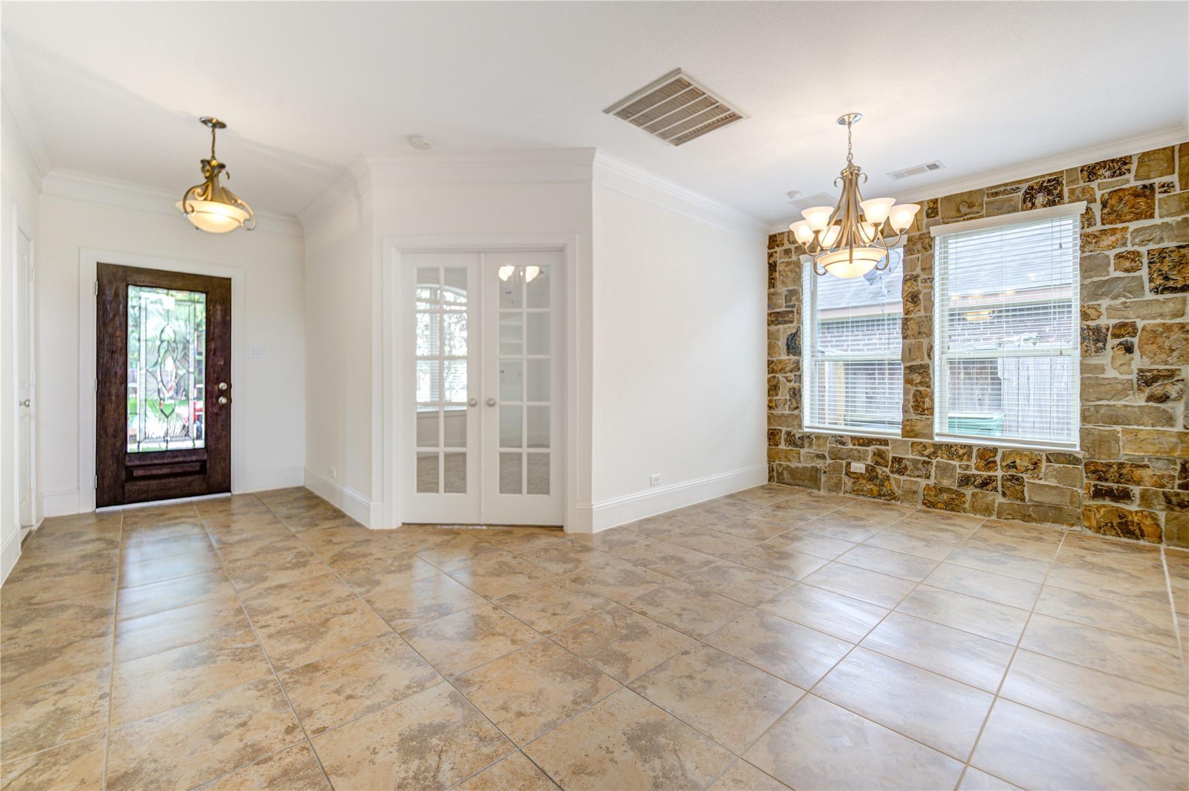
Open house Sat 12th: FRESHLY PAINTED! Perfect for active families seeking top-tier education, this freshly painted David Weekley gem is premier-zoned to legendary Tompkins High School and sits just steps from the neighborhood park. Designed for unforgettable living, the architectural drama unfolds with soaring, high ceilings and floor-to-ceiling windows that flood the open floor plan with natural light. The executive French-door office and a stunning formal dining room feature custom stone accents, seamlessly blending elegance with warmth. A gourmet kitchen boasts high-end granite and an integrated stone entertainment bar. Upstairs, the sound-wired game room is a kid’s dream oasis. Outside, your private backyard sanctuary features a custom pergola, a stone fire pit, and a serene fountain—your own private resort. Includes a transferable choice warranty through 2028!
Save
Ask
Tour
Hide
Share
Listing Snapshot
Price
$499,900
Days On Site
13 Days
Bedrooms
4
Inside Area (SqFt)
2,906 sqft
Total Baths
4
Full Baths
3
Partial Baths
1
Lot Size
0.1591 Acres
Year Built
2010
MLS® Number
74870912
Status
Active
Property Tax
$10,913
HOA/Condo/Coop Fees
$104.17 monthly
Sq Ft Source
N/A
Friends & Family
React
Comment
Invite
No Comments Yet
Did you know? You can invite friends and family to your search. They can join your search, rate and discuss listings with you.
Recent Activity
6 days ago
Listing updated with changes from the MLS®
2 weeks ago
Listing first seen on site
General Features
Acres
0.1591
Attached Garage
Yes
Disclosures
MudSellers Disclosure
Foundation
Slab
Garage
Yes
Garage Spaces
2
Green Energy Efficient
Exposure/Shade
Parking
Attached
Parking Spaces
2
Property Sub Type
Single Family Residence
SqFt Total
2906
Style
Traditional
Water Source
Public
Interior Features
Appliances
DisposalMicrowaveDishwasherRefrigeratorCooktop
Cooling
Electric
Fireplace
Yes
Fireplace Features
Gas
Fireplaces
1
Flooring
CarpetTile
Heating
Natural Gas
Interior
High CeilingsWalk-In Closet(s)PantryEntrance FoyerMaster DownstairsKitchen IslandDouble Vanity
Laundry Features
Electric Dryer HookupGas Dryer HookupWasher Hookup
Listing courtesy of Keller Williams Premier Realty [email protected]
IDX information is provided exclusively for consumers’ personal, non-commercial use. It may not be used for any purpose other than to identify prospective properties consumers may be interested in purchasing. This data is deemed reliable but is not guaranteed accurate by the MLS.

Did you know? You can invite friends and family to your search. They can join your search, rate and discuss listings with you.