
November 2, 2017
Save
Ask
Tour
Hide
$235,000
19 Days On Site
511 5th StreetSan Leon, TX 77539
For Sale|Single Family Residence|Active
3
Beds
2
Total Baths
2
Full Baths
1,440
SqFt
$163
/SqFt
2012
Built
Subdivision:
San Leon
County:
Galveston
Call Now: 346.202.7307
Is this the listing for you? We can help make it yours.
346.202.7307
Save
Ask
Tour
Hide
Mortgage Calculator
Monthly Payment (Est.)
Enter an interest rate to see your estimated monthly payment.Calculator powered by Showcase IDX, a Constellation1 Company. Copyright ©2026 Information is deemed reliable but not guaranteed.
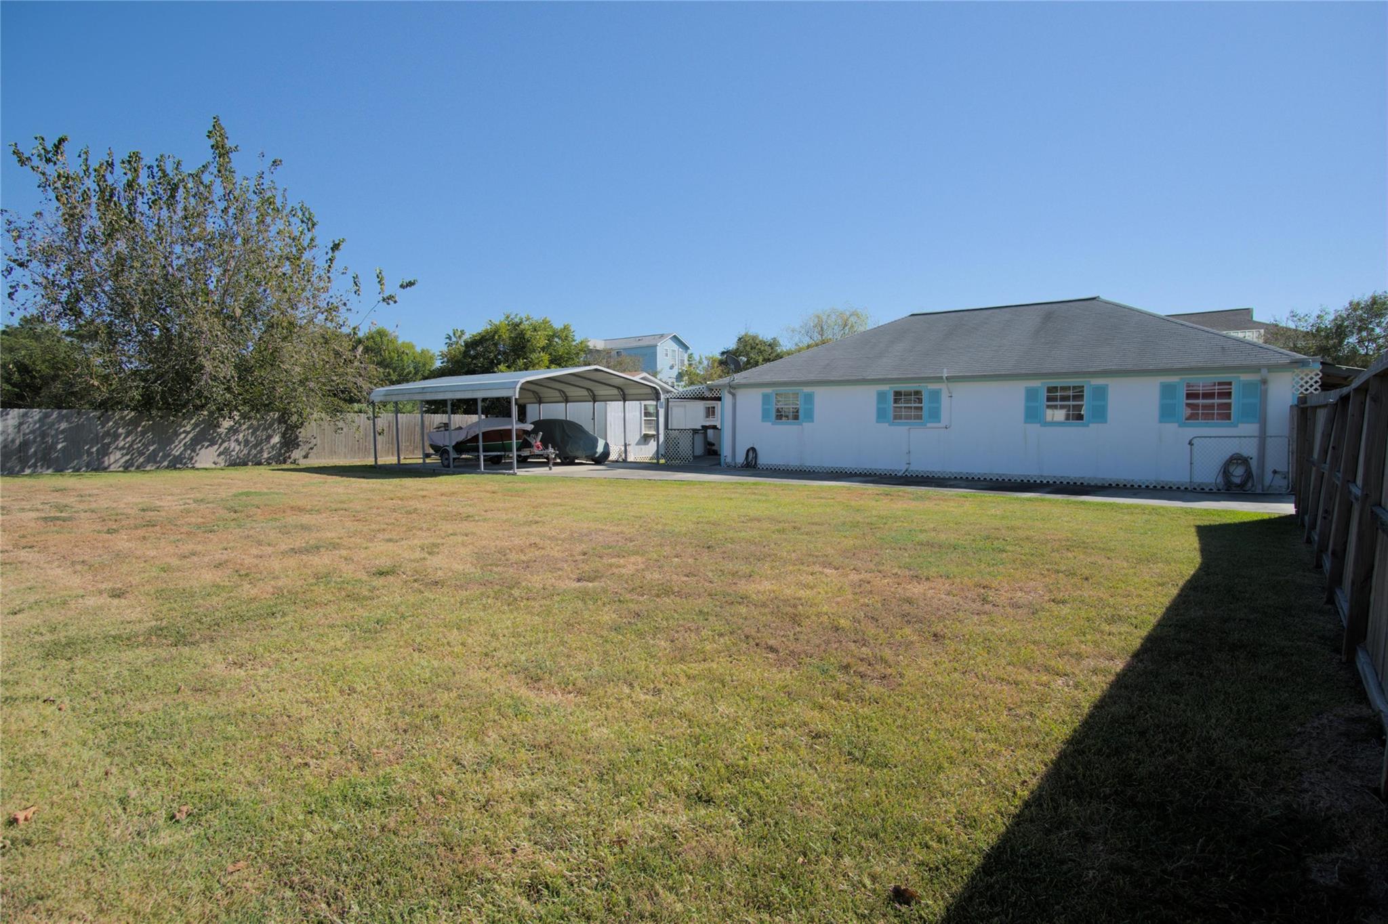
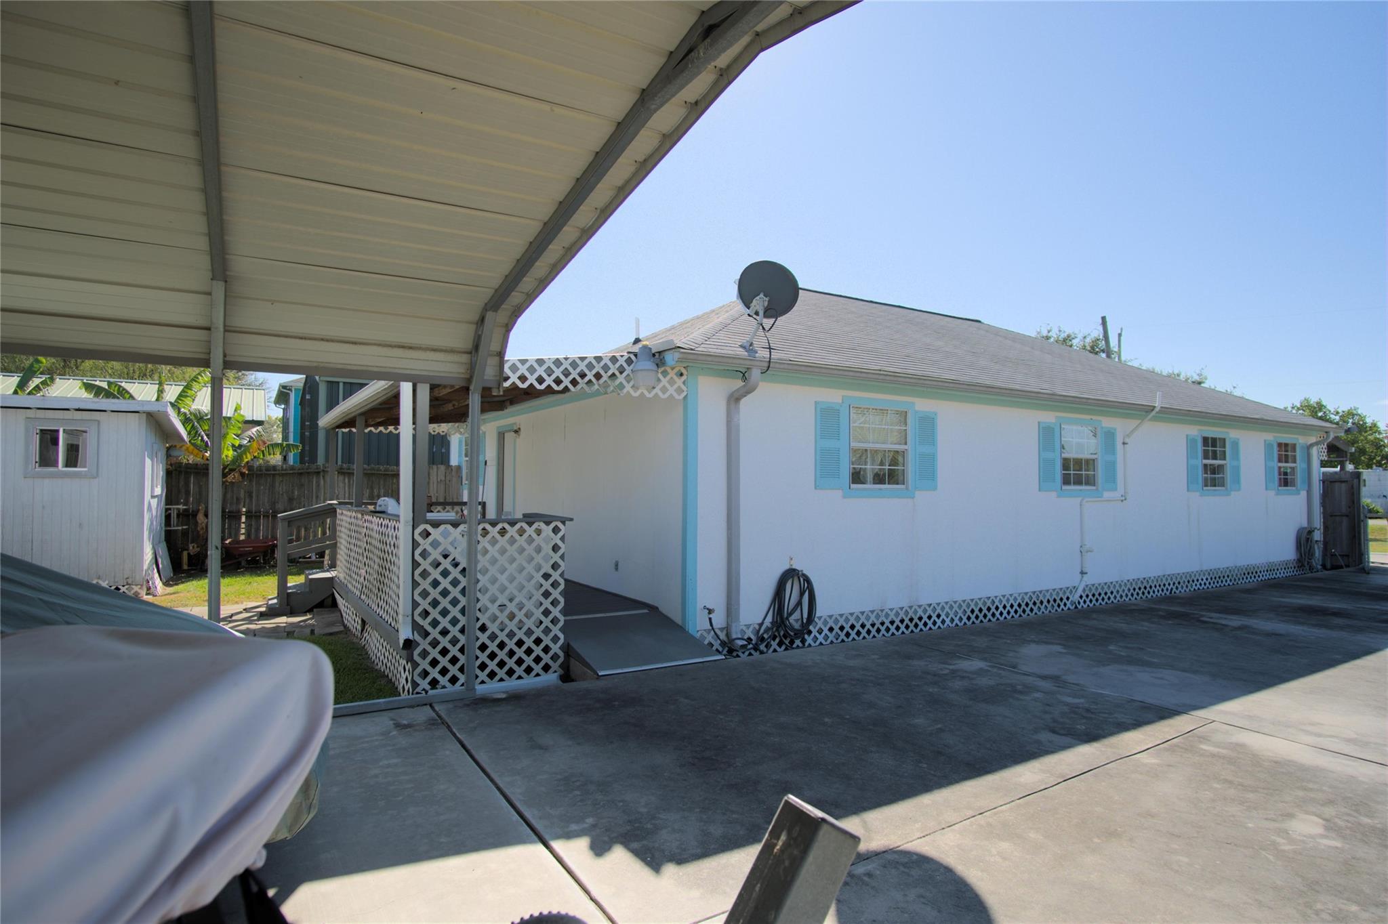
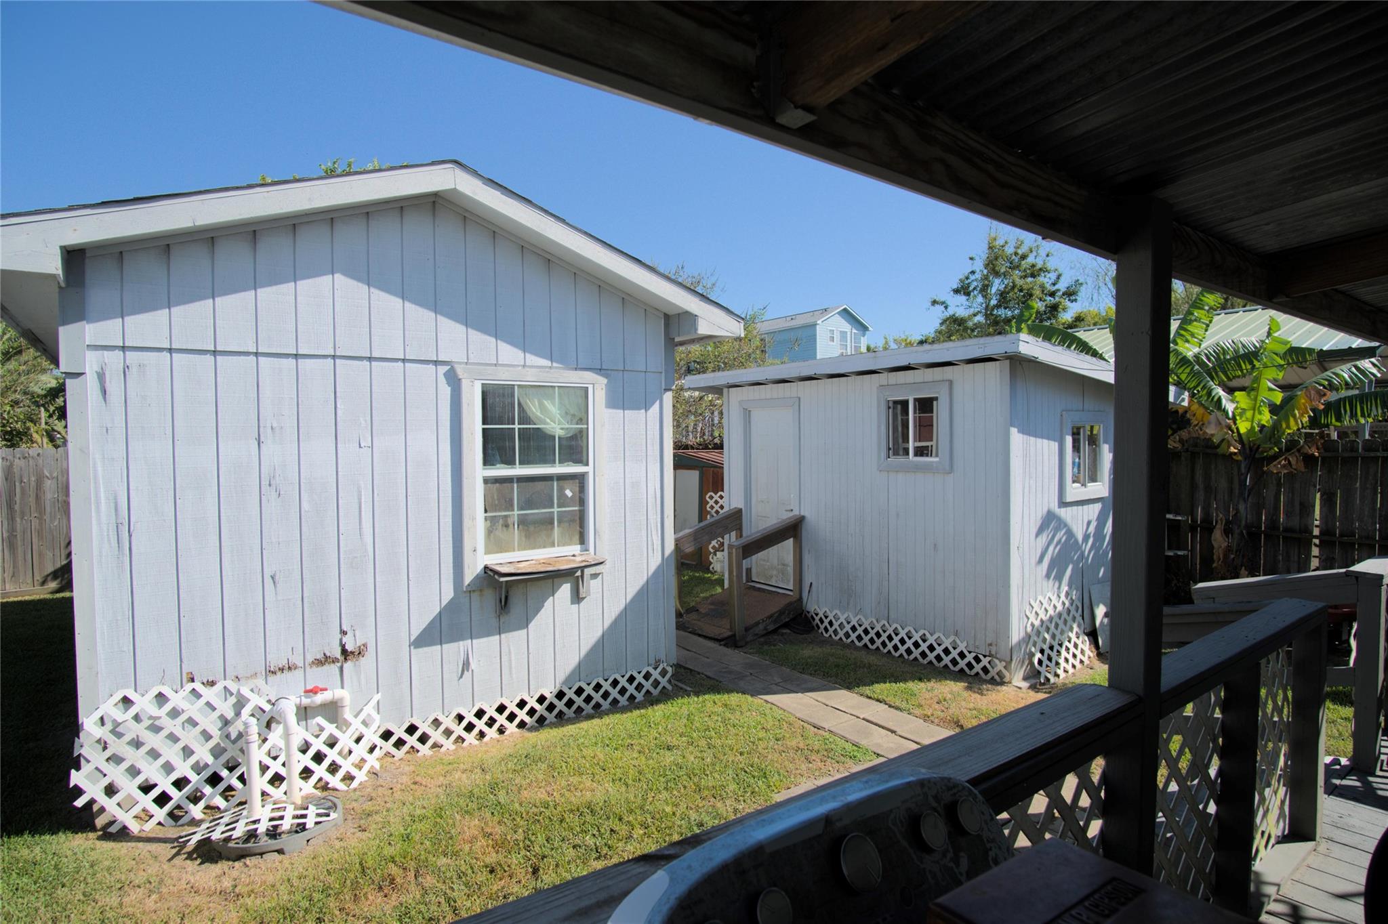
Hand man special!! A short walk to the bay. This house is spacious and has a lot of possibilities. The yard is 4 large lots and is well manicured. There is room for more building or a pool. there are 2 sheds in back included The driveway can hold several cars and boat. There is a 240sq. ft. carport and a large concrete driveway. The property is fenced and gated. This house has a front and back open aired porches. All measurements are approximate.
Save
Ask
Tour
Hide
Listing Snapshot
Price
$235,000
Days On Site
19 Days
Bedrooms
3
Inside Area (SqFt)
1,440 sqft
Total Baths
2
Full Baths
2
Partial Baths
N/A
Lot Size
0.2938 Acres
Year Built
2012
MLS Number
74891507
Status
Active
Property Tax
$5,078
HOA/Condo/Coop Fees
N/A
Sq Ft Source
N/A
Friends & Family
Recent Activity
| 3 weeks ago | Listing updated with changes from the MLS | |
| 3 weeks ago | Listing first seen on site |
General Features
Acres
0.2938
Disclosures
EstateMudSeller's Disclosure
Foundation
Other
Garage
Yes
Green Energy Efficient
Thermostat
Parking
No GarageAdditional ParkingDetached CarportDetached
Property Sub Type
Single Family Residence
SqFt Total
1440
Style
Farmhouse
Water Source
Public
Interior Features
Appliances
Electric RangeFree-Standing RangeExhaust FanOven
Cooling
Ceiling Fan(s)Electric
Flooring
Laminate
Heating
Electric
Interior
Walk-In Closet(s)Kitchen IslandPantryMaster DownstairsSmart Thermostat
Bedroom
Dimensions - 11x13Level - SecondArea - 143
Save
Ask
Tour
Hide
Exterior Features
Construction Details
Cement Siding
Fencing
Back YardFull
Lot Features
Back YardCleared
Other Structures
Shed(s)
Patio And Porch
CoveredPorch
Roof
Composition
Community Features
Accessibility Features
Accessible Approach with RampAccessible EntranceAccessible Full BathAccessible Kitchen
MLS Area
33
School District
17 - Dickinson
Schools
School District
17 - Dickinson
Elementary School
San Leon Elementary School
Middle School
John And Shamarion Barber Middle School
High School
Dickinson High School
Listing courtesy of Waters Turnley Real Estate [email protected]
IDX information is provided exclusively for consumers’ personal, non-commercial use. It may not be used for any purpose other than to identify prospective properties consumers may be interested in purchasing. This data is deemed reliable but is not guaranteed accurate by the MLS.
Data provided by HAR.com © 2026. All information provided should be independently verified.
IDX information is provided exclusively for consumers’ personal, non-commercial use. It may not be used for any purpose other than to identify prospective properties consumers may be interested in purchasing. This data is deemed reliable but is not guaranteed accurate by the MLS.
Data provided by HAR.com © 2026. All information provided should be independently verified.
Neighborhood & Commute
Source: Walkscore
Disclosure: Community information and market data powered by Constellation Data Labs. Information is deemed reliable but not guaranteed.
Save
Ask
Tour
Hide
Did you know? You can invite friends and family to your search. They can join your search, rate and discuss listings with you.