Search For Homes

Save
Ask
Tour
Hide
Share
$620,000
21 Days On Site

22618 Pineleigh Ct
Tomball, TX 77375

For Sale|Single Family Residence|Active
4
Beds
4
Total Baths
3
Full Baths
1
Partial Bath
4,399
SqFt
$141
/SqFt
2014
Built
Subdivision:
Reserve At Inverness
County:
Harris
Call Now: 346.202.7307
Is this the listing for you? We can help make it yours.
346.202.7307
22618 Pineleigh Ct22618 Pineleigh Ct22618 Pineleigh Ct22618 Pineleigh Ct
Save
Ask
Tour
Hide
Share

Mortgage Calculator

Monthly Payment (Est.)

$2,829
Calculator powered by Showcase IDX, a Constellation1 Company. Copyright ©2026 Information is deemed reliable but not guaranteed.

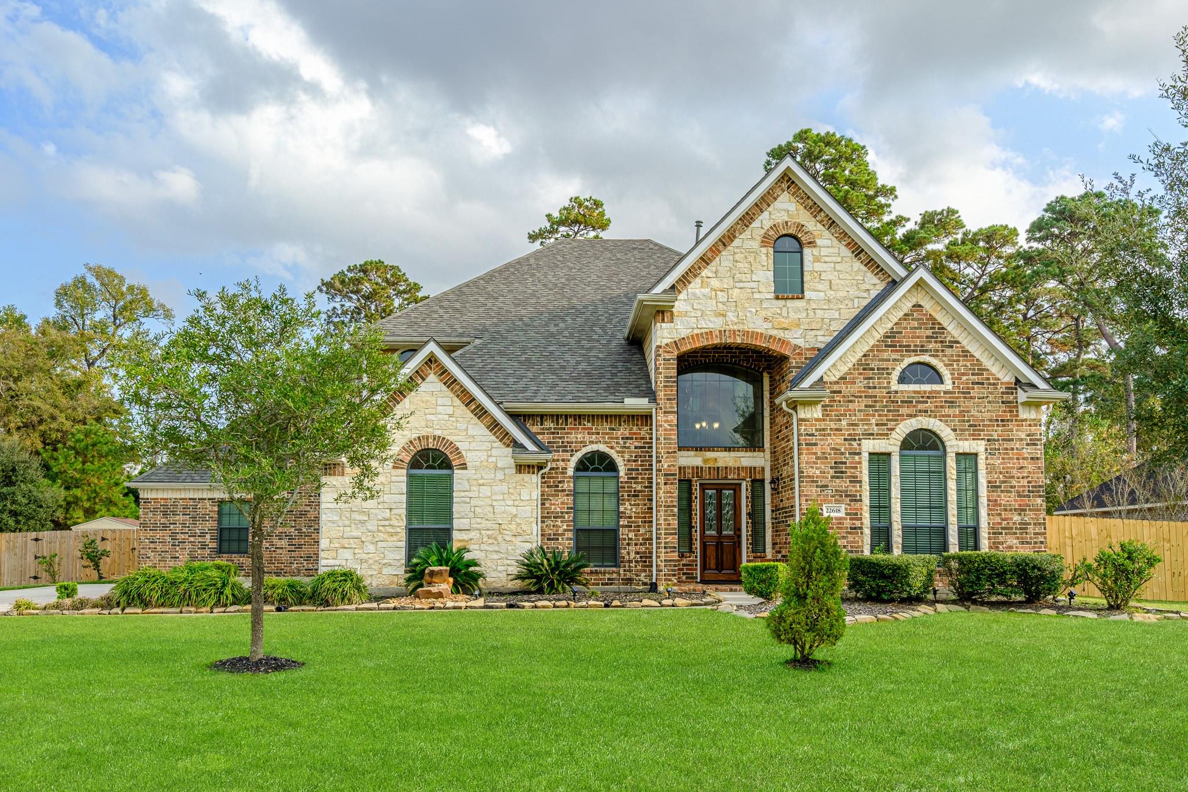
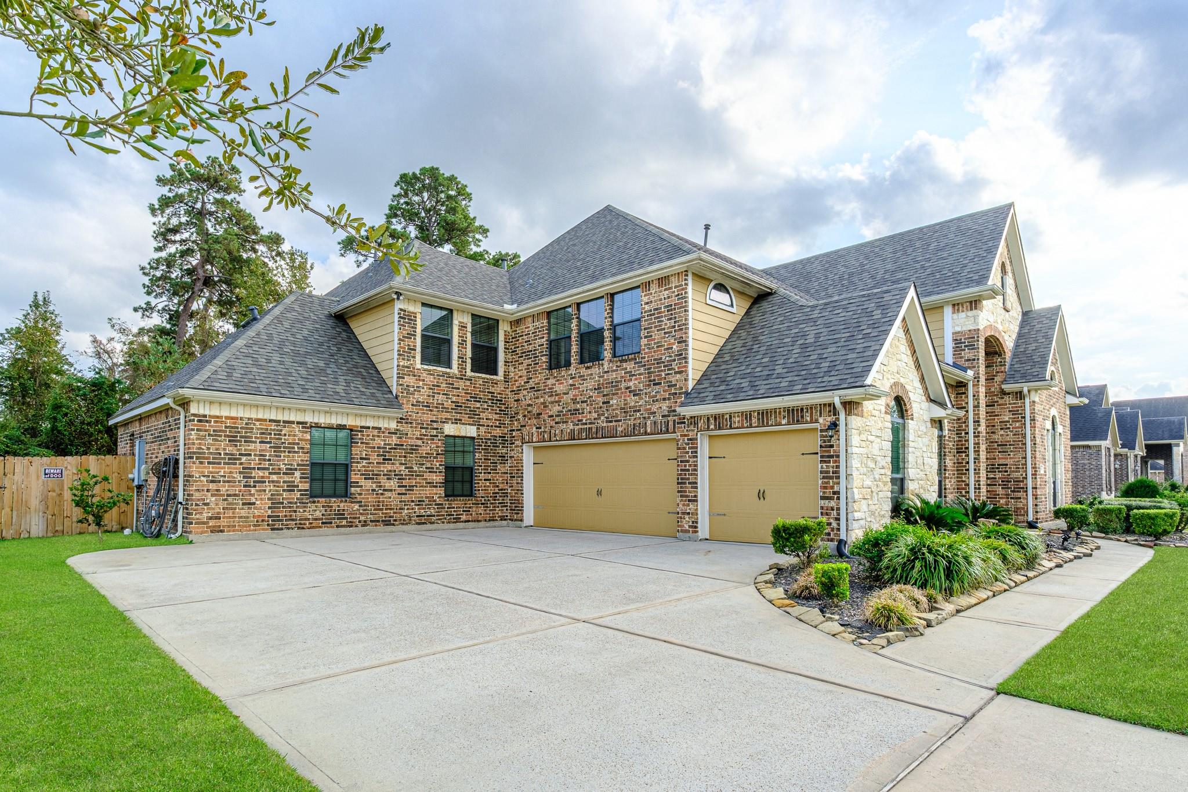
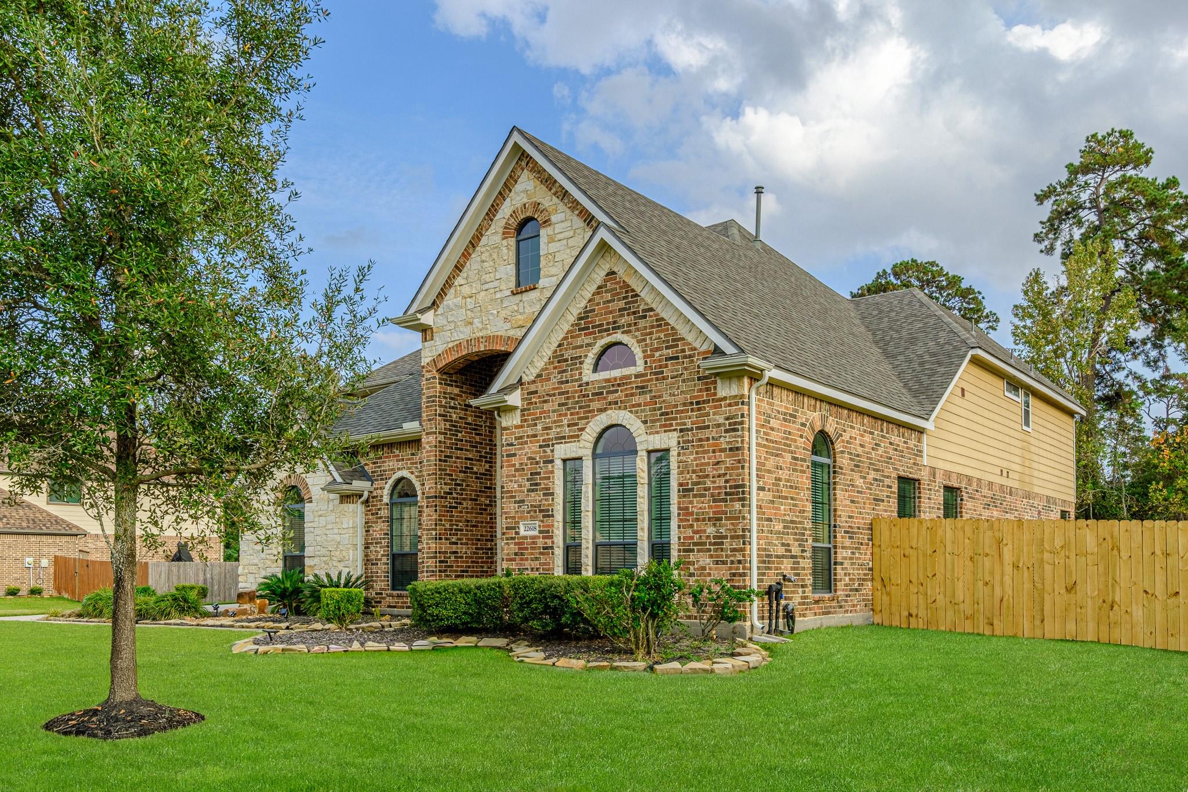
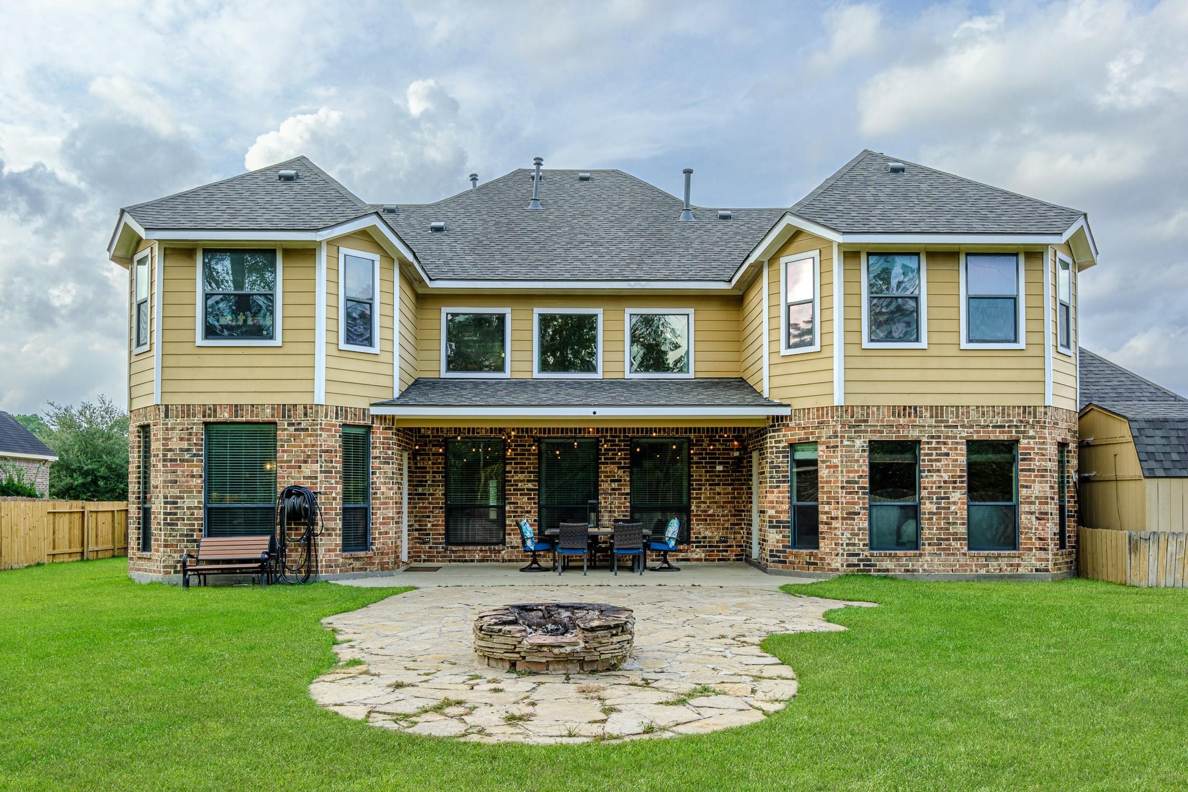
Step into this lovely home nestled on a cul-de-sac street in the neighborhood of Reserve at Inverness. Minutes away from the Tomball Country Club and zoned to Klein ISD, a highly rated school district. With a grand entryway leading to a spectacular living room with high ceilings. A designated study room offers the ideal space for a home office or library. Entertain in the formal dining area with kitchen access or cook in the gourmet kitchen featuring granite countertops, a new 5 burner gas stove, and a butler's pantry. The first floor includes a large primary suite with BRAND NEW carpet (replaced 09/2026) with a walk-in closet, separate his/her vanities, a separate shower, and a jetted tub. Upstairs boasts a spacious game room, thoughtful secondary bedrooms; one with an en suite bathroom and another with a private sink, and all new carpet. Exterior peace is assured with no back neighbors, a new roof (replaced 10/2025), and a new fence along the front and sides. Schedule a tour today!

Save
Ask
Tour
Hide
Share
Listing Snapshot
Price 
$620,000
Days On Site 
21 Days
Bedrooms 
4
Inside Area (SqFt) 
4,399 sqft
Total Baths 
4
Full Baths 
3
Partial Baths 
1
Lot Size 
0.5163 Acres
Year Built 
2014
MLS® Number 
74922992
Status 
Active
Property Tax 
N/A
HOA/Condo/Coop Fees 
$61.67 monthly
Sq Ft Source 
N/A
Friends & Family
Recent Activity
a week agoListing updated with changes from the MLS®
2 weeks agoStatus changed to Active
3 weeks agoListing first seen on site
General Features
Acres 
0.5163
Attached Garage 
Yes
Disclosures 
MudSellers Disclosure
Foundation 
Slab
Garage 
Yes
Garage Spaces 
3
Parking 
AttachedGarage Door Opener
Parking Spaces 
3
Property Sub Type 
Single Family Residence
SqFt Total 
4399
Style 
Traditional
Water Source 
Public
Interior Features
Appliances 
DisposalElectric OvenMicrowaveGas CooktopDishwasher
Cooling 
Ceiling Fan(s)Electric
Fireplace 
Yes
Fireplace Features 
Gas
Fireplaces 
1
Heating 
Electric
Interior 
High CeilingsWalk-In Closet(s)Kitchen IslandPantryMaster DownstairsGranite CountersDouble Vanity
Laundry Features 
Electric Dryer HookupGas Dryer HookupWasher Hookup
Spa 
Yes
Bedroom 
Dimensions - 12 x 12Level - SecondArea - 144
Master Bedroom 
Dimensions - 25 x 17Level - FirstArea - 425
Save
Ask
Tour
Hide
Share
Exterior Features
Construction Details 
BrickStone
Fencing 
Back Yard
Lot Features 
Cul-De-SacSubdivided
Roof 
Composition
Spa 
Yes
Community Features
Accessibility Features 
Therapeutic Whirlpool
Association Fee 
$740.0
Association Fee Frequency 
Annually
MLS Area 
14
School District 
32 - Klein
Financing Terms Available 
CashConventionalFHAVA Loan
Schools
School District
32 - Klein
Elementary School
Mahaffey Elementary School
Middle School
Krimmel Intermediate School
High School
Klein Cain High School
Listing courtesy of LPT Realty, LLC [email protected]

IDX information is provided exclusively for consumers’ personal, non-commercial use. It may not be used for any purpose other than to identify prospective properties consumers may be interested in purchasing. This data is deemed reliable but is not guaranteed accurate by the MLS.

Data provided by HAR.com © 2026. All information provided should be independently verified.

Neighborhood & Commute
Source: Walkscore
Disclosure: Community information and market data powered by Constellation Data Labs. Information is deemed reliable but not guaranteed.
Save
Ask
Tour
Hide
Share