Search For Homes

Save
Ask
Tour
Hide
Share
$384,999
15 Days On Site

105 Barrington Pointe Court
League City, TX 77573

For Sale|Single Family Residence|Active Under Contract
4
Beds
2
Total Baths
2
Full Baths
2,187
SqFt
$176
/SqFt
1995
Built
Subdivision:
Harbour Park Sec 5 93
County:
Galveston
Call Now: 346.202.7307
Is this the listing for you? We can help make it yours.
346.202.7307
105 Barrington Pointe Court105 Barrington Pointe Court105 Barrington Pointe Court105 Barrington Pointe Court
Save
Ask
Tour
Hide
Share

Mortgage Calculator

Monthly Payment (Est.)

Enter an interest rate to see your estimated monthly payment.
Calculator powered by Showcase IDX, a Constellation1 Company. Copyright ©2026 Information is deemed reliable but not guaranteed.

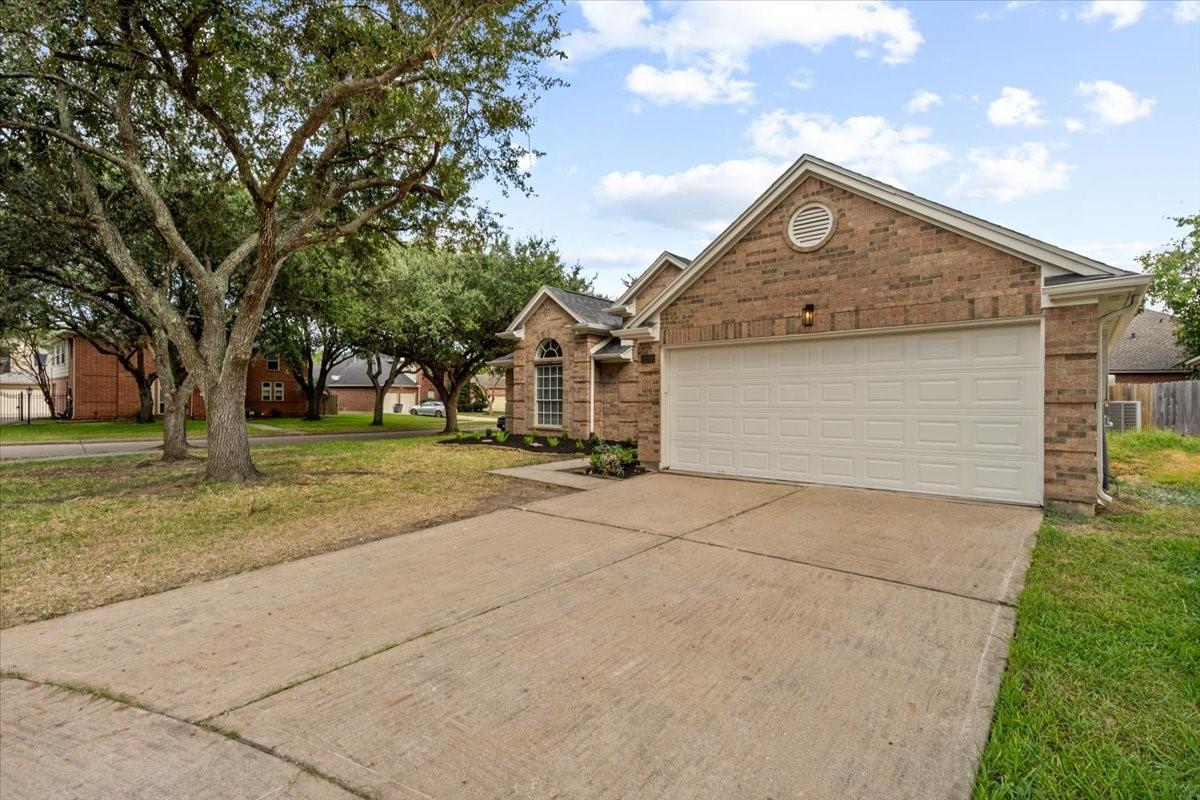
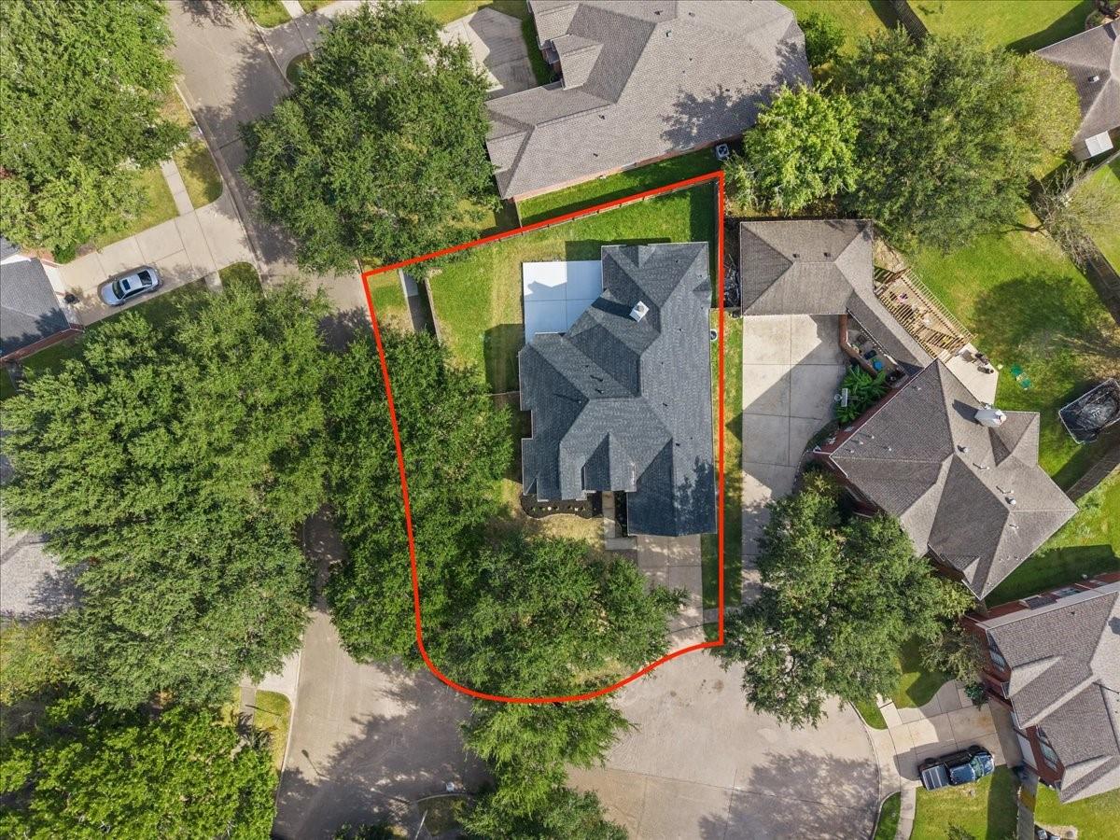
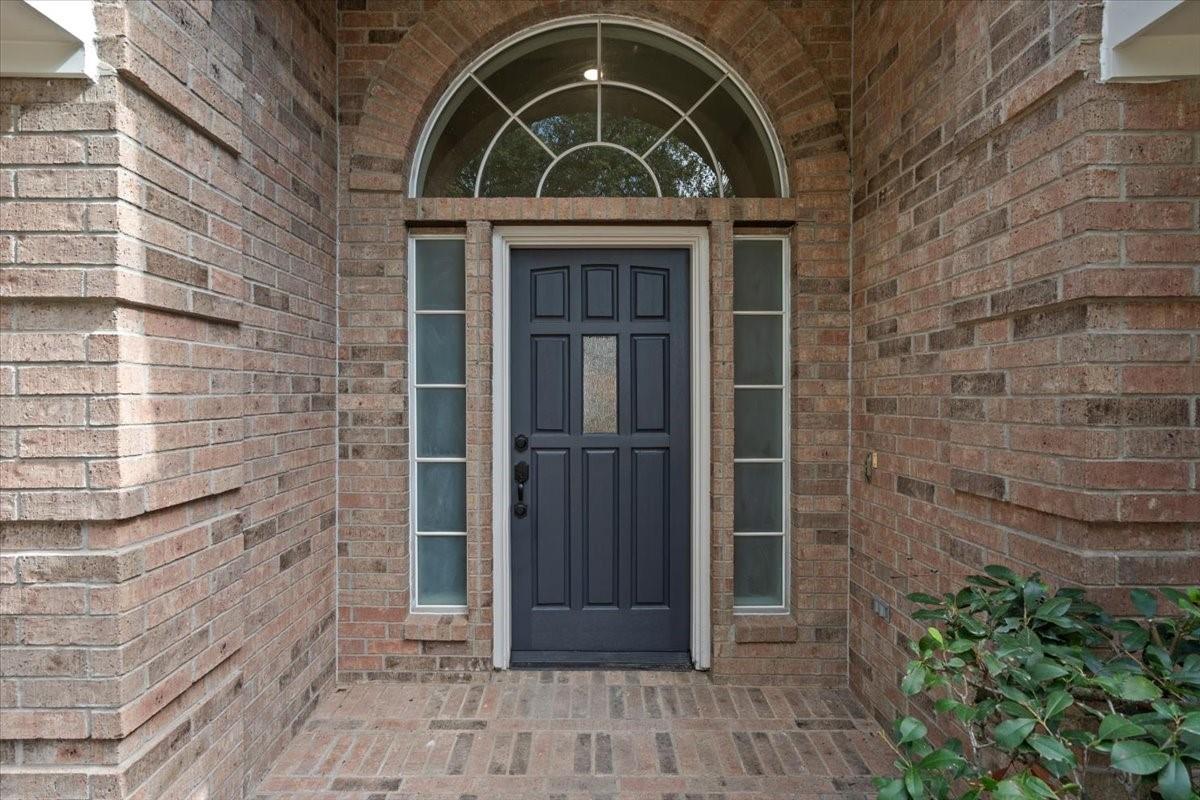
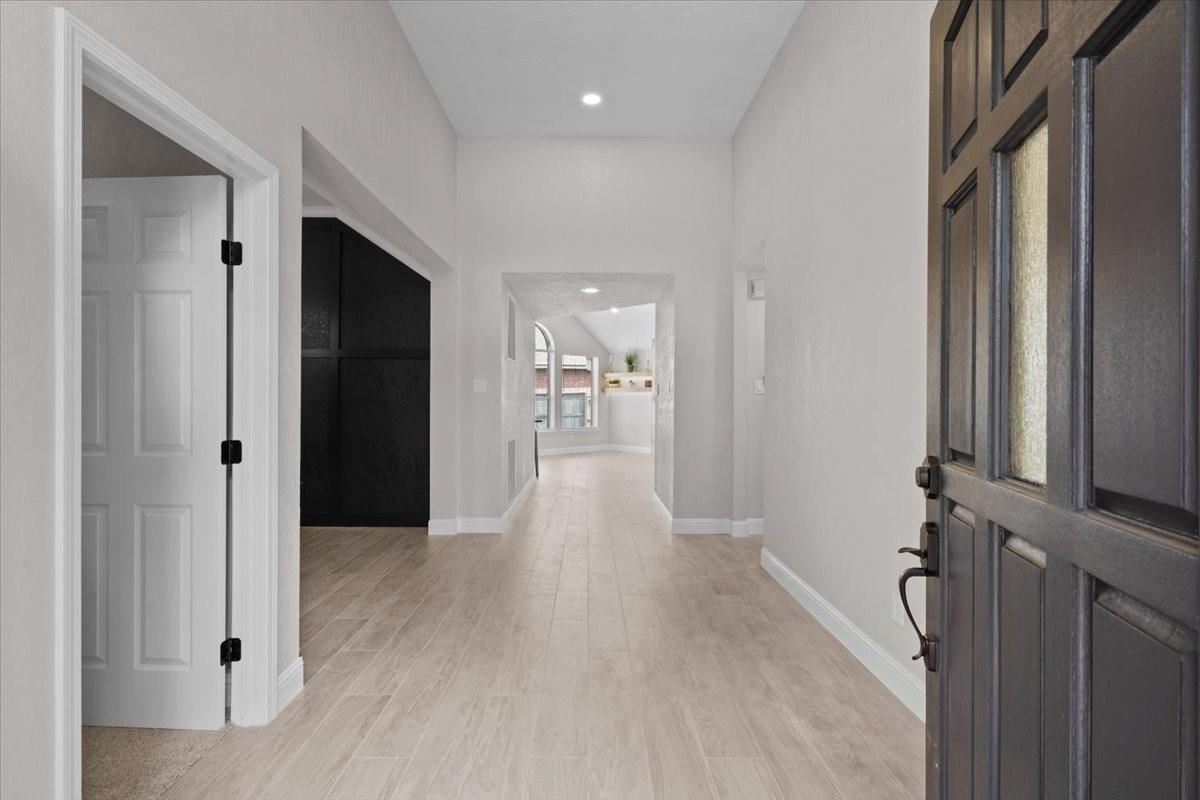
Beautifully renovated 4-bed, 2-bath corner lot home on a quiet cul-de-sac lot. Featuring soaring ceilings. The updated kitchen showcases NEW quartz countertops, NEW cabinets & appliances, a spacious walk-in pantry. Enjoy NEW tile flooring and carpet, along with LED lighting throughout the home. The spacious primary suite offers a spa-inspired en-suite bath featuring a rain showerhead, illuminated shower niche, NEW freestanding soaking tub, and two generously sized walk-in closets. Additional highlights include tiled fireplace, illuminated floating shelves, crown molding, accent walls, decorative wall sconces, & a NEW extended patio. Major improvements include a NEW roof installed with a 30-year warranty, (2024) 5-ton HVAC system, a whole-home water filtration system. Outside, mature trees have been professionally manicured, complemented by NEW landscaping. Experience modern comfort, stylish upgrades, and turnkey living in this beautifully refreshed home.

Save
Ask
Tour
Hide
Share
Listing Snapshot
Price 
$384,999
Days On Site 
15 Days
Bedrooms 
4
Inside Area (SqFt) 
2,187 sqft
Total Baths 
2
Full Baths 
2
Partial Baths 
N/A
Lot Size 
0.1883 Acres
Year Built 
1995
MLS Number 
74930354
Status 
Active Under Contract
Property Tax 
$5,942
HOA/Condo/Coop Fees 
N/A
Sq Ft Source 
N/A
Friends & Family
Recent Activity
yesterdayListing updated with changes from the MLS
2 days agoStatus changed to Active Under Contract
2 weeks agoListing first seen on site
General Features
Acres 
0.1883
Attached Garage 
Yes
Disclosures 
Owner/Agent
Foundation 
Slab
Garage 
Yes
Garage Spaces 
2
Parking 
Attached
Parking Spaces 
2
Property Sub Type 
Single Family Residence
Sewer 
Public Sewer
SqFt Total 
2187
Style 
Contemporary/Modern
Water Source 
Public
Interior Features
Appliances 
DisposalGas OvenMicrowaveGas RangeDishwasher
Cooling 
Gas
Fireplace 
Yes
Fireplace Features 
Gas Log
Fireplaces 
1
Heating 
Natural Gas
Interior 
Walk-In Closet(s)PantryDouble VanitySoaking Tub
Bedroom 
Dimensions - 12.5 X 12Level - SecondArea - 150
Master Bedroom 
Dimensions - 18 X 15Level - FirstArea - 270
Save
Ask
Tour
Hide
Share
Exterior Features
Construction Details 
Brick
Lot Features 
Corner LotCul-De-Sac
Roof 
Composition
Community Features
Association Amenities 
Picnic AreaPlayground
MLS Area 
33
School District 
9 - Clear Creek
Roads 
Concrete
Schools
School District
9 - Clear Creek
Elementary School
Ferguson Elementary School
Middle School
Clear Creek Intermediate School
High School
Clear Creek High School
Listing courtesy of Logos Investment Properties & Real Estate [email protected]

IDX information is provided exclusively for consumers’ personal, non-commercial use. It may not be used for any purpose other than to identify prospective properties consumers may be interested in purchasing. This data is deemed reliable but is not guaranteed accurate by the MLS.

Data provided by HAR.com © 2026. All information provided should be independently verified.

Neighborhood & Commute
Source: Walkscore
Disclosure: Community information and market data powered by Constellation Data Labs. Information is deemed reliable but not guaranteed.
Save
Ask
Tour
Hide
Share