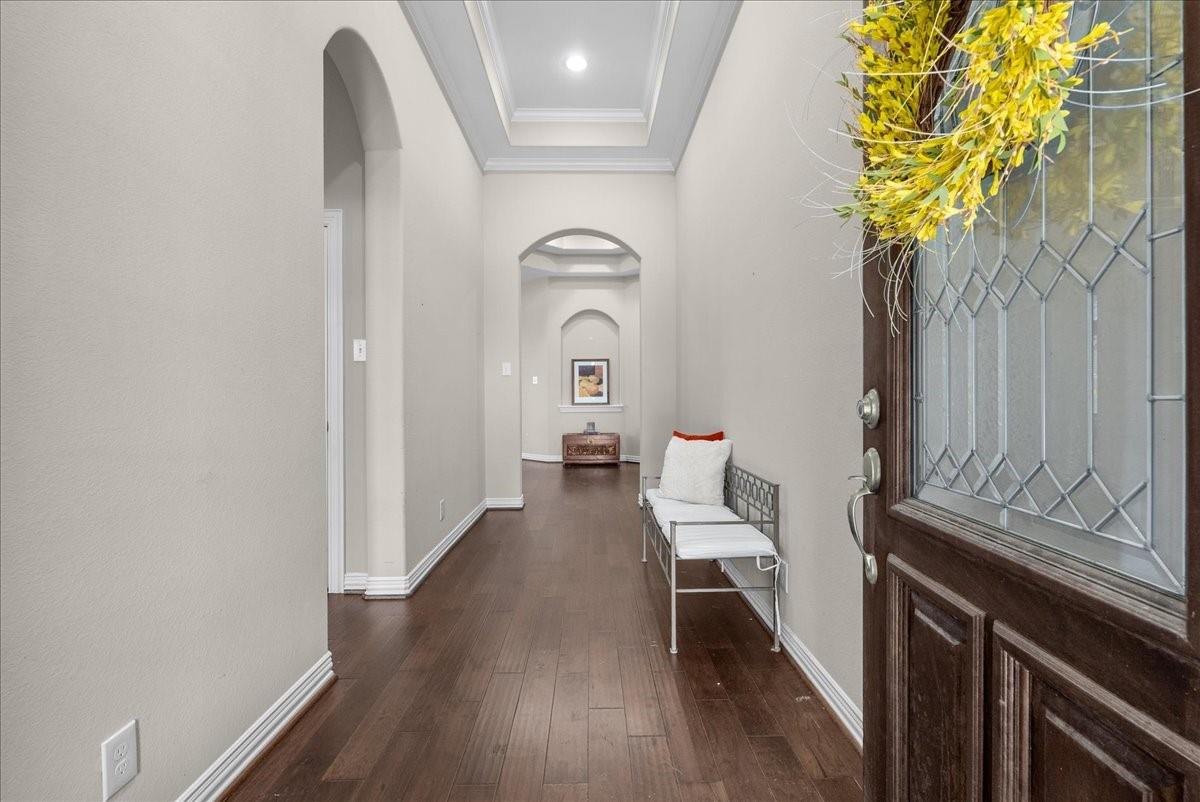
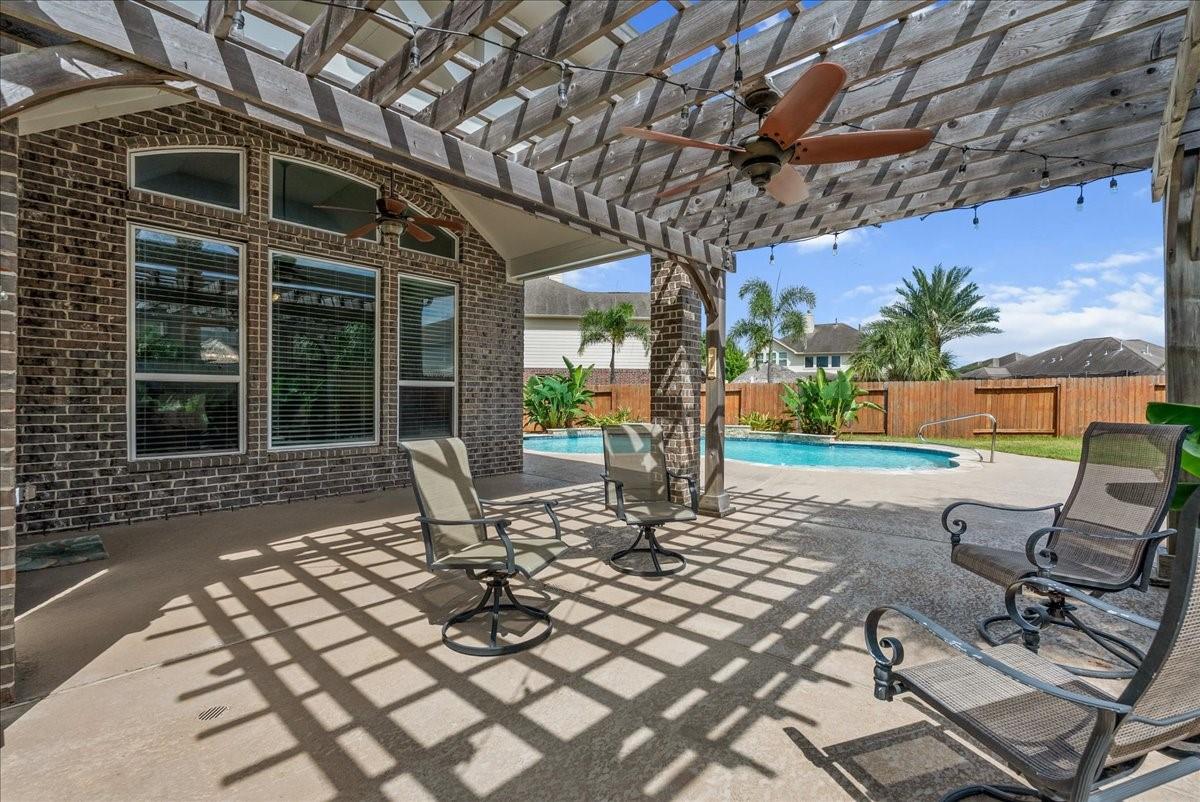
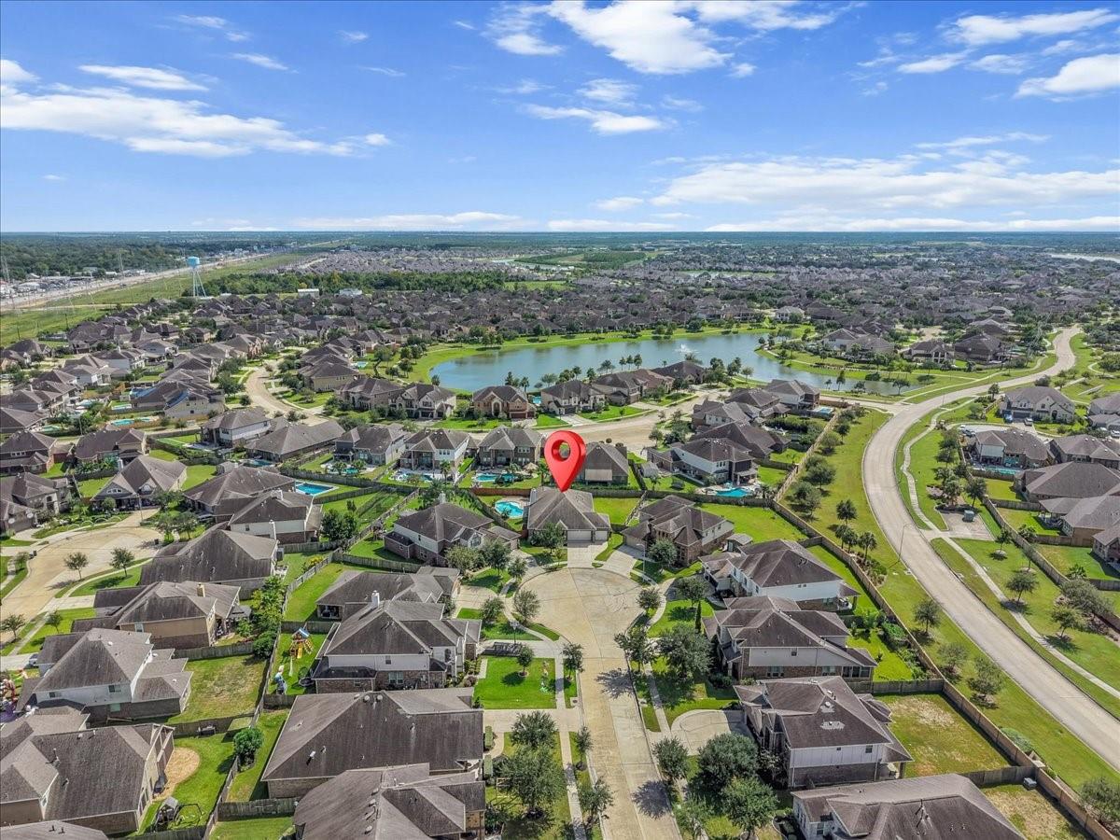
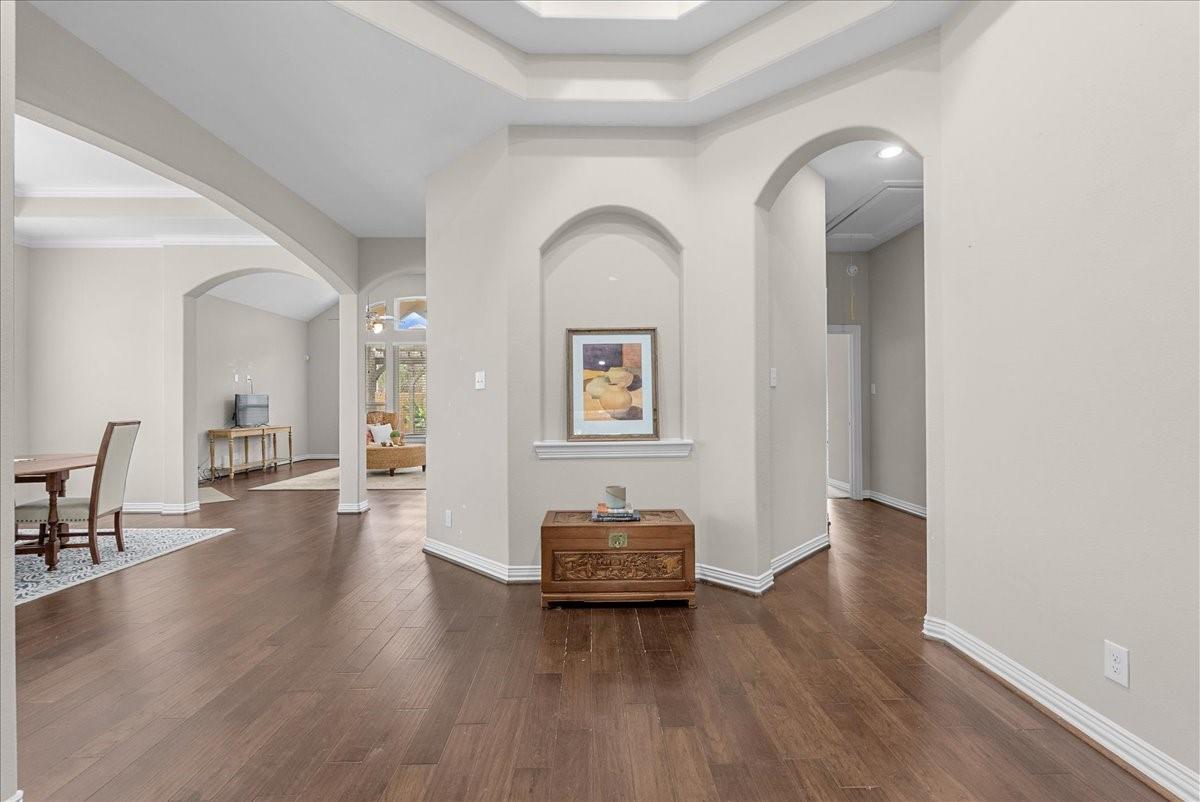
Rare, resort-style living in the heart of the master plan community of Mar Bella! Tucked deep into a quiet, highly desirable cul-de-sac, this 2017-built home commands one of the premier footprints in the community. Situated on a massive, rare 0.25-acre lot (10,925 sq ft), the backyard serves as a private oasis featuring a beautiful, full-sized pool and pergola while still preserving extensive grass space for pets and play. Skip the out-of-pocket construction costs and builder delays to install a pool—the heavy lifting is already complete! Inside, the highly functional 2,487 sq ft layout offers 3 spacious bedrooms with a split floor plan, 2.5 bathrooms, and a fluid open-concept design. Three car garage with exopy floor. Enjoy premium community amenities and top-tier zoning to the award-winning Clear Creek ISD Education Village (Mossman Elementary, Bayside Intermediate, Clear Falls High). Schedule your private tour today to experience this unmatched lot size and backyard paradise!
Save
Ask
Tour
Hide
Share
Listing Snapshot
Price
$465,000
Days On Site
2 Days
Bedrooms
3
Inside Area (SqFt)
2,487 sqft
Total Baths
3
Full Baths
2
Partial Baths
1
Lot Size
0.2508 Acres
Year Built
2017
MLS® Number
74938394
Status
Active
Property Tax
$9,698
HOA/Condo/Coop Fees
$88.33 monthly
Sq Ft Source
N/A
Friends & Family
React
Comment
Invite
No Comments Yet
Did you know? You can invite friends and family to your search. They can join your search, rate and discuss listings with you.
Recent Activity
yesterday
Listing updated with changes from the MLS®
2 days ago
Listing first seen on site
General Features
Acres
0.2508
Attached Garage
Yes
Direction Faces
North
Disclosures
EstateExclusionsMudSeller's DisclosureSeller's Water Disclosure
Foundation
Slab
Garage
Yes
Garage Spaces
3
Green Energy Efficient
ThermostatHVACRoofAppliances
Parking
AttachedOversizedAdditional ParkingGarage Door OpenerGolf Cart Garage
Parking Spaces
3
Property Sub Type
Single Family Residence
Sewer
Public Sewer
SqFt Total
2487
Style
Traditional
Water Source
Public
Interior Features
Appliances
ENERGY STAR Qualified AppliancesDisposalElectric OvenMicrowaveGas CooktopDishwasherExhaust FanDryerWasher
Electric Dryer HookupGas Dryer HookupWasher Hookup
Window Features
Window CoveringsLow Emissivity Windows
Bedroom
Dimensions - 13 x 11Level - FirstArea - 143
Breakfast
Dimensions - 13 x 11Level - FirstArea - 143
Dining Room
Dimensions - 15 x 11Level - FirstArea - 165
Kitchen
Dimensions - 15 x 11Level - FirstArea - 165
Living Room
Dimensions - 18 x 17Level - FirstArea - 306
Master Bedroom
Dimensions - 20 x 15Level - FirstArea - 300
Save
Ask
Tour
Hide
Share
Exterior Features
Construction Details
BrickCement Siding
Fencing
Back Yard
Lot Features
Cul-De-SacSubdivided
Other Structures
Shed(s)
Patio And Porch
Covered
Pool Features
GuniteIn Ground
Private Pool
Yes
Roof
Composition
Windows/Doors
Window CoveringsLow Emissivity Windows
Community Features
Association Amenities
ClubhouseJogging PathPlaygroundPoolTrail(s)
Association Fee
$1060.0
Association Fee Frequency
Annually
Community Features
CurbsClubhouse
MLS Area
33
School District
9 - Clear Creek
Financing Terms Available
CashConventionalFHAVA Loan
Roads
Concrete
Schools
School District
9 - Clear Creek
Elementary School
Sandra Mossman Elementary School
Middle School
Bayside Intermediate School
High School
Clear Falls High School
Listing courtesy of Keller Williams Realty Clear Lake / NASA [email protected]
IDX information is provided exclusively for consumers’ personal, non-commercial use. It may not be used for any purpose other than to identify prospective properties consumers may be interested in purchasing. This data is deemed reliable but is not guaranteed accurate by the MLS.

Did you know? You can invite friends and family to your search. They can join your search, rate and discuss listings with you.