Search For Homes

Save
Ask
Tour
Hide
Share
$399,000
52 Days On Site

865 Palmetto Drive
Crystal Beach, TX 77650

For Sale|Single Family Residence|Active
3
Beds
2
Total Baths
2
Full Baths
1,500
SqFt
$266
/SqFt
2025
Built
Subdivision:
Emerald Beach
County:
Galveston
Call Now: 346.202.7307
Is this the listing for you? We can help make it yours.
346.202.7307
865 Palmetto Drive865 Palmetto Drive865 Palmetto Drive865 Palmetto Drive
Save
Ask
Tour
Hide
Share

Mortgage Calculator

Monthly Payment (Est.)

Enter an interest rate to see your estimated monthly payment.
Calculator powered by Showcase IDX, a Constellation1 Company. Copyright ©2026 Information is deemed reliable but not guaranteed.

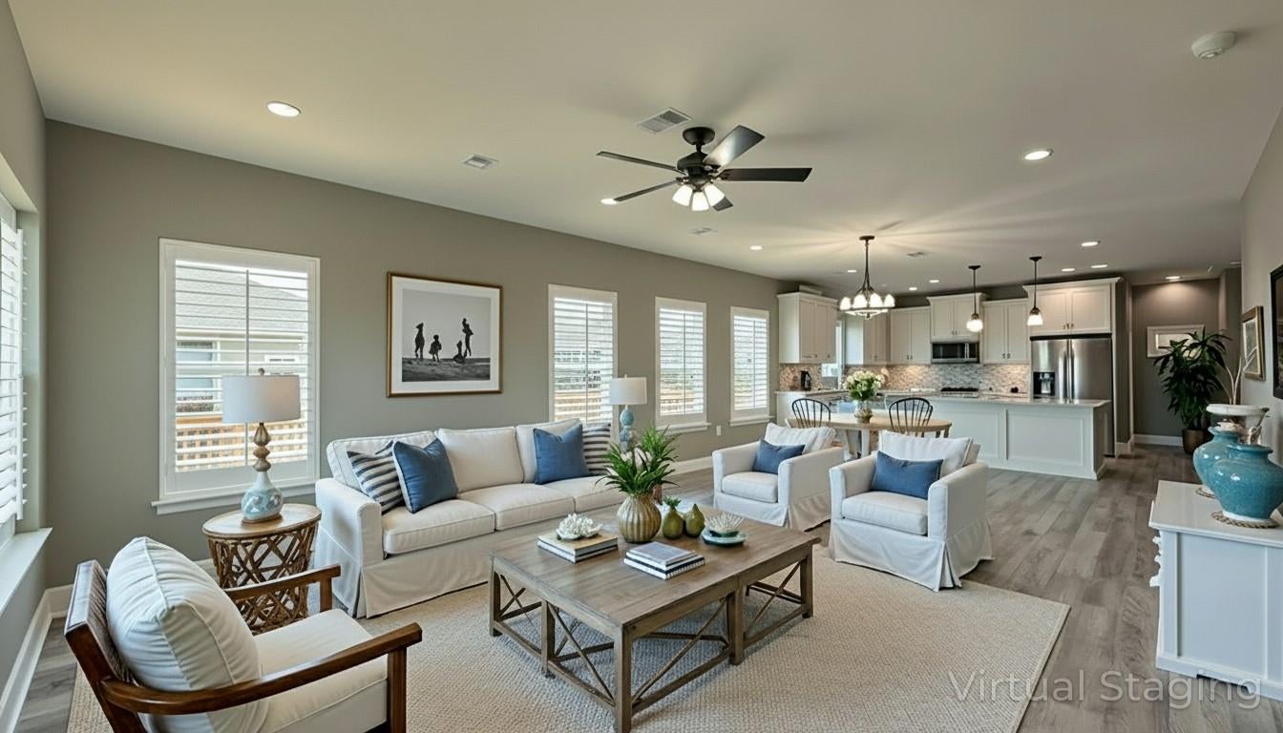
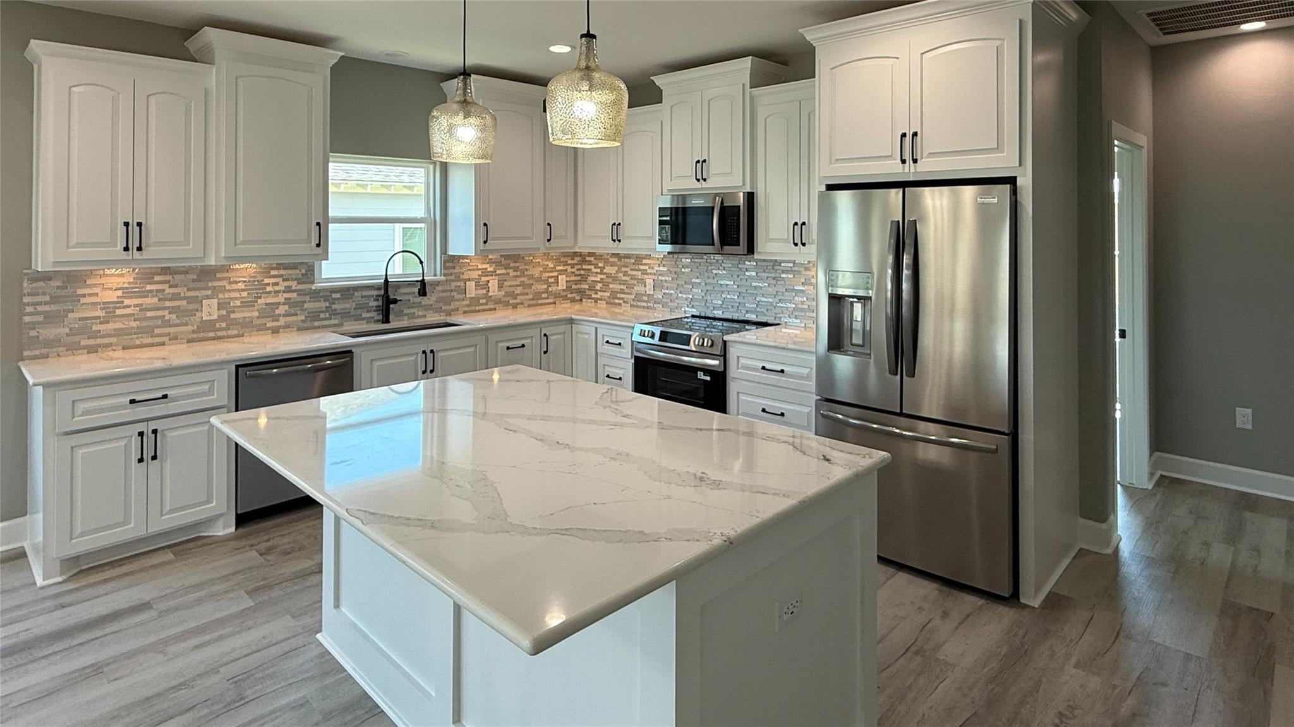
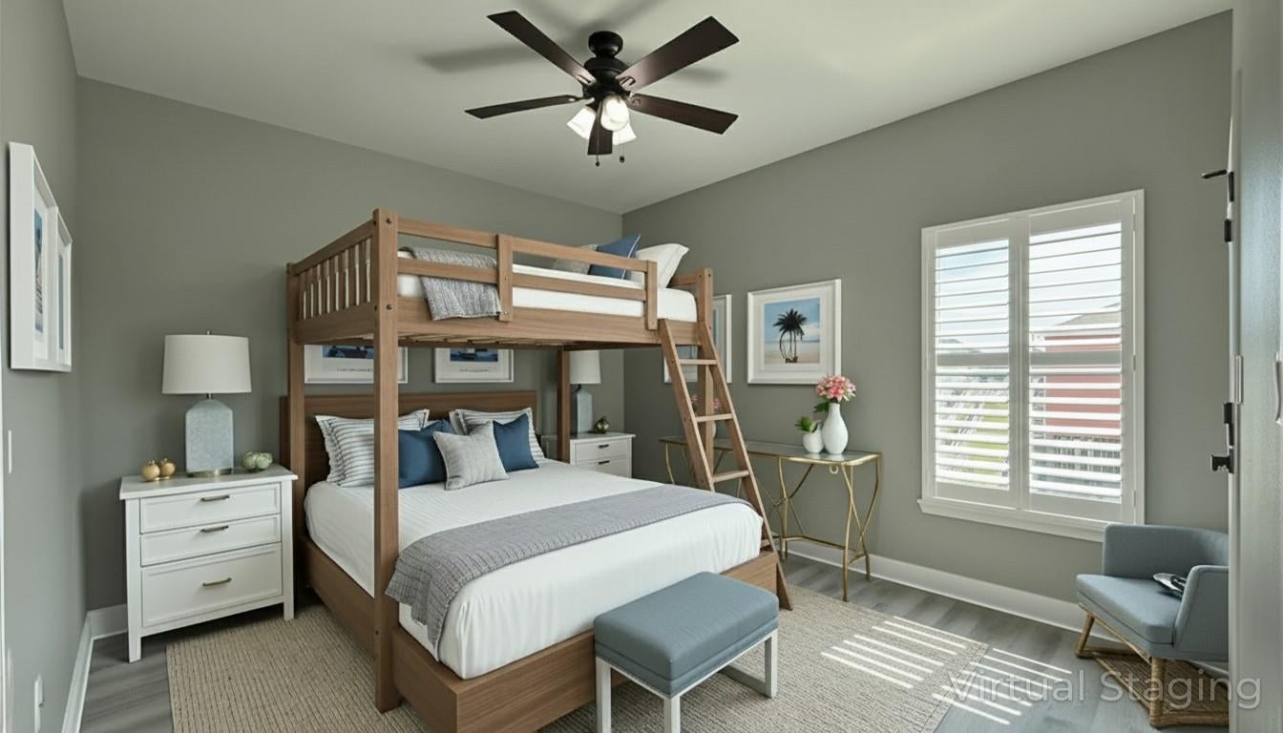
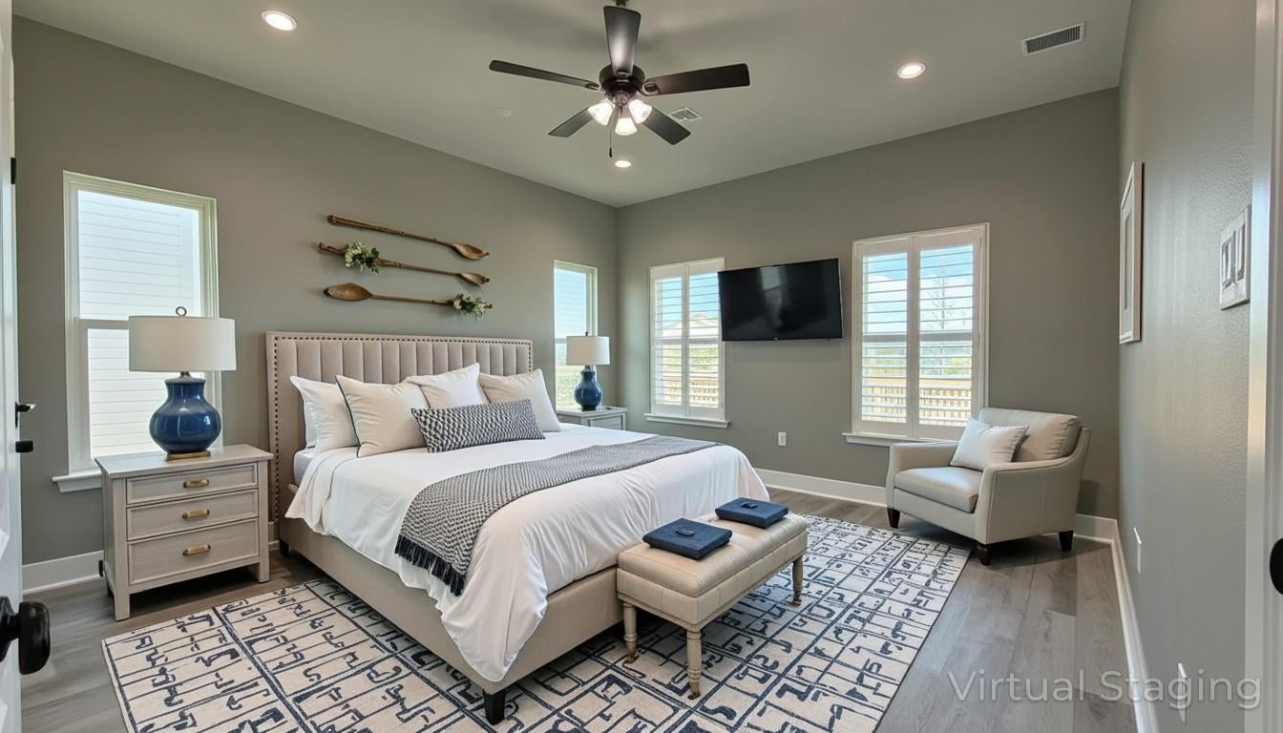
COASTAL LIVING WITH BEACH VIEWS! Step into the relaxed beauty of Crystal Beach with this beautifully crafted 2025-built coastal retreat, the moment you enter, the inviting open-concept design welcomes you with abundant natural light & easy flow between the living, dining, kitchen spaces perfect for entertaining family and friends or simply unwinding & kitchen features granite countertops, stainless steel appliances, custom cabinetry, pantry & storage, & a spacious island with breakfast bar, 3spacious bedrooms and 2 beautifully finished baths provide plenty of room for family and guests, Step outside to enjoy the large deck, where morning coffee, sunset cocktails, and salty Gulf breezes become part of everyday life. With no restrictions for vacation rentals, this allows the property to offer exceptional flexibility as a full-time residence, weekend getaway, or income-producing coastal investment. This property has been virtually photo-staged for your enjoyment.

Save
Ask
Tour
Hide
Share
Listing Snapshot
Price 
$399,000
Days On Site 
52 Days
Bedrooms 
3
Inside Area (SqFt) 
1,500 sqft
Total Baths 
2
Full Baths 
2
Partial Baths 
N/A
Lot Size 
0.1263 Acres
Year Built 
2025
MLS® Number 
74944729
Status 
Active
Property Tax 
$1,011
HOA/Condo/Coop Fees 
N/A
Sq Ft Source 
N/A
Friends & Family
Recent Activity
2 months agoListing updated with changes from the MLS®
2 months agoListing first seen on site
General Features
Acres 
0.1263
Attached Garage 
Yes
Disclosures 
Sellers Disclosure
Foundation 
Raised
Garage 
Yes
Garage Spaces 
1
Green Energy Efficient 
Thermostat
Parking 
AttachedAdditional ParkingGolf Cart Garage
Parking Spaces 
1
Property Condition 
New Construction
Property Sub Type 
Single Family Residence
Sewer 
Septic Tank
SqFt Total 
1500
Style 
Other
Water Source 
Public
Interior Features
Appliances 
DisposalElectric OvenMicrowaveElectric RangeDishwasherRefrigeratorWasher
Cooling 
Ceiling Fan(s)Electric
Flooring 
Vinyl
Heating 
Electric
Interior 
Crown MoldingDry BarElevatorBreakfast BarKitchen IslandSmart Thermostat
Laundry Features 
Electric Dryer HookupWasher Hookup
Bathroom 
Dimensions - 10'10"x6'6"Level - FirstArea - 70
Bedroom 
Dimensions - 12' 8"x11' 5"Level - FirstArea - 144
Family Room 
Dimensions - 16'3"x25'6"Level - FirstArea - 414
Kitchen 
Dimensions - 17' 4"x 12' 2"Level - FirstArea - 210
Master Bathroom 
Dimensions - 13;5"x12'6"Level - First
Master Bedroom 
Dimensions - 14'4"x12' 2"Level - FirstArea - 174
Utility Room 
Dimensions - 10'8"x5'8"Level - FirstArea - 60
Save
Ask
Tour
Hide
Share
Exterior Features
Construction Details 
Cement SidingWood Siding
Exterior 
Balcony
Lot Features 
Back YardClearedOtherSubdivided
Patio And Porch 
PorchPatio
Roof 
Composition
View 
Water
Waterfront Features 
Beach Access
Waterview 
Water
Community Features
MLS Area 
33
School District 
22 - Galveston
Financing Terms Available 
CashConventionalFHA
Roads 
Concrete
Schools
School District
22 - Galveston
Elementary School
Gisd Open Enroll
Middle School
Gisd Open Enroll
High School
Ball High School
Listing courtesy of Cobb Real Estate [email protected]

IDX information is provided exclusively for consumers’ personal, non-commercial use. It may not be used for any purpose other than to identify prospective properties consumers may be interested in purchasing. This data is deemed reliable but is not guaranteed accurate by the MLS.

Data provided by HAR.com © 2026. All information provided should be independently verified.

Neighborhood & Commute
Source: Walkscore
Disclosure: Community information and market data powered by Constellation Data Labs. Information is deemed reliable but not guaranteed.
Save
Ask
Tour
Hide
Share