Search For Homes

Save
Ask
Tour
Hide
Share
$590,500
1 Day On Site

105 Baker Road
Winnie, TX 77665

For Sale|Single Family Residence|Active
3
Beds
3
Total Baths
2
Full Baths
1
Partial Bath
1,718
SqFt
$344
/SqFt
2021
Built
Subdivision:
Winnie Suburbs
County:
Chambers
Call Now: 346.202.7307
Is this the listing for you? We can help make it yours.
346.202.7307
105 Baker Road105 Baker Road105 Baker Road105 Baker Road
Save
Ask
Tour
Hide
Share

Mortgage Calculator

Monthly Payment (Est.)

Enter an interest rate to see your estimated monthly payment.
Calculator powered by Showcase IDX, a Constellation1 Company. Copyright ©2026 Information is deemed reliable but not guaranteed.

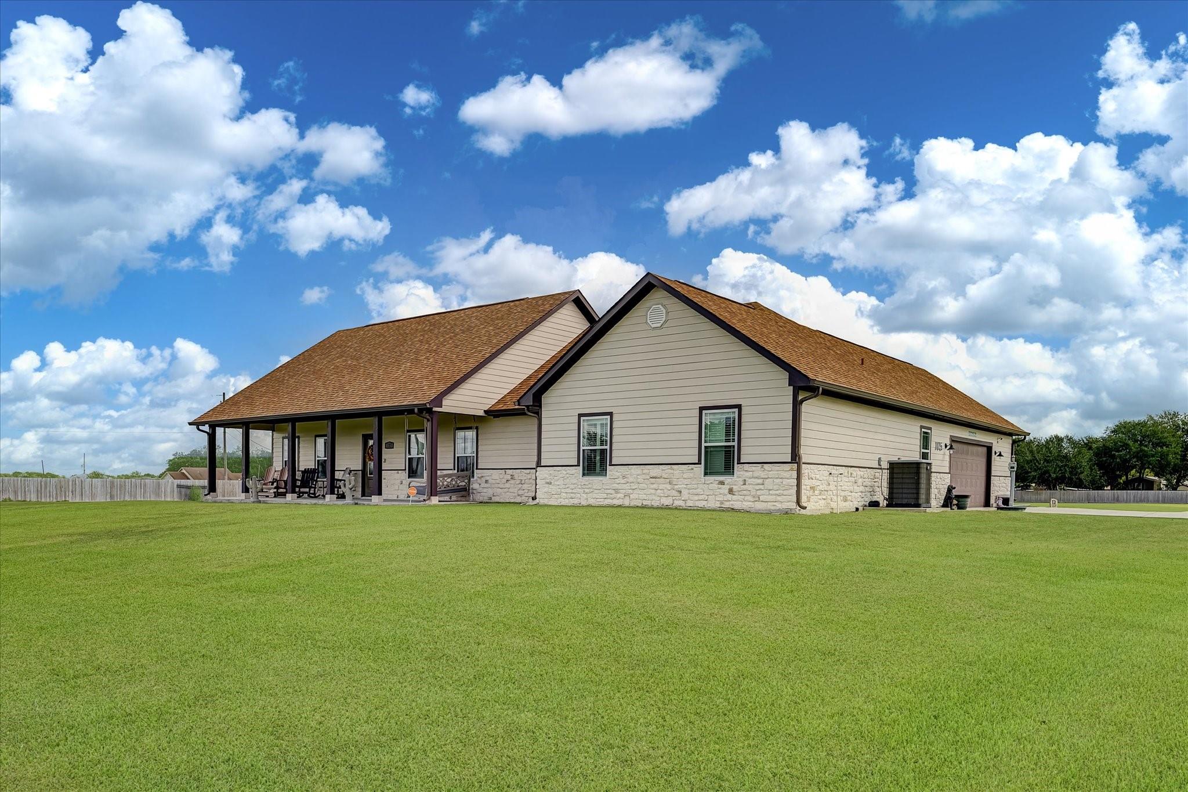
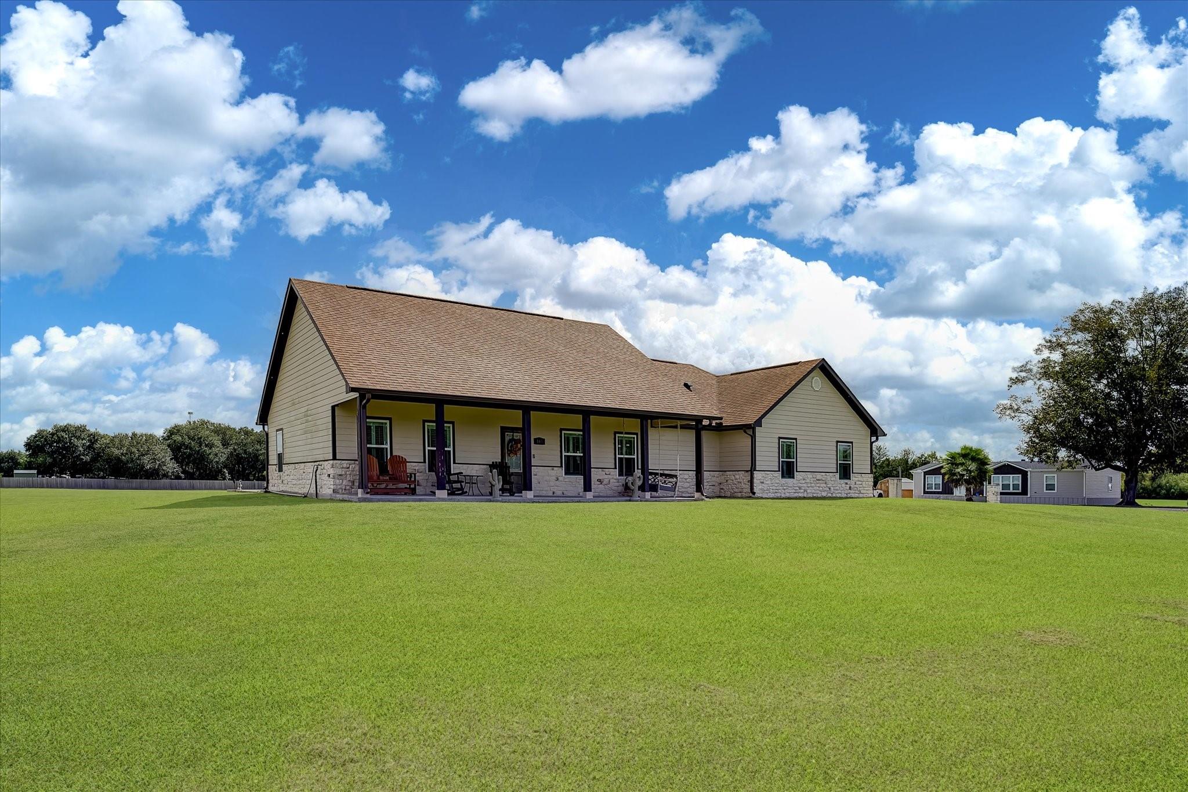
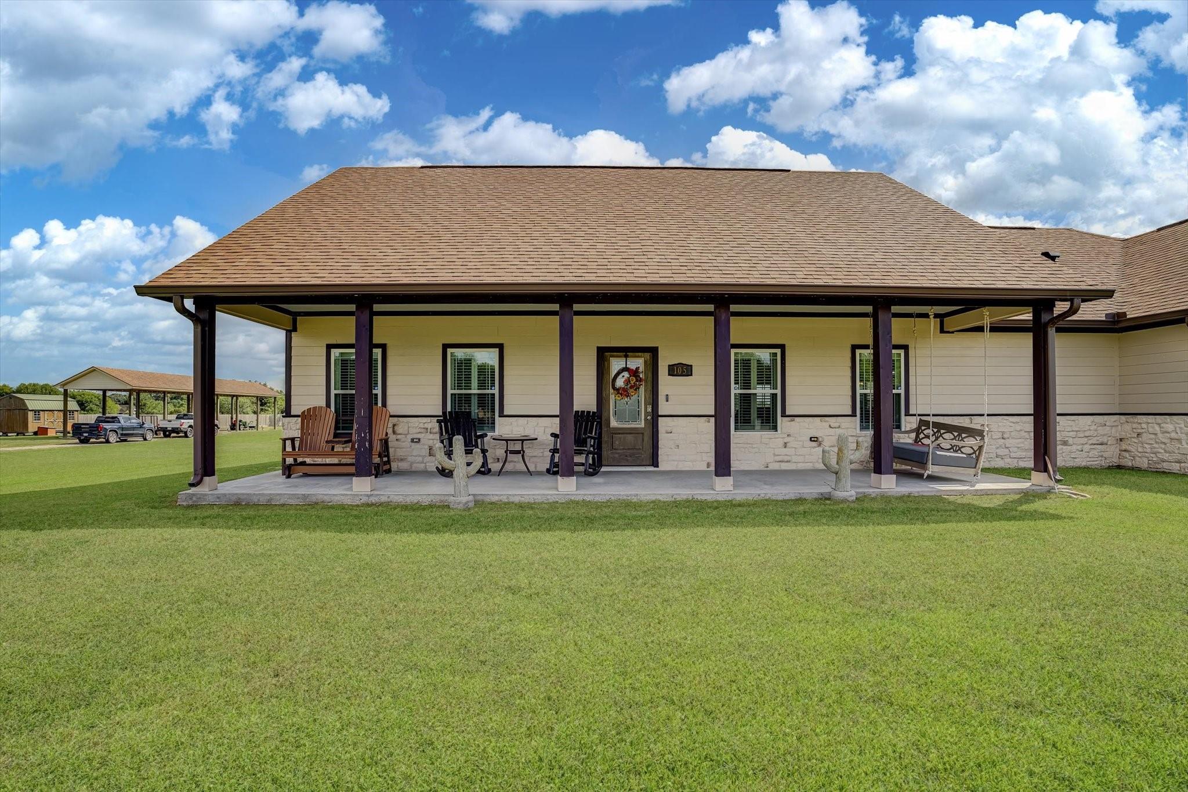
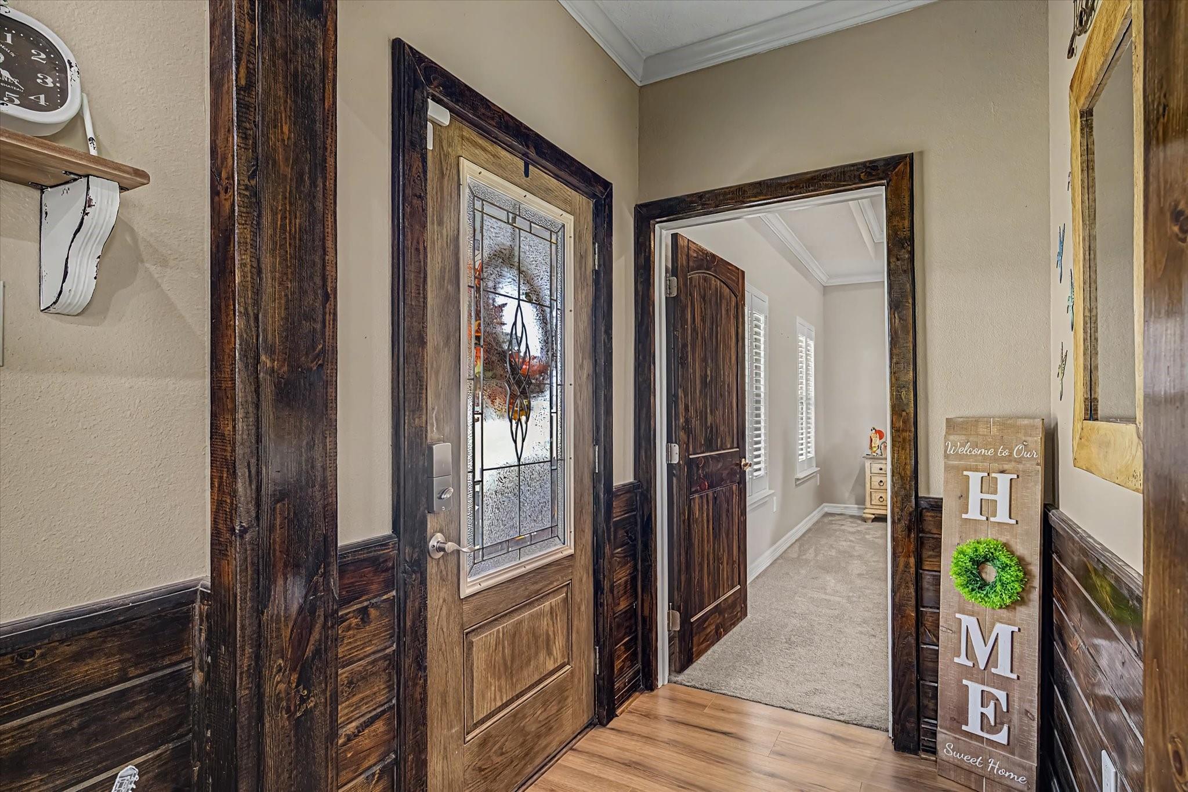
Welcome to this beautifully maintained custom-built home on over 2 acres in Winnie. Quality craftsmanship and thoughtful details are showcased throughout, including crown molding, a classic clawfoot tub, and a well-appointed kitchen featuring Thermador appliances. Enjoy year-round peace of mind with a whole-house generator and the convenience of on-demand hot water. Step outside to your private retreat featuring a heated spool, perfect for relaxing or entertaining, along with a peaceful pond that adds to the property's charm. The property also includes an RV cover with full power, water, and sewer connections. With its custom construction, exceptional amenities, spacious acreage, and country setting, this property offers a unique opportunity to enjoy comfort, privacy, and Texas living.

Save
Ask
Tour
Hide
Share
Listing Snapshot
Price 
$590,500
Days On Site 
1 Day
Bedrooms 
3
Inside Area (SqFt) 
1,718 sqft
Total Baths 
3
Full Baths 
2
Partial Baths 
1
Lot Size 
4.333 Acres
Year Built 
2021
MLS® Number 
74946304
Status 
Active
Property Tax 
$7,141
HOA/Condo/Coop Fees 
N/A
Sq Ft Source 
N/A
Friends & Family
Recent Activity
8 hours agoListing updated with changes from the MLS®
yesterdayListing first seen on site
General Features
Acres 
4.333
Attached Garage 
Yes
Direction Faces 
West
Disclosures 
Seller's Disclosure
Garage 
Yes
Garage Spaces 
2
Parking 
Attached
Parking Spaces 
2
Property Sub Type 
Single Family Residence
Sewer 
Aerobic Septic
SqFt Total 
1718
Style 
Ranch
Water Source 
Public
Interior Features
Appliances 
DisposalDouble OvenMicrowaveGas CooktopDishwasher
Cooling 
Electric
Fireplace 
Yes
Fireplace Features 
Gas Log
Fireplaces 
1
Flooring 
CarpetVinyl
Heating 
Electric
Laundry Features 
Electric Dryer Hookup
Bedroom 
Dimensions - 11' 2" x 13'Level - FirstArea - 145
Master Bedroom 
Dimensions - 17' 6" 14' 9"Level - First
Save
Ask
Tour
Hide
Share
Exterior Features
Construction Details 
Cement SidingStoneWood Siding
Fencing 
Back Yard
Lot Features 
Subdivided
Pool Features 
GuniteHeatedIn GroundSalt Water
Private Pool 
Yes
Roof 
Composition
Community Features
MLS Area 
53
School District 
18 - East Chambers
Roads 
Asphalt
Horse Allowed 
Yes
Schools
School District
18 - East Chambers
Elementary School
East Chambers Elementary School
Middle School
East Chambers J H
High School
East Chambers High School
Listing courtesy of Fathom Realty [email protected]

IDX information is provided exclusively for consumers’ personal, non-commercial use. It may not be used for any purpose other than to identify prospective properties consumers may be interested in purchasing. This data is deemed reliable but is not guaranteed accurate by the MLS.

Data provided by HAR.com © 2026. All information provided should be independently verified.

Neighborhood & Commute
Source: Walkscore
Disclosure: Community information and market data powered by Constellation Data Labs. Information is deemed reliable but not guaranteed.
Save
Ask
Tour
Hide
Share