Search For Homes

Save
Ask
Tour
Hide
Share
$540,000
16 Days On Site

5111 Green Leaf Lane
Fulshear, TX 77441

Single Family Residence|Pending
4
Beds
3
Total Baths
3
Full Baths
2,939
SqFt
$184
/SqFt
2020
Built
Subdivision:
Fulbrook On Fulshear Creak
County:
Fort Bend
Call Now: 346.202.7307
Is this the listing for you? We can help make it yours.
346.202.7307
5111 Green Leaf Lane5111 Green Leaf Lane5111 Green Leaf Lane5111 Green Leaf Lane
Save
Ask
Tour
Hide
Share

Mortgage Calculator

Monthly Payment (Est.)

$2,464
Calculator powered by Showcase IDX, a Constellation1 Company. Copyright ©2026 Information is deemed reliable but not guaranteed.

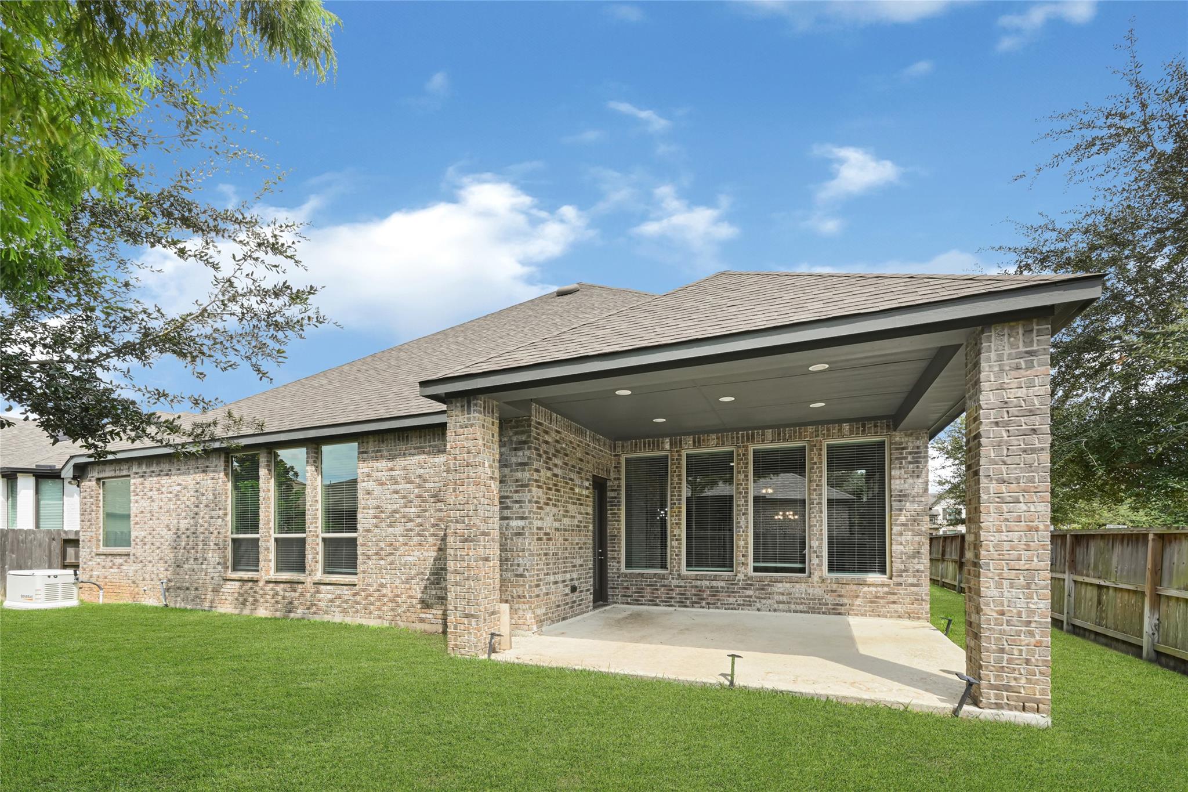
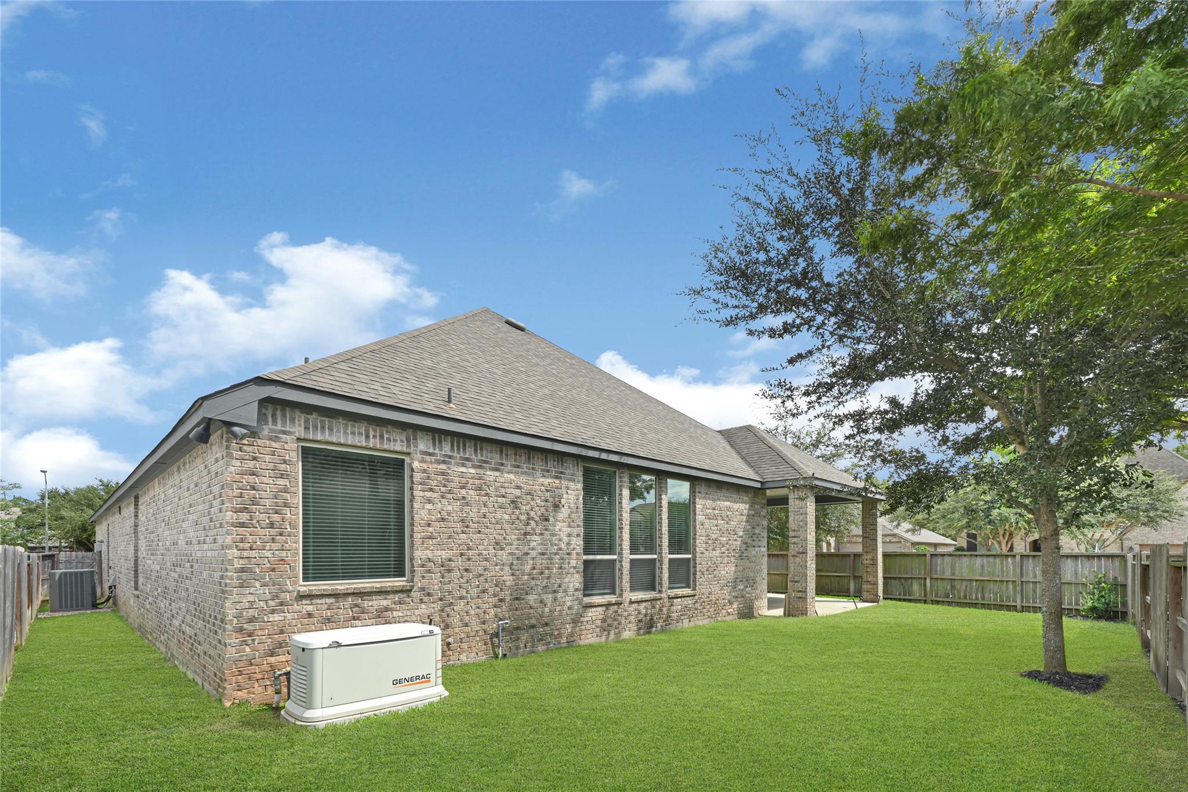
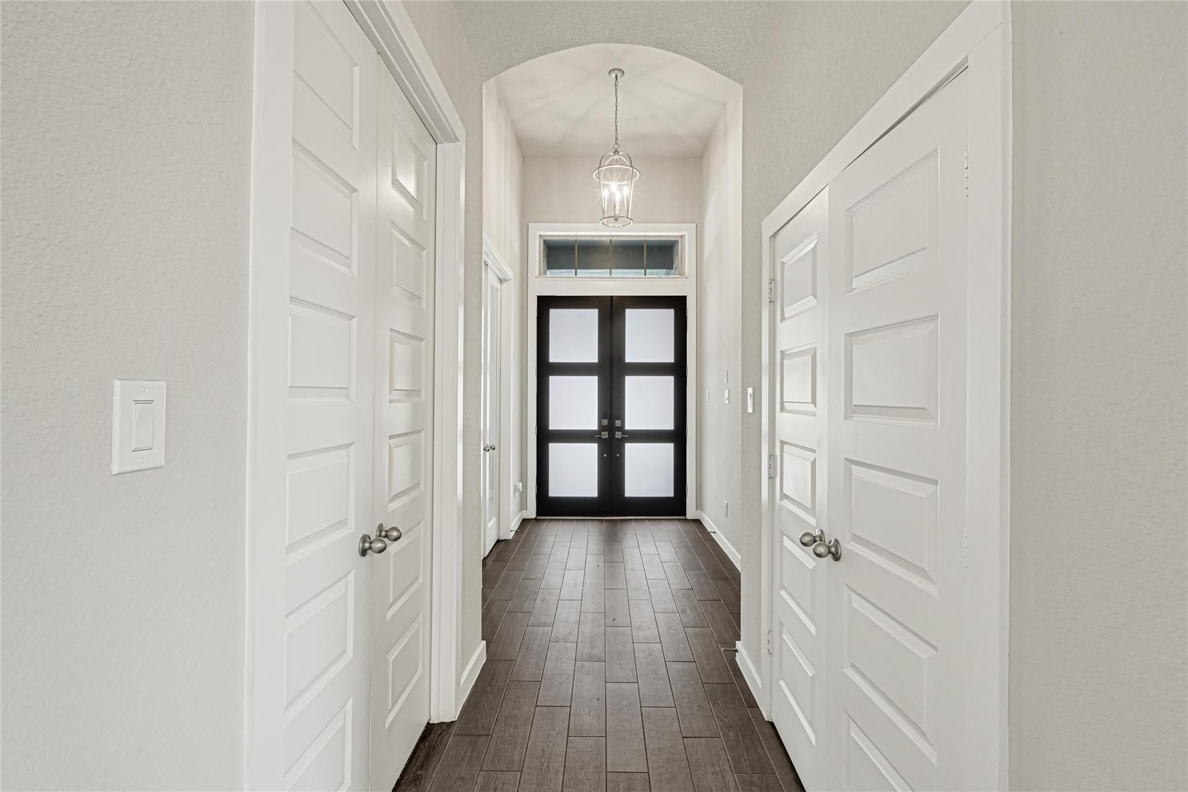
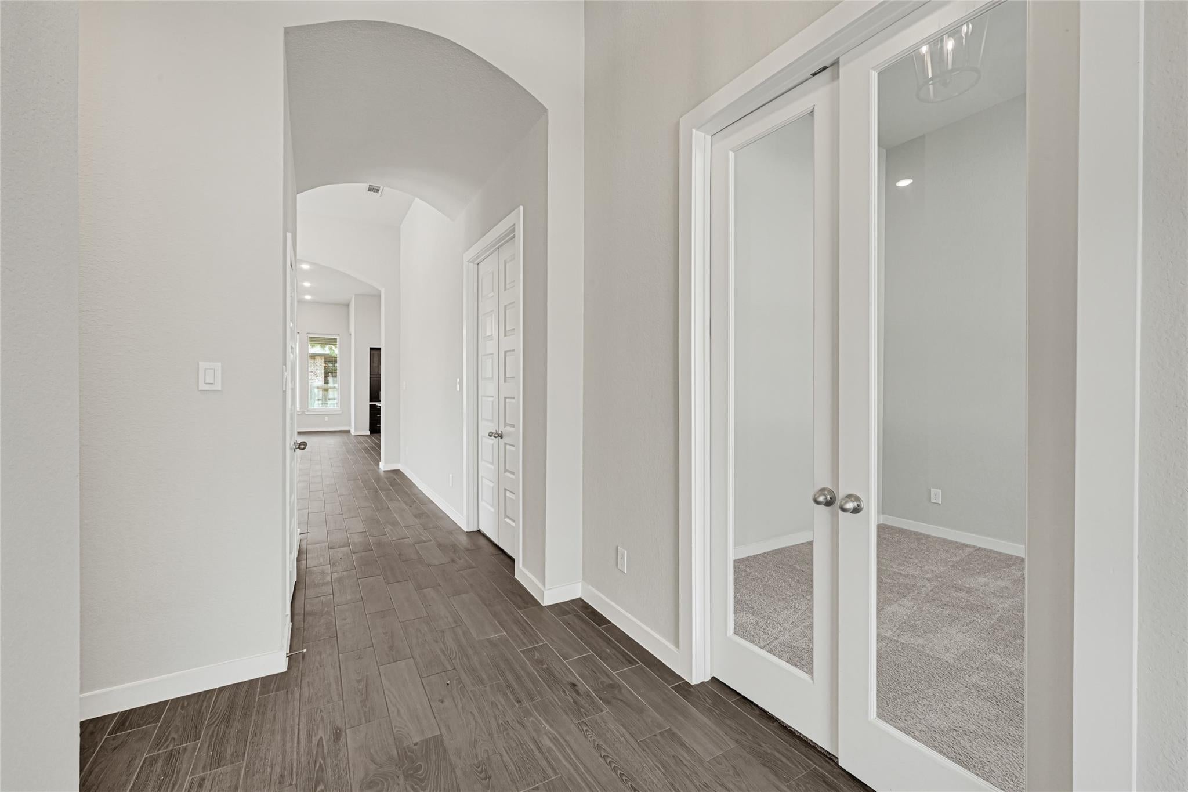
Welcome to this beautiful home in Fulbrook on Fulshear Creek zoned to LCISD. This home features 4-bedrooms, 3-baths, and a 3-car garage. This home boasts high ceilings throughout, an open-concept kitchen, dining room and family room which are perfect for entertaining or just spending time with family. As you enter the large double-door entryway you'll notice an office with french doors and the first en-suite bedroom. The kitchen showcases quartz countertops, an oversized island, walk-in pantry and plenty of cabinetry. The primary suite offers a spa-like bath with a large walk-in closet that leads directly to the laundry room. This spacious home has a flex room that could be used as a media room, play room or any type of room needed. It also has a very large decked attic, Infinity Kinetic water softener with reverse osmosis system in the kitchen and full home Generac Generator. Don't wait! See this home today.

Save
Ask
Tour
Hide
Share
Listing Snapshot
Price 
$540,000
Days On Site 
16 Days
Bedrooms 
4
Inside Area (SqFt) 
2,939 sqft
Total Baths 
3
Full Baths 
3
Partial Baths 
N/A
Lot Size 
N/A
Year Built 
2020
MLS® Number 
74949046
Status 
Pending
Property Tax 
N/A
HOA/Condo/Coop Fees 
$100 monthly
Sq Ft Source 
N/A
Friends & Family
Recent Activity
3 days agoListing updated with changes from the MLS®
3 days agoStatus changed to Pending
2 weeks agoListing first seen on site
General Features
Attached Garage 
Yes
Disclosures 
MudSellers Disclosure
Foundation 
Slab
Garage 
Yes
Garage Spaces 
3
Parking 
Attached
Parking Spaces 
3
Property Sub Type 
Single Family Residence
SqFt Total 
2939
Style 
Traditional
Water Source 
Public
Interior Features
Appliances 
DisposalWater SoftenerElectric OvenMicrowaveGas CooktopDishwasherRefrigerator
Cooling 
Ceiling Fan(s)Electric
Flooring 
Tile
Heating 
Electric
Interior 
High CeilingsKitchen IslandPantryEntrance Foyer
Laundry Features 
Electric Dryer HookupGas Dryer HookupWasher Hookup
Bedroom 
Dimensions - 13X11Level - FirstArea - 143
Dining Room 
Dimensions - 12X12Level - FirstArea - 144
Kitchen 
Dimensions - 20X11Level - FirstArea - 220
Living Room 
Dimensions - 20X15Level - FirstArea - 300
Master Bathroom 
Dimensions - 16X10Level - FirstArea - 160
Master Bedroom 
Dimensions - 17X14Level - FirstArea - 238
Utility Room 
Dimensions - 15X6Level - FirstArea - 90
Save
Ask
Tour
Hide
Share
Exterior Features
Construction Details 
BrickWood Siding
Fencing 
Full
Lot Features 
Back YardCorner Lot
Patio And Porch 
Covered
Roof 
Composition
Waterfront Features 
Pond
Community Features
Association Amenities 
ClubhouseFitness CenterParkParty RoomPicnic AreaPlaygroundPool
Association Fee 
$1200.0
Association Fee Frequency 
Annually
Community Features 
CurbsClubhouse
MLS Area 
30
School District 
33 - Lamar Consolidated
Roads 
Concrete
Schools
School District
33 - Lamar Consolidated
Elementary School
Huggins Elementary School
Middle School
Leaman Junior High School
High School
Fulshear High School
Listing courtesy of Jerry Fullerton Realty, Inc. [email protected]

IDX information is provided exclusively for consumers’ personal, non-commercial use. It may not be used for any purpose other than to identify prospective properties consumers may be interested in purchasing. This data is deemed reliable but is not guaranteed accurate by the MLS.

Data provided by HAR.com © 2026. All information provided should be independently verified.

Neighborhood & Commute
Source: Walkscore
Disclosure: Community information and market data powered by Constellation Data Labs. Information is deemed reliable but not guaranteed.
Save
Ask
Tour
Hide
Share