Search For Homes

Save
Ask
Tour
Hide
Share
$1,250,000
33 Days On Site

8801 County Road 79
Iowa Colony, TX 77583

For Sale|Single Family Residence|Active
4
Beds
4
Total Baths
3
Full Baths
1
Partial Bath
3,696
SqFt
$338
/SqFt
2023
Built
Subdivision:
A0517 Ht & Brr Block 1
County:
Brazoria
Call Now: 346.202.7307
Is this the listing for you? We can help make it yours.
346.202.7307
8801 County Road 798801 County Road 798801 County Road 798801 County Road 79
Save
Ask
Tour
Hide
Share

Mortgage Calculator

Monthly Payment (Est.)

Enter an interest rate to see your estimated monthly payment.
Calculator powered by Showcase IDX, a Constellation1 Company. Copyright ©2026 Information is deemed reliable but not guaranteed.

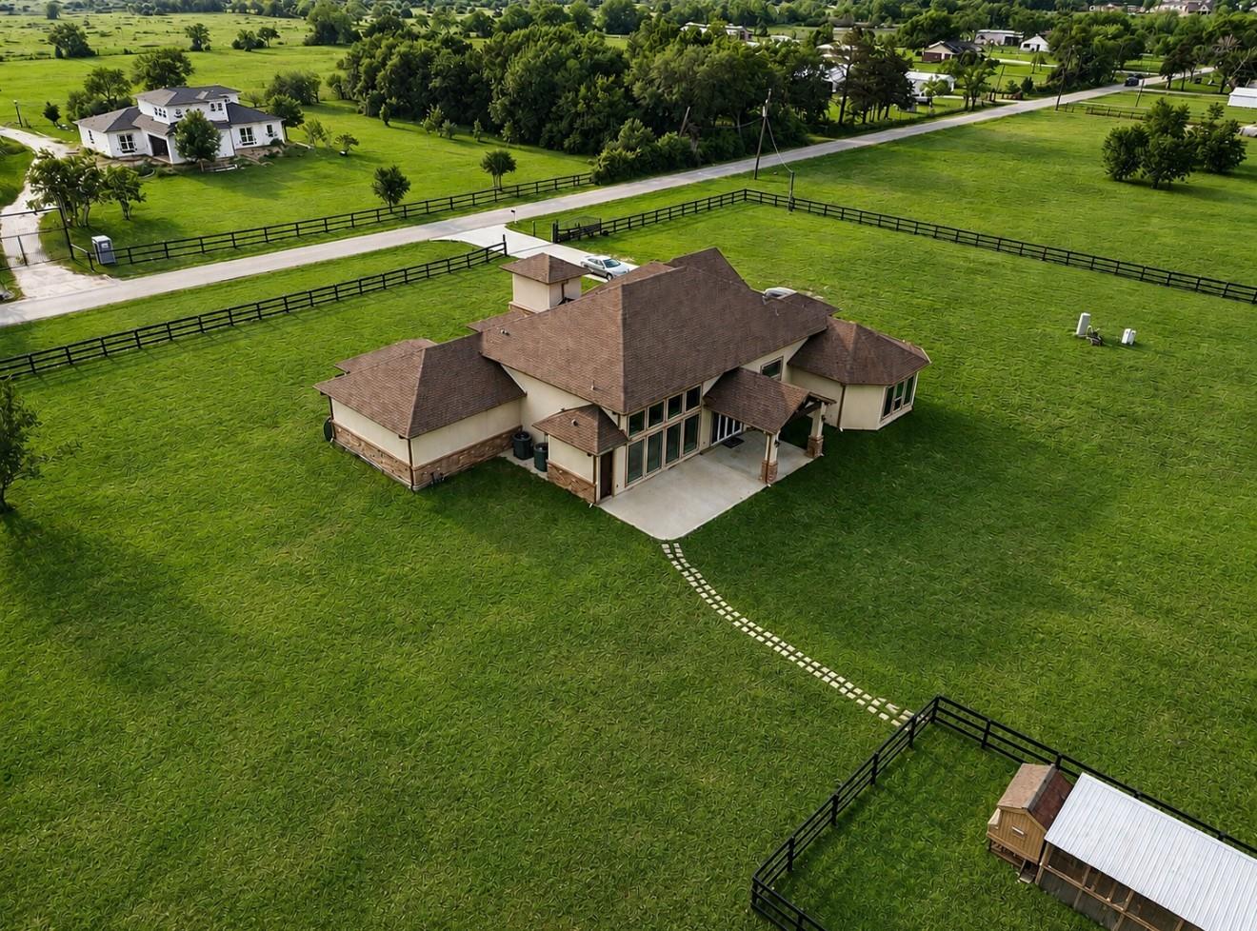
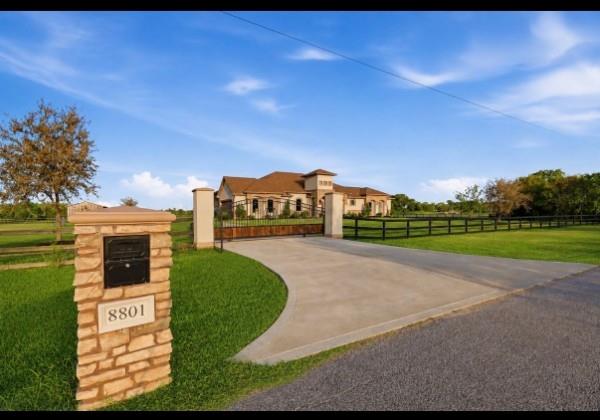
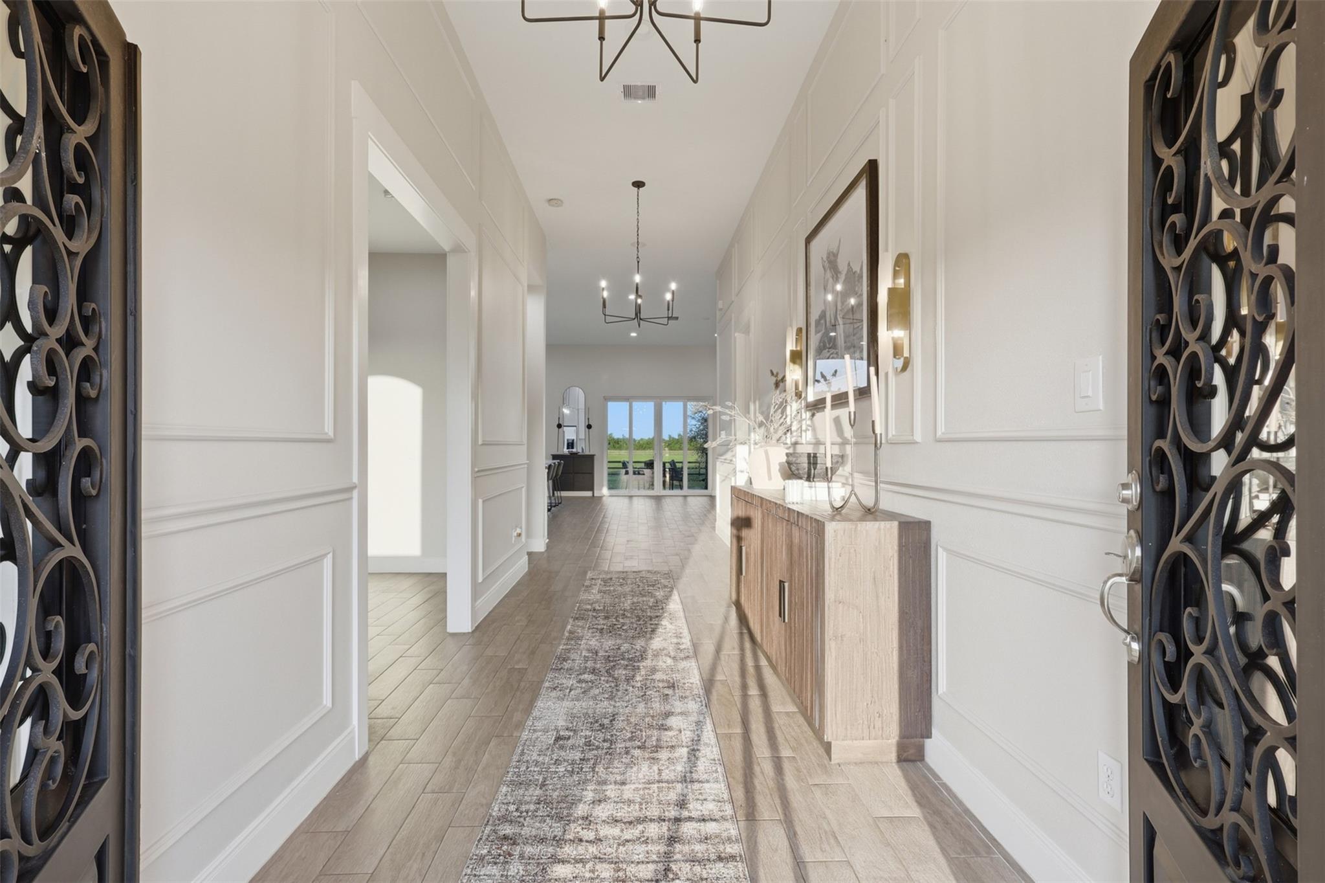
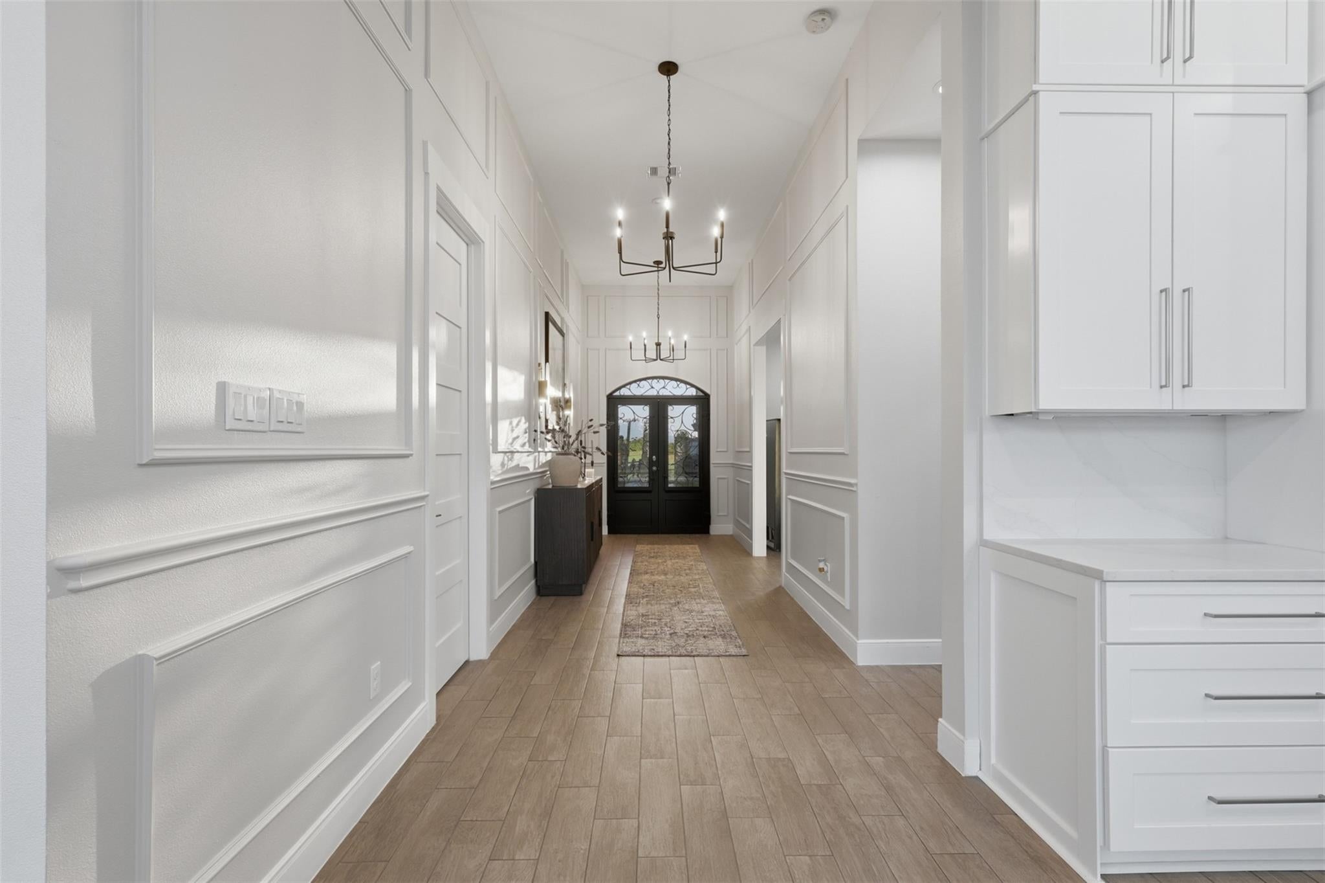
Welcome to 8801 County Rd 79, Iowa Colony , TX — a beautiful custom home on 5 acres, offering privacy, space, and the freedom to enjoy the country lifestyle. With a new horse barn and plenty of room for horses, cattle, chickens, goats, and other animals. This spacious 4-bedroom, 3½-bath custom home features a beautiful fireplace, finished laundry room, black fencing, upgraded front entry, and plenty of outdoor space. Only about 5 minutes from Manvel Town Center, including H-E-B, Lowe’s with a future Target planned nearby — giving you the perfect blend of peaceful acreage living and everyday convenience. Sturdy horse barn • Room for livestock • Country lifestyle • 5 acres • Custom home • Minutes from shopping Come home to the country, bring your animals, and enjoy the space you’ve always wanted!

Save
Ask
Tour
Hide
Share
Listing Snapshot
Price 
$1,250,000
Days On Site 
33 Days
Bedrooms 
4
Inside Area (SqFt) 
3,696 sqft
Total Baths 
4
Full Baths 
3
Partial Baths 
1
Lot Size 
5.01 Acres
Year Built 
2023
MLS® Number 
74956820
Status 
Active
Property Tax 
$17,393
HOA/Condo/Coop Fees 
N/A
Sq Ft Source 
N/A
Friends & Family
Recent Activity
a week agoListing updated with changes from the MLS®
a week agoStatus changed to Active
a month agoListing first seen on site
General Features
Acres 
5.01
Attached Garage 
Yes
Direction Faces 
West
Disclosures 
ExclusionsOther DisclosuresSellers Disclosure
Foundation 
Slab
Garage 
Yes
Garage Spaces 
2
Parking 
AttachedOversizedAdditional ParkingGarage Door OpenerElectric GateGated
Parking Spaces 
2
Property Sub Type 
Single Family Residence
Sewer 
Septic Tank
SqFt Total 
3696
Style 
Contemporary/Modern
Water Source 
Well
Interior Features
Appliances 
Double OvenMicrowaveGas CooktopDishwasherInstant Hot WaterDryerRefrigeratorWasher
Cooling 
Electric
Fireplace 
Yes
Fireplace Features 
Electric
Fireplaces 
1
Flooring 
Tile
Heating 
ElectricHot Water
Interior 
High CeilingsWalk-In Closet(s)PantryEntrance FoyerMaster DownstairsDouble Vanity
Laundry Features 
Electric Dryer HookupWasher Hookup
Bathroom 
Dimensions - 5 X 19Level - FirstArea - 95
Bedroom 
Dimensions - 12 X 17Level - FirstArea - 204
Exterior Porch/Balcony 
Dimensions - 15 X 15Level - FirstArea - 225
Kitchen 
Dimensions - 20 X 22Level - FirstArea - 440
Living Room 
Dimensions - 18 X 22Level - FirstArea - 396
Master Bathroom 
Dimensions - 11 X15Level - FirstArea - 165
Master Bedroom 
Dimensions - 20 X 19Level - FirstArea - 380
Utility Room 
Dimensions - 12 X 6Level - FirstArea - 72
Save
Ask
Tour
Hide
Share
Exterior Features
Construction Details 
StoneStucco
Fencing 
Back YardFull
Lot Features 
Back YardCleared
Other Structures 
Barn(s)Stable(s)
Patio And Porch 
Covered
Roof 
Composition
Community Features
MLS Area 
5
School District 
3 - Alvin
Financing Terms Available 
CashConventionalFHA
Horse Allowed 
Yes
Schools
School District
3 - Alvin
Elementary School
Bennett Elementary (Alvin)
Middle School
Caffey Junior High School
High School
Iowa Colony High School
Listing courtesy of Ranco Realty [email protected]

IDX information is provided exclusively for consumers’ personal, non-commercial use. It may not be used for any purpose other than to identify prospective properties consumers may be interested in purchasing. This data is deemed reliable but is not guaranteed accurate by the MLS.

Data provided by HAR.com © 2026. All information provided should be independently verified.

Neighborhood & Commute
Source: Walkscore
Disclosure: Community information and market data powered by Constellation Data Labs. Information is deemed reliable but not guaranteed.
Save
Ask
Tour
Hide
Share