Search For Homes

Save
Ask
Tour
Hide
Share
$3,000
51 Days On Site

7606 Magnolia Shadows Lane
Houston, TX 77095

For Rent|Single Family Residence|Active
4
Beds
3
Total Baths
2
Full Baths
1
Partial Bath
2,456
SqFt
$1
/SqFt
1988
Built
Subdivision:
Copperfield Southcreek Village
County:
Harris
Call Now: 346.202.7307
Is this the listing for you? We can help make it yours.
346.202.7307
7606 Magnolia Shadows Lane7606 Magnolia Shadows Lane7606 Magnolia Shadows Lane7606 Magnolia Shadows Lane
Save
Ask
Tour
Hide
Share

Mortgage Calculator

Monthly Payment (Est.)

$14
Calculator powered by Showcase IDX, a Constellation1 Company. Copyright ©2026 Information is deemed reliable but not guaranteed.

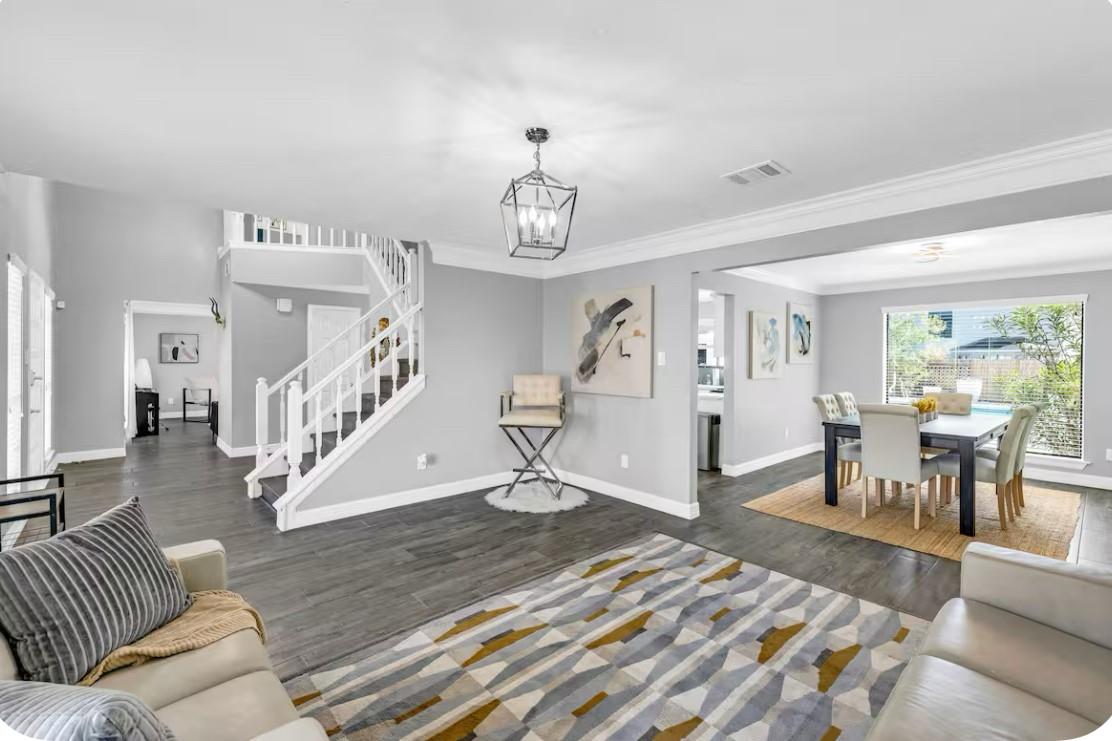
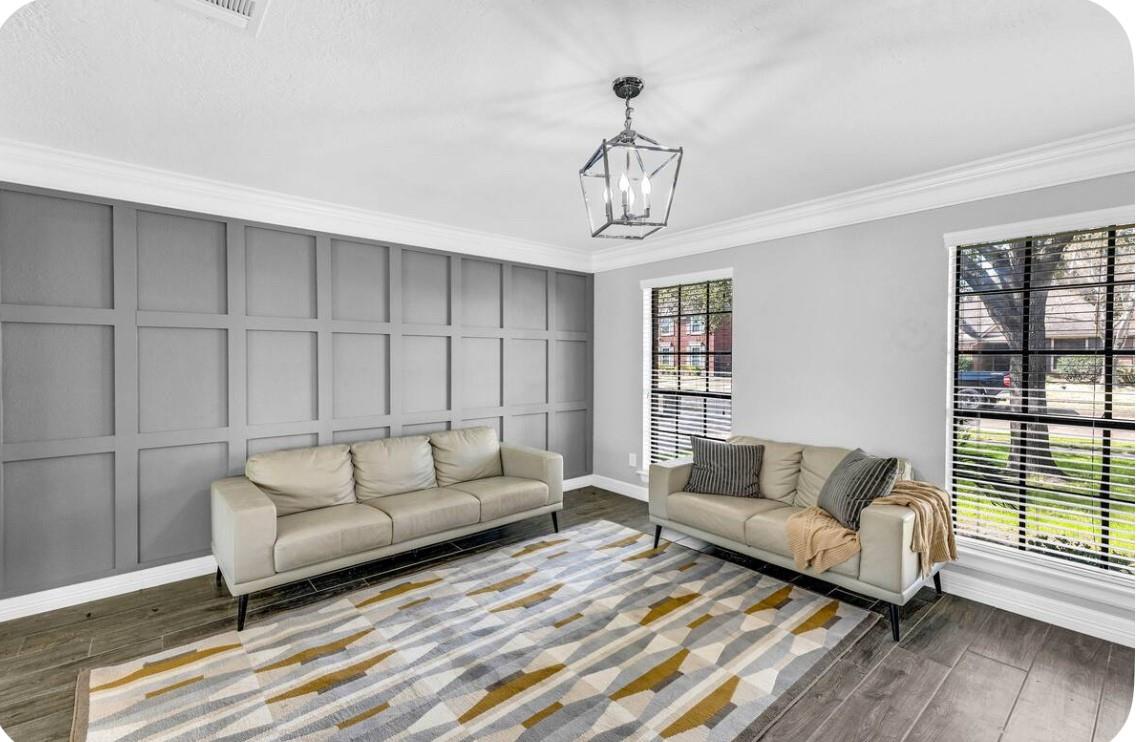
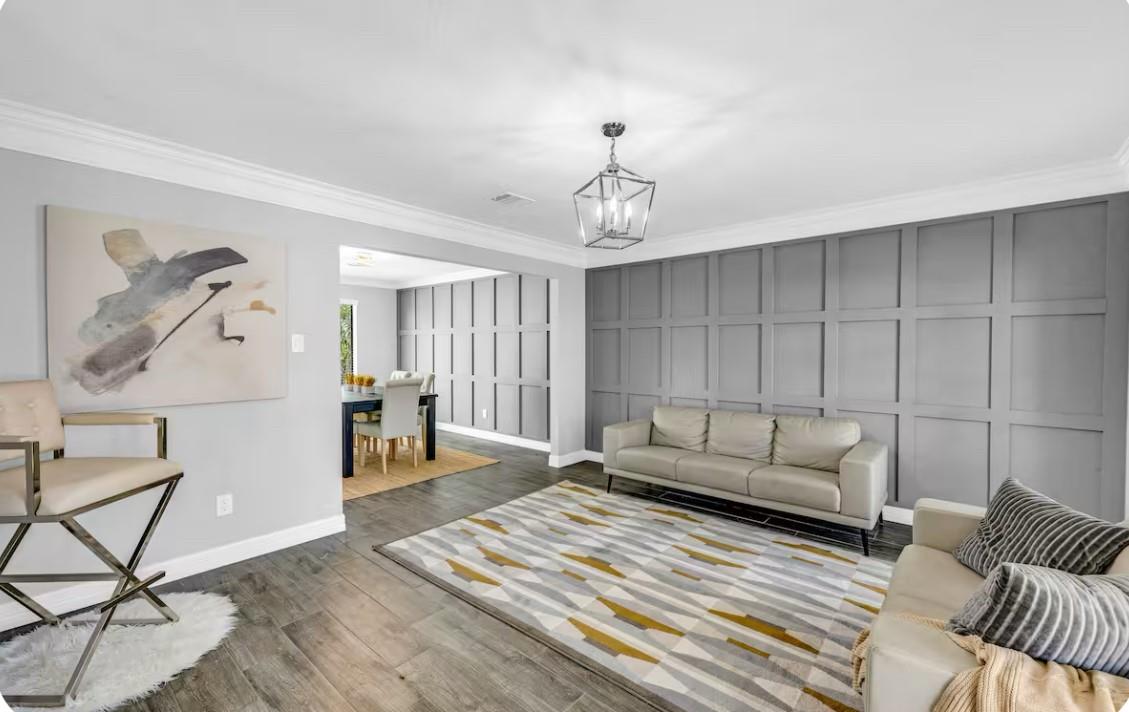
Welcome to this beautifully updated two-story home in a charming, tree-lined neighborhood. This spacious residence offers 4 bedrooms, 2.5 bathrooms, and an inviting layout designed for comfort and entertaining. Step inside to a bright, open-concept living and dining area with wood-look tile floors, modern lighting, and fresh neutral paint. The updated kitchen features white cabinetry, sleek countertops, stainless steel appliances, subway backsplash, and a large breakfast bar that opens to the nook with pool views. The expansive primary suite is a peaceful retreat with a sitting area, dual vanities, and a luxurious walk-in shower. Secondary bedrooms are generously sized with ample closet space. Enjoy indoor-outdoor living with a backyard perfect for entertaining—complete with a sparkling pool, detached 2-car garage, and gated pool access with basketball area. Minutes from shopping, dining, and top-rated schools, this home blends style, space, and convenience.

Save
Ask
Tour
Hide
Share
Listing Snapshot
Price 
$3,000
Days On Site 
51 Days
Bedrooms 
4
Inside Area (SqFt) 
2,456 sqft
Total Baths 
3
Full Baths 
2
Partial Baths 
1
Lot Size 
0.188 Acres
Year Built 
1988
MLS® Number 
74979465
Status 
Active
Property Tax 
N/A
HOA/Condo/Coop Fees 
N/A
Sq Ft Source 
N/A
Friends & Family
Recent Activity
a week agoListing updated with changes from the MLS®
a week agoPrice changed to $3,000
4 weeks agoStatus changed to Active
2 months agoListing first seen on site
General Features
Acres 
0.188
Disclosures 
No Disclosures
Garage 
Yes
Garage Spaces 
2
Lease Term 
12 Months
Number Of Stories 
2
Parking 
DetachedAdditional Parking
Parking Spaces 
2
Pets 
Call
Property Sub Type 
Single Family Residence
Sewer 
Public Sewer
SqFt Total 
2456
Style 
Traditional
Water Source 
Public
Interior Features
Appliances 
DisposalGas OvenDishwasher
Cooling 
Electric
Fireplace 
Yes
Fireplaces 
1
Flooring 
LaminateTile
Furnished 
Unfurnished
Heating 
Natural Gas
Interior 
Breakfast Bar
Laundry Features 
Electric Dryer Hookup
Bedroom 
Dimensions - 11X10Level - SecondArea - 110
Dining Room 
Dimensions - 14X11Level - FirstArea - 154
Living Room 
Dimensions - 16X14Level - FirstArea - 224
Master Bedroom 
Dimensions - 16X15Level - SecondArea - 240
Save
Ask
Tour
Hide
Share
Exterior Features
Lot Features 
Subdivided
Pool Features 
GuniteIn Ground
Private Pool 
Yes
Community Features
MLS Area 
8
School District 
13 - Cypress-Fairbanks
Schools
School District
13 - Cypress-Fairbanks
Elementary School
Lowery Elementary School
Middle School
Aragon Middle School
High School
Langham Creek High School
Listing courtesy of The Gaines Collective [email protected]

IDX information is provided exclusively for consumers’ personal, non-commercial use. It may not be used for any purpose other than to identify prospective properties consumers may be interested in purchasing. This data is deemed reliable but is not guaranteed accurate by the MLS.

Data provided by HAR.com © 2026. All information provided should be independently verified.

Neighborhood & Commute
Source: Walkscore
Disclosure: Community information and market data powered by Constellation Data Labs. Information is deemed reliable but not guaranteed.
Save
Ask
Tour
Hide
Share