Search For Homes

Save
Ask
Tour
Hide
Share
$2,600
10 Days On Site

2706 Hollow Alpine Way
Missouri City, TX 77489

For Rent|Single Family Residence|Active
4
Beds
3
Total Baths
2
Full Baths
1
Partial Bath
2,030
SqFt
$1
/SqFt
2024
Built
Subdivision:
Arcadia
County:
Fort Bend
Call Now: 346.202.7307
Is this the listing for you? We can help make it yours.
346.202.7307
2706 Hollow Alpine Way2706 Hollow Alpine Way2706 Hollow Alpine Way2706 Hollow Alpine Way
Save
Ask
Tour
Hide
Share

Mortgage Calculator

Monthly Payment (Est.)

Enter an interest rate to see your estimated monthly payment.
Calculator powered by Showcase IDX, a Constellation1 Company. Copyright ©2026 Information is deemed reliable but not guaranteed.

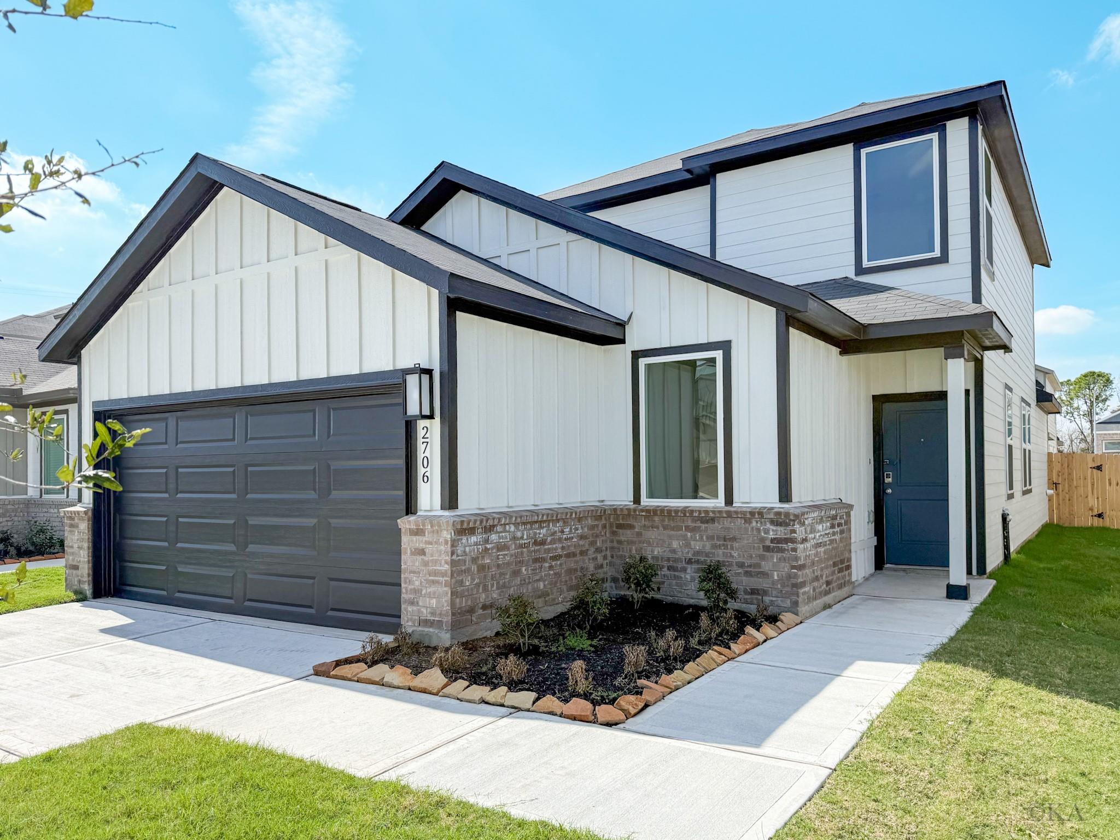
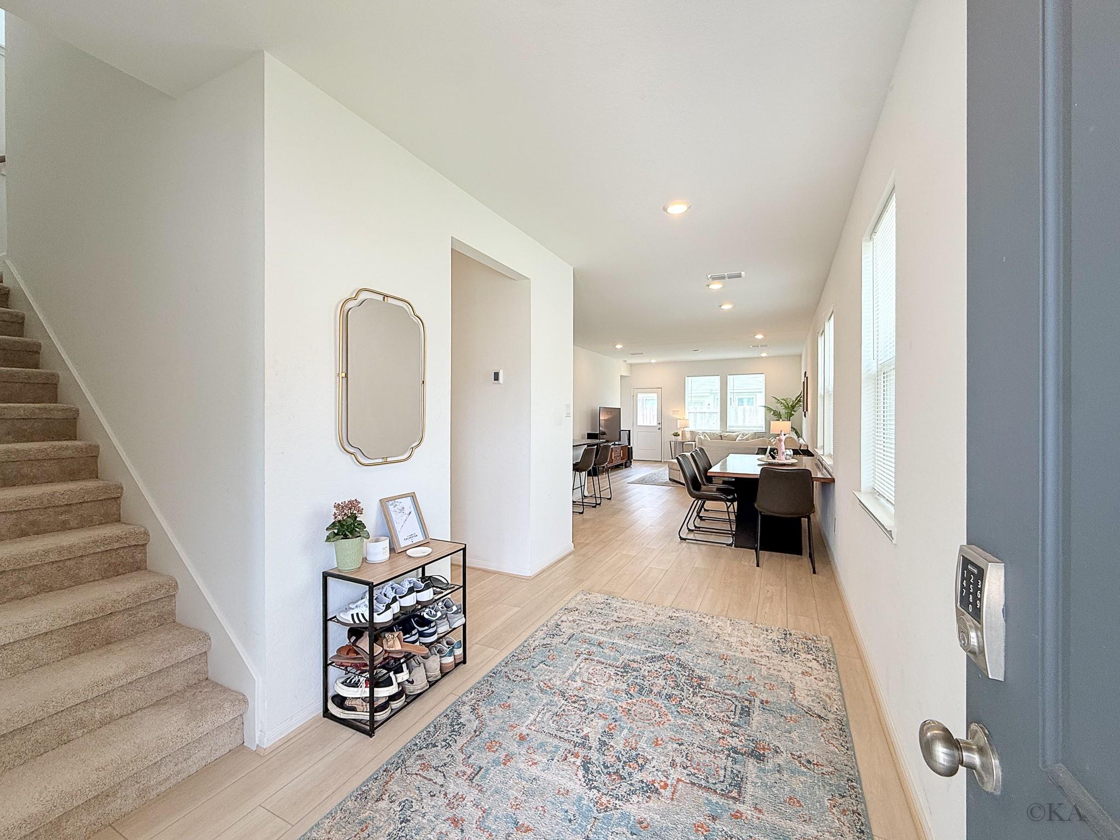
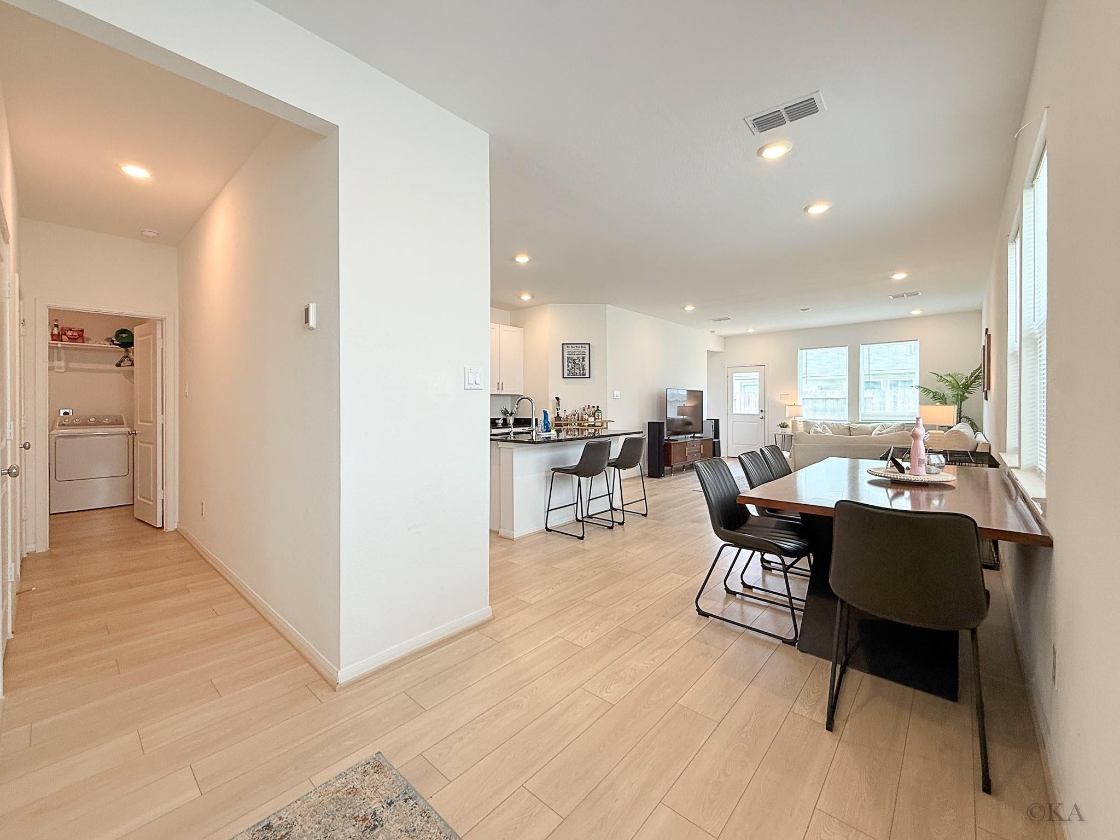
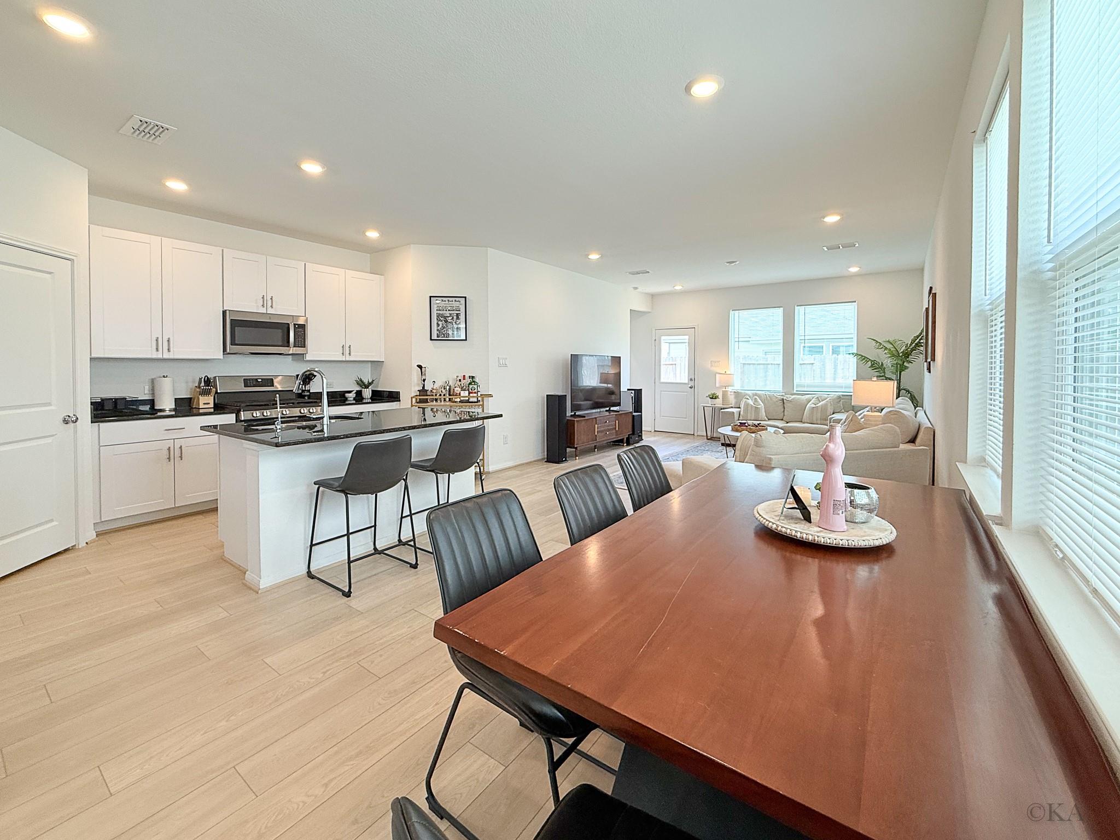
Welcome to Arcadia! This stunning home is in immaculate condition and ready for move-in January. Featuring modern amenities and spacious design, this home includes a tankless water heater for energy efficiency, spray foam insulation for optimal temperature control, open-concept layout with the primary suite conveniently located on the first floor, and three additional bedrooms upstairs, large walk-in pantry and ample storage closets throughout, GAMEROOM, and a FLEX ROOM on the first floor perfect for an OFFICE, GYM EQUIPMENT, PLAYROOM, READING AREA, or whatever suits your needs! Enjoy the backyard with fresh sod and proper drainage, perfect for outdoor activities. The home is bathed in natural light, with bright vinyl wood floors and paint that enhance the airy, welcoming atmosphere. Just 15 minutes to Sugar Land Town Square, with easy access to shopping, dining, and major freeways. Don't miss the opportunity to make this pristine home yours today!

Save
Ask
Tour
Hide
Share
Listing Snapshot
Price 
$2,600
Days On Site 
10 Days
Bedrooms 
4
Inside Area (SqFt) 
2,030 sqft
Total Baths 
3
Full Baths 
2
Partial Baths 
1
Lot Size 
0.1035 Acres
Year Built 
2024
MLS® Number 
75002681
Status 
Active
Property Tax 
N/A
HOA/Condo/Coop Fees 
N/A
Sq Ft Source 
N/A
Friends & Family
Recent Activity
a week agoListing updated with changes from the MLS®
a week agoListing first seen on site
General Features
Acres 
0.1035
Attached Garage 
Yes
Disclosures 
No Disclosures
Garage 
Yes
Garage Spaces 
2
Green Energy Efficient 
Thermostat
Lease Term 
12 Months
Parking 
AttachedAdditional ParkingGarage Door Opener
Parking Spaces 
2
Pets 
Call
Property Sub Type 
Single Family Residence
Sewer 
Public Sewer
SqFt Total 
2030
Style 
Contemporary/ModernTraditional
Utilities 
Cable Available
Water Source 
Public
Interior Features
Appliances 
Water HeaterDisposalOvenMicrowaveFree-Standing RangeGas RangeDryerWasherDishwasherRefrigerator
Cooling 
ElectricZoned
Flooring 
CarpetTileVinyl
Heating 
Natural GasZoned
Interior 
High CeilingsWalk-In Closet(s)Kitchen IslandPantryEntrance FoyerMaster DownstairsGranite CountersDouble VanitySmart Thermostat
Window Features 
Low Emissivity Windows
Bathroom 
Level - Second
Bedroom 
Dimensions - 11 x 10Level - SecondArea - 110
Dining Room 
Level - First
Extra Room 
Level - First
Game Room 
Level - Second
Kitchen 
Level - First
Living Room 
Level - First
Master Bathroom 
Level - First
Master Bedroom 
Dimensions - 14 X 14Level - FirstArea - 196
Utility Room 
Level - First
Save
Ask
Tour
Hide
Share
Exterior Features
Construction Details 
Spray Foam Insulation
Fencing 
Back YardFencedFull
Lot Features 
Back YardSubdivided
Patio And Porch 
Patio
Windows/Doors 
Low Emissivity Windows
Community Features
Accessibility Features 
Accessible BedroomAccessible Common Area
MLS Area 
38
School District 
19 - Fort Bend
Schools
School District
19 - Fort Bend
Elementary School
Armstrong Elementary School (Fort Bend)
Middle School
Missouri City Middle School
High School
Marshall High School (Fort Bend)
Listing courtesy of Camelot Realty Group [email protected]

IDX information is provided exclusively for consumers’ personal, non-commercial use. It may not be used for any purpose other than to identify prospective properties consumers may be interested in purchasing. This data is deemed reliable but is not guaranteed accurate by the MLS.

Data provided by HAR.com © 2026. All information provided should be independently verified.

Neighborhood & Commute
Source: Walkscore
Disclosure: Community information and market data powered by Constellation Data Labs. Information is deemed reliable but not guaranteed.
Save
Ask
Tour
Hide
Share