Search For Homes

Save
Ask
Tour
Hide
Share
$399,000
16 Days On Site

2285 E Lobster Street
Crystal Beach, TX 77650

For Sale|Single Family Residence|Active
3
Beds
2
Total Baths
2
Full Baths
1,176
SqFt
$339
/SqFt
2019
Built
Subdivision:
Sandpiper Beach Ph 2 Sec 4
County:
Galveston
Call Now: 346.202.7307
Is this the listing for you? We can help make it yours.
346.202.7307
2285 E Lobster Street2285 E Lobster Street2285 E Lobster Street2285 E Lobster Street
Save
Ask
Tour
Hide
Share

Mortgage Calculator

Monthly Payment (Est.)

$1,820
Calculator powered by Showcase IDX, a Constellation1 Company. Copyright ©2026 Information is deemed reliable but not guaranteed.

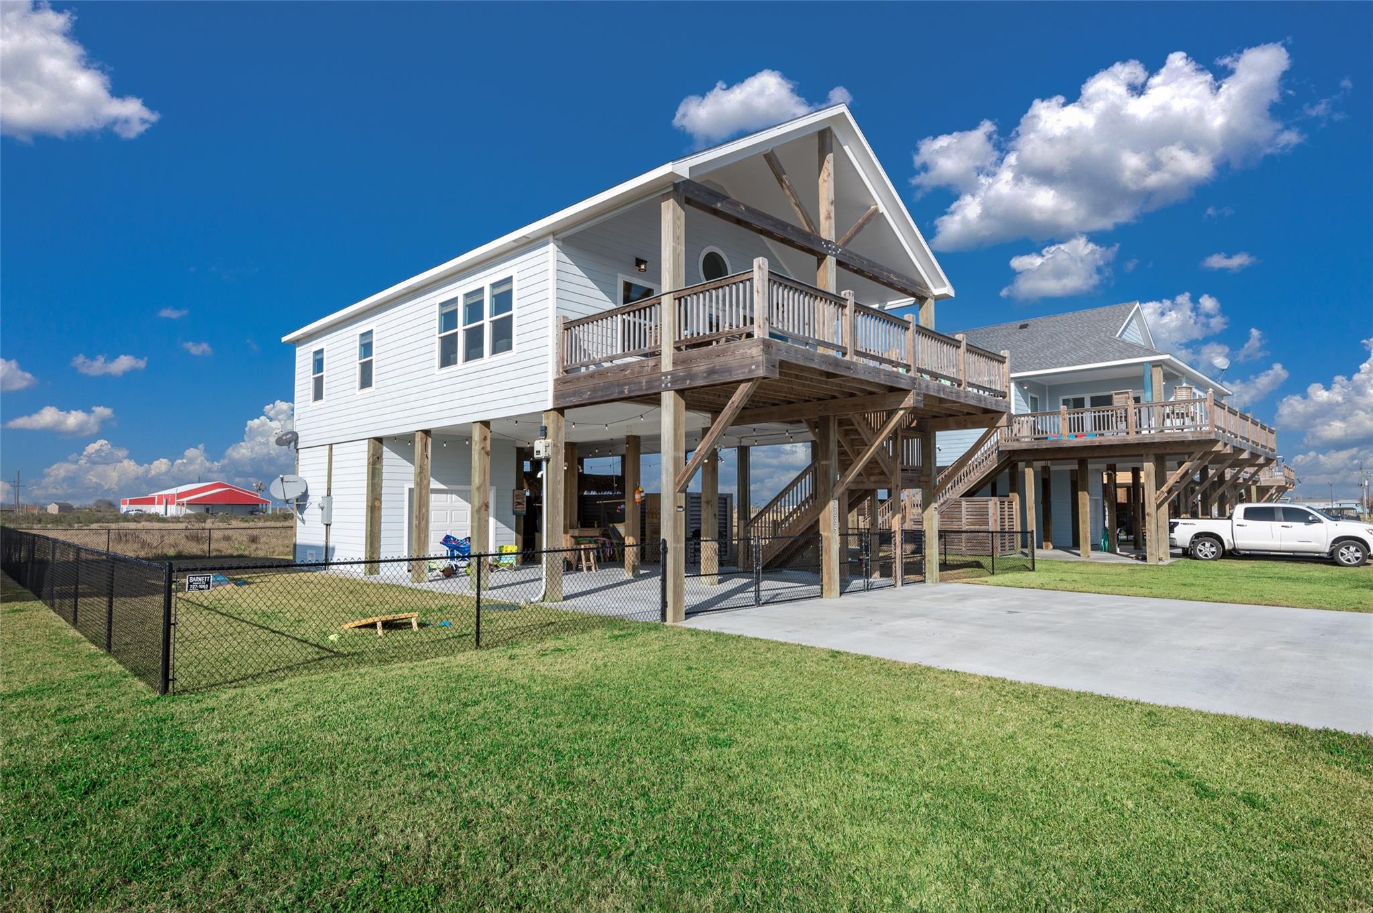
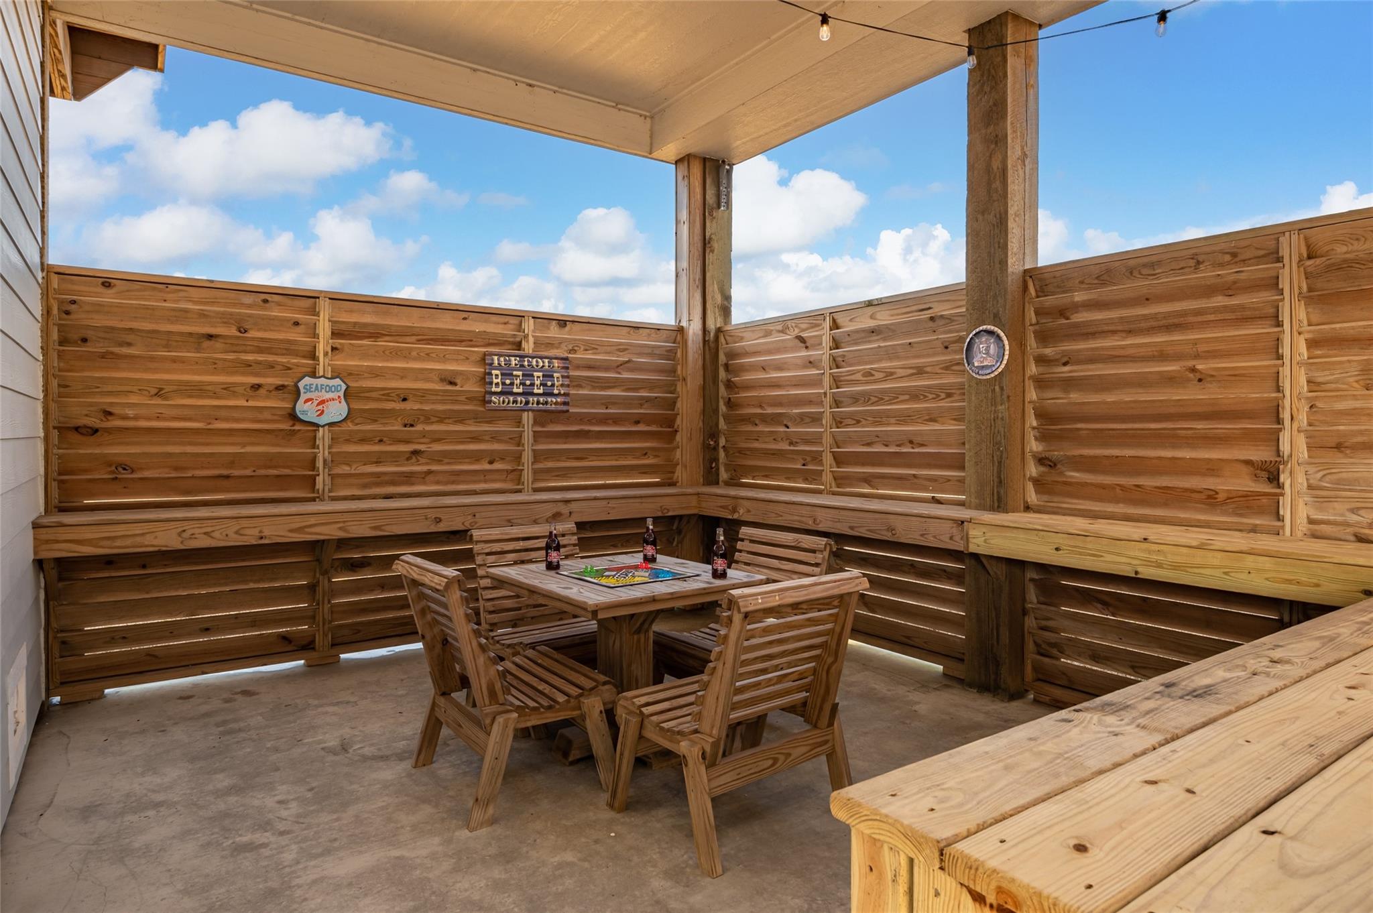
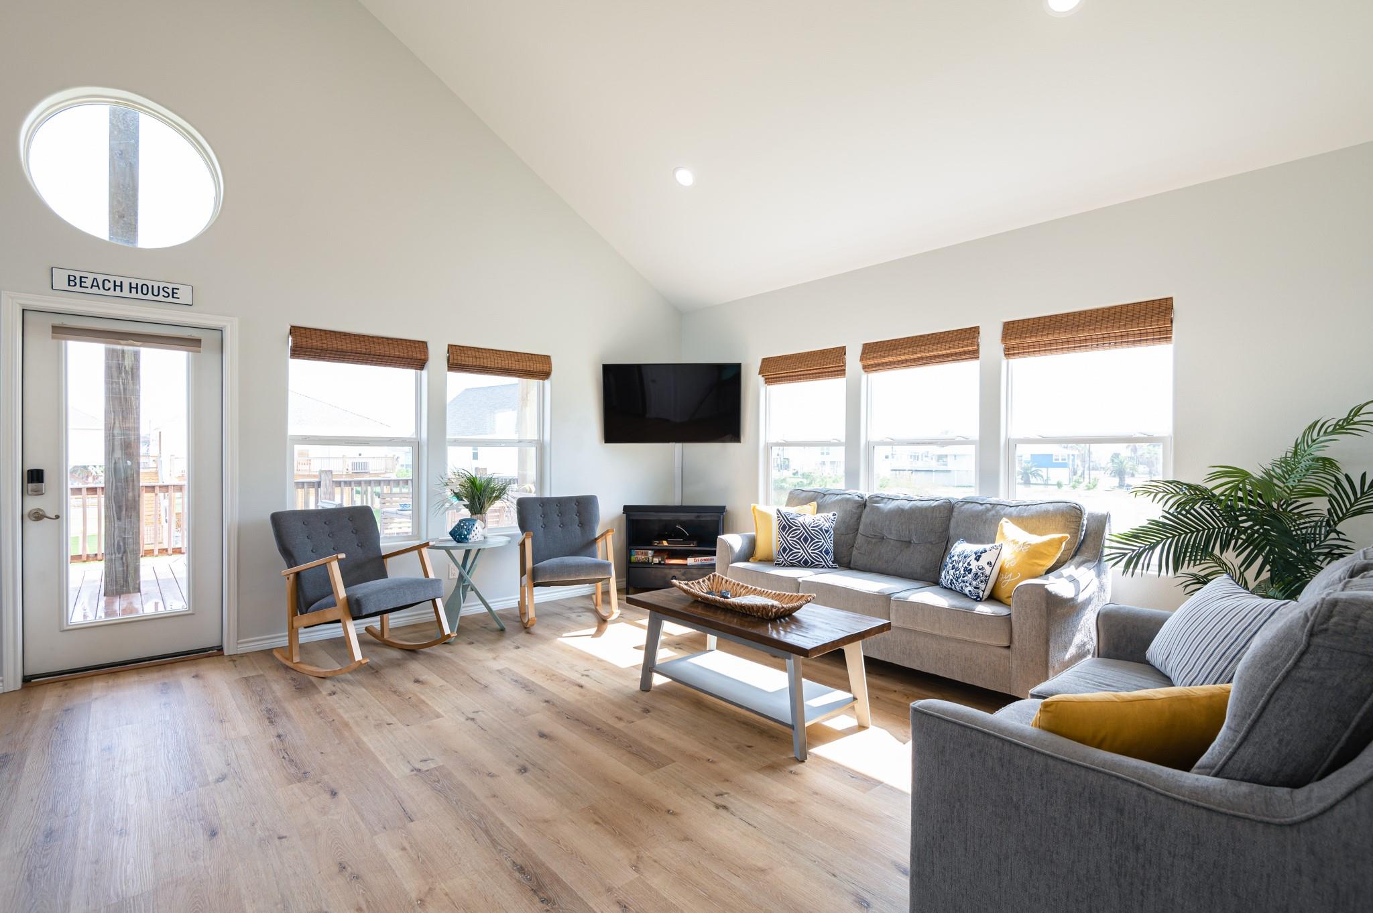
Located on a cul-de-sac in the desirable Sandpiper neighborhood, this fully furnished beach house is an easy walk or golf cart ride to multiple beach access points, the covered full-court basketball pavilion off of Barbados, and local dining at Tia Juanita’s just across Hwy 87. Inside, an open, airy floorplan boasts vaulted ceilings, recessed lighting, double-pane windows with bamboo blinds, and durable LVP flooring throughout. The bright family room connects seamlessly to an island kitchen with granite countertops, stainless steel appliances, and bar seating. The spacious primary suite features a stylish bath with double sinks, while the secondary bedrooms comfortably sleep eight additional guests. A stackable washer/dryer adds convenience. Outdoors, enjoy a breezy deck, offering both sun and shade. The ground level includes an oversized tiki bar area, hammocks, outdoor shower, single-bay garage, and fully-fenced yard perfect for kids and pets.

Save
Ask
Tour
Hide
Share
Listing Snapshot
Price 
$399,000
Days On Site 
16 Days
Bedrooms 
3
Inside Area (SqFt) 
1,176 sqft
Total Baths 
2
Full Baths 
2
Partial Baths 
N/A
Lot Size 
0.1687 Acres
Year Built 
2019
MLS® Number 
75033946
Status 
Active
Property Tax 
$4,876
HOA/Condo/Coop Fees 
N/A
Sq Ft Source 
N/A
Friends & Family
Recent Activity
2 weeks agoListing updated with changes from the MLS®
2 weeks agoListing first seen on site
General Features
Acres 
0.1687
Attached Garage 
Yes
Direction Faces 
South
Disclosures 
Sellers Disclosure
Foundation 
Raised
Garage 
Yes
Garage Spaces 
1
Green Energy Efficient 
ThermostatExposure/Shade
Parking 
AttachedAdditional Parking
Parking Spaces 
1
Property Sub Type 
Single Family Residence
Sewer 
Public Sewer
SqFt Total 
1176
Style 
Other
Water Source 
Public
Interior Features
Appliances 
DisposalElectric OvenOvenMicrowaveElectric RangeDishwasherDryerRefrigeratorWasherCooktop
Cooling 
Ceiling Fan(s)Electric
Flooring 
Vinyl
Heating 
Electric
Interior 
High CeilingsPantryMaster DownstairsKitchen IslandDouble VanitySmart Thermostat
Laundry Features 
Electric Dryer HookupGas Dryer Hookup
Window Features 
Storm Window(s)Window CoveringsLow Emissivity Windows
Bathroom 
Dimensions - 5 x 11Level - FirstArea - 55
Bedroom 
Dimensions - 11 x 10Level - FirstArea - 110
Family Room 
Dimensions - 16 x 14Level - FirstArea - 224
Kitchen 
Dimensions - 14 x 12Level - FirstArea - 168
Master Bathroom 
Dimensions - 4 x 13Level - FirstArea - 52
Master Bedroom 
Dimensions - 15 x 11Level - FirstArea - 165
Save
Ask
Tour
Hide
Share
Exterior Features
Construction Details 
Cement Siding
Exterior 
Balcony
Lot Features 
Cul-De-SacSubdivided
Patio And Porch 
Covered
Roof 
Composition
Windows/Doors 
Storm Window(s)Window CoveringsLow Emissivity Windows
Community Features
Association Amenities 
Basketball CourtBeach Access
Association Fee Frequency 
Annually
MLS Area 
33
School District 
22 - Galveston
Financing Terms Available 
CashConventionalFHAVA Loan
Roads 
Asphalt
Schools
School District
22 - Galveston
Elementary School
Gisd Open Enroll
Middle School
Gisd Open Enroll
High School
Ball High School
Listing courtesy of eXp Realty LLC [email protected]

IDX information is provided exclusively for consumers’ personal, non-commercial use. It may not be used for any purpose other than to identify prospective properties consumers may be interested in purchasing. This data is deemed reliable but is not guaranteed accurate by the MLS.

Data provided by HAR.com © 2026. All information provided should be independently verified.

Neighborhood & Commute
Source: Walkscore
Disclosure: Community information and market data powered by Constellation Data Labs. Information is deemed reliable but not guaranteed.
Save
Ask
Tour
Hide
Share