Search For Homes

Save
Ask
Tour
Hide
Share
$269,000
38 Days On Site

20431 Drakewood Drive
Katy, TX 77449

For Sale|Single Family Residence|Active
4
Beds
3
Total Baths
2
Full Baths
1
Partial Bath
2,426
SqFt
$111
/SqFt
1993
Built
Subdivision:
Westfield Terra R/P
County:
Harris
Call Now: 346.202.7307
Is this the listing for you? We can help make it yours.
346.202.7307
20431 Drakewood Drive20431 Drakewood Drive20431 Drakewood Drive20431 Drakewood Drive
Save
Ask
Tour
Hide
Share

Mortgage Calculator

Monthly Payment (Est.)

Enter an interest rate to see your estimated monthly payment.
Calculator powered by Showcase IDX, a Constellation1 Company. Copyright ©2026 Information is deemed reliable but not guaranteed.

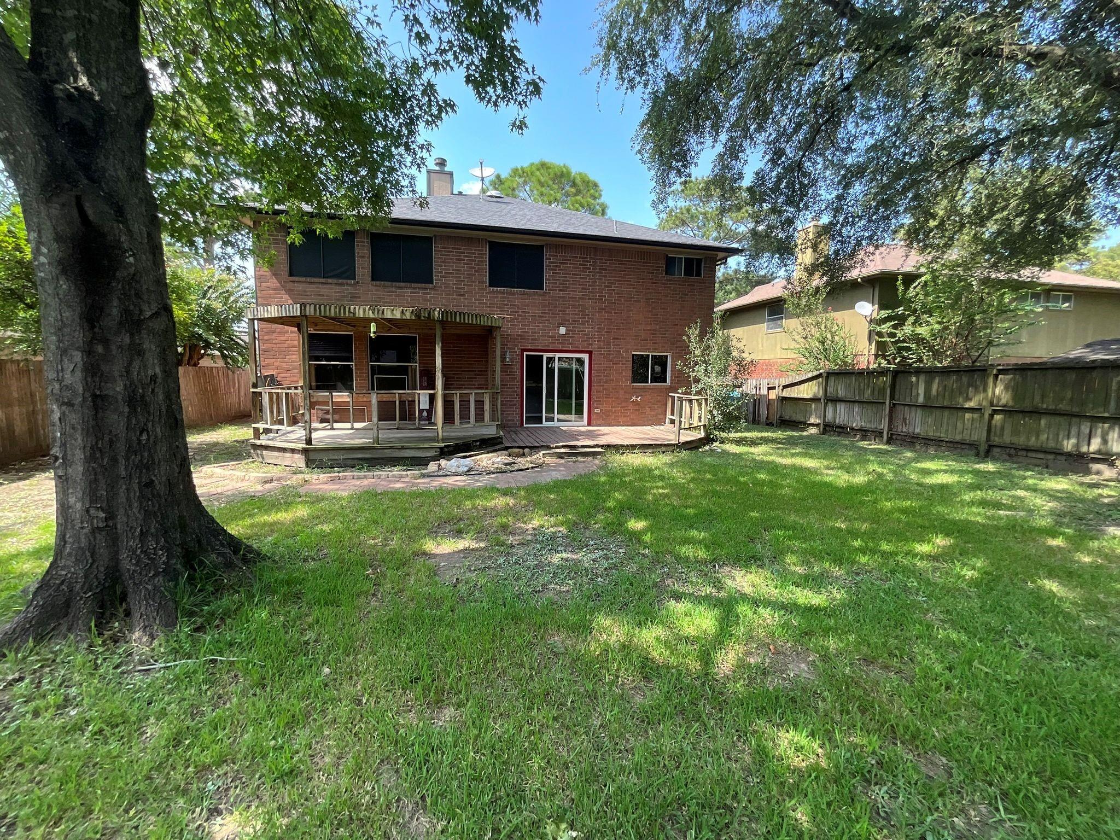
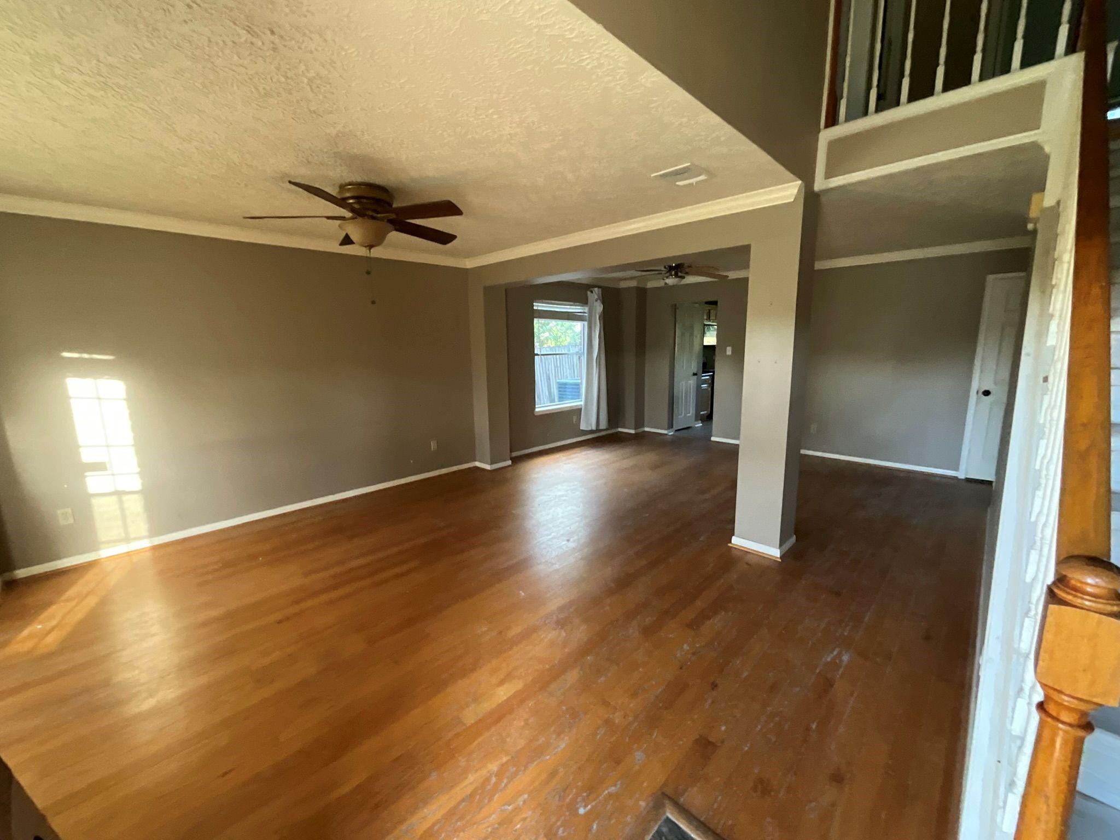
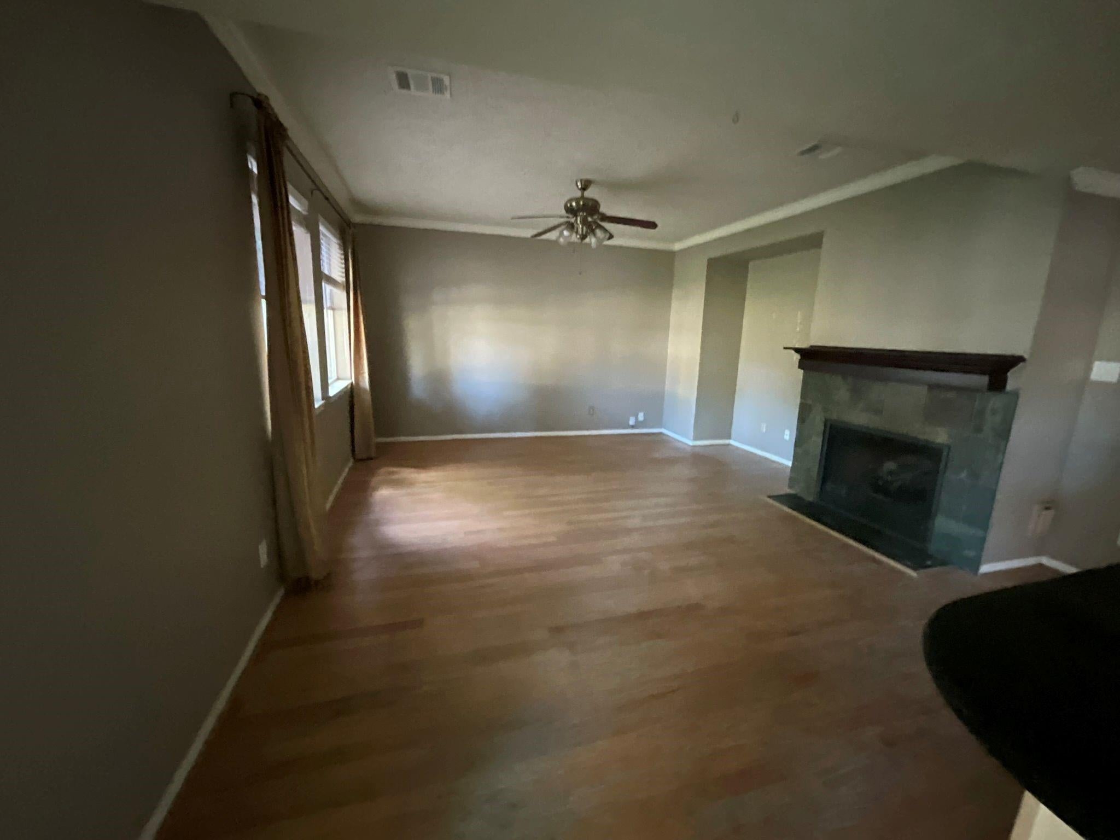
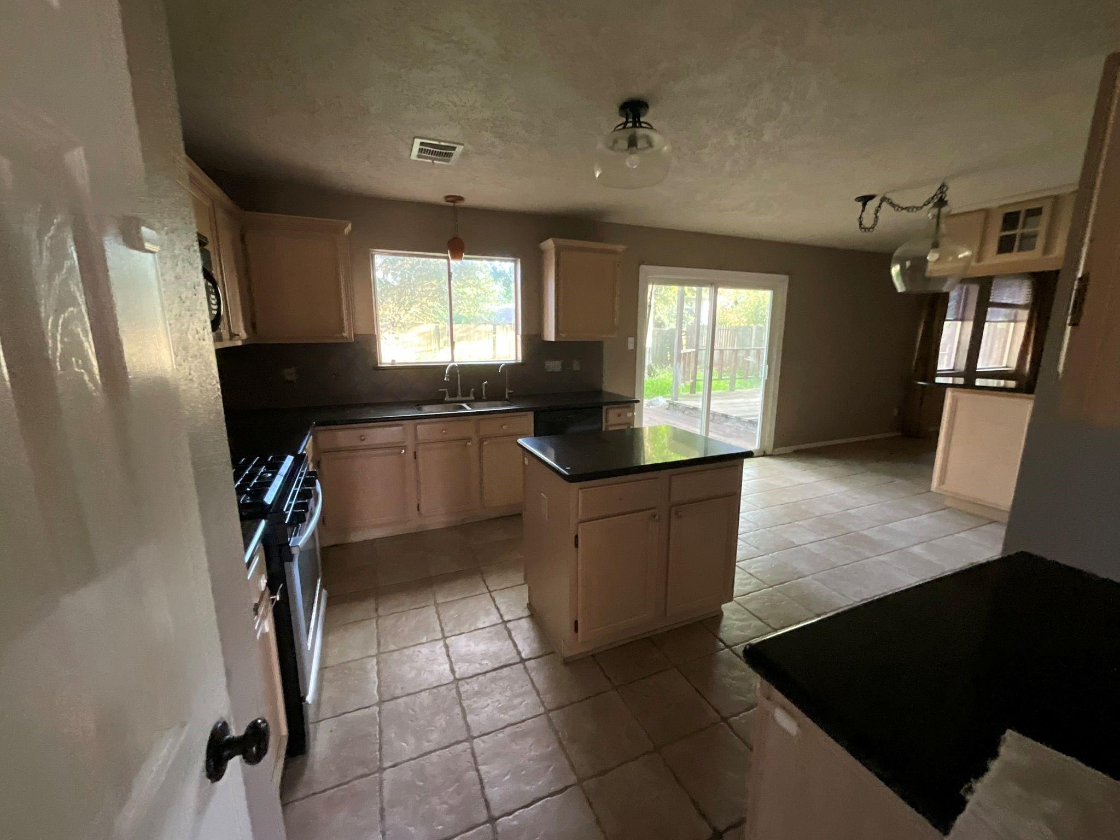
This spacious two-story, four-bedroom home offers a flexible floorplan with tall ceilings, abundant natural light and plenty of room for everyday living and entertaining. The kitchen features dark granite countertops, generous workspace and opens to the family room with fireplace. The private primary suite offers ample space and an attached bath, while the additional bedrooms provide flexibility for family, guests or a home office. No carpet throughout the home. Outside, enjoy a fully fenced backyard with a covered deck offering plenty of space to relax or entertain. The home is in average condition and would benefit from fresh paint and some cosmetic TLC, making this a great opportunity for a buyer looking to personalize a home and add value. Conveniently located with easy access to area shopping, dining and major roadways. Schedule your showing today!

Save
Ask
Tour
Hide
Share
Listing Snapshot
Price 
$269,000
Days On Site 
38 Days
Bedrooms 
4
Inside Area (SqFt) 
2,426 sqft
Total Baths 
3
Full Baths 
2
Partial Baths 
1
Lot Size 
0.1494 Acres
Year Built 
1993
MLS® Number 
75087332
Status 
Active
Property Tax 
$6,563
HOA/Condo/Coop Fees 
$37.5 monthly
Sq Ft Source 
N/A
Friends & Family
Recent Activity
3 days agoListing updated with changes from the MLS®
3 days agoPrice changed to $269,000
a month agoListing first seen on site
General Features
Acres 
0.1494
Attached Garage 
Yes
Disclosures 
No Disclosures
Foundation 
Slab
Garage 
Yes
Garage Spaces 
2
Parking 
Attached
Parking Spaces 
2
Property Sub Type 
Single Family Residence
Sewer 
Public Sewer
SqFt Total 
2426
Style 
Traditional
Water Source 
Public
Interior Features
Cooling 
Gas
Fireplace 
Yes
Fireplaces 
1
Heating 
Electric
Bedroom 
Dimensions - 13X12Level - SecondArea - 156
Dining Room 
Dimensions - 15X10Level - FirstArea - 150
Family Room 
Dimensions - 18X16Level - FirstArea - 288
Kitchen 
Dimensions - 13X11Level - FirstArea - 143
Living Room 
Dimensions - 15X15Level - FirstArea - 225
Master Bedroom 
Dimensions - 16X14Level - SecondArea - 224
Save
Ask
Tour
Hide
Share
Exterior Features
Construction Details 
Brick
Lot Features 
Subdivided
Roof 
Composition
Community Features
Association Fee 
$450.0
Association Fee Frequency 
Annually
MLS Area 
25
School District 
30 - Katy
Schools
School District
30 - Katy
Elementary School
Mcroberts Elementary School
Middle School
Mcdonald Junior High School
High School
Morton Ranch High School
Listing courtesy of Griffith Real Estate Services [email protected]

IDX information is provided exclusively for consumers’ personal, non-commercial use. It may not be used for any purpose other than to identify prospective properties consumers may be interested in purchasing. This data is deemed reliable but is not guaranteed accurate by the MLS.

Data provided by HAR.com © 2026. All information provided should be independently verified.

Neighborhood & Commute
Source: Walkscore
Disclosure: Community information and market data powered by Constellation Data Labs. Information is deemed reliable but not guaranteed.
Save
Ask
Tour
Hide
Share