Search For Homes

Save
Ask
Tour
Hide
Share
$3,100
5 Days On Site

2718 Ginger Cove Lane
Pearland, TX 77584

For Rent|Single Family Residence|Active
4
Beds
3
Total Baths
3
Full Baths
3,076
SqFt
$1
/SqFt
2012
Built
Subdivision:
Shadow Creek Ranch Sf-55a
County:
Fort Bend
Call Now: 346.202.7307
Is this the listing for you? We can help make it yours.
346.202.7307
2718 Ginger Cove Lane2718 Ginger Cove Lane2718 Ginger Cove Lane2718 Ginger Cove Lane
Save
Ask
Tour
Hide
Share

Mortgage Calculator

Monthly Payment (Est.)

$14
Calculator powered by Showcase IDX, a Constellation1 Company. Copyright ©2026 Information is deemed reliable but not guaranteed.

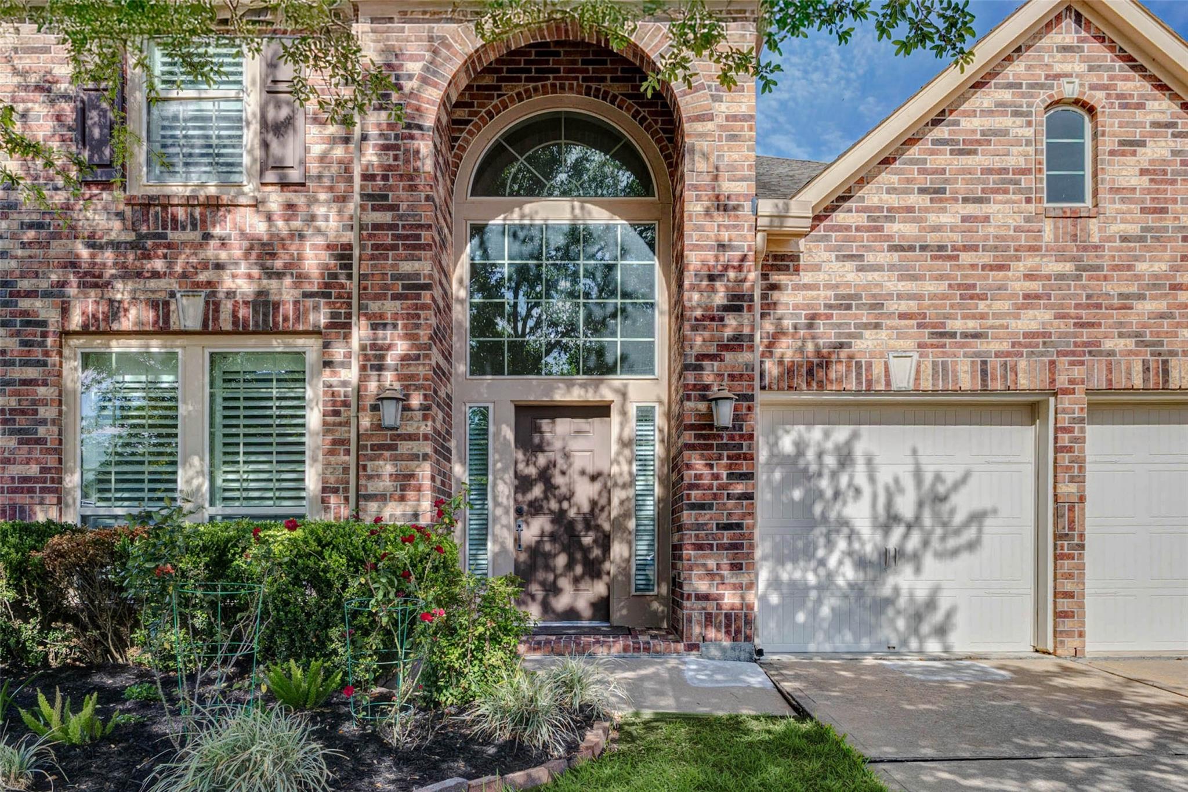
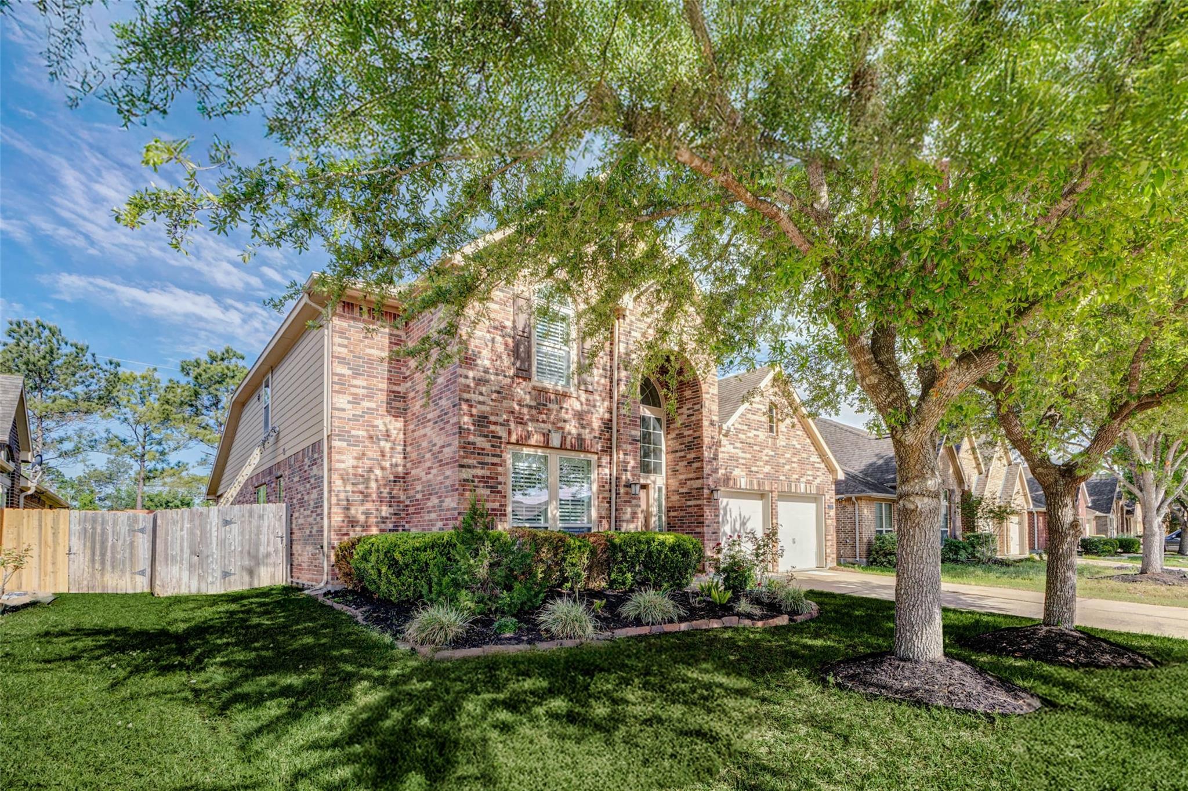
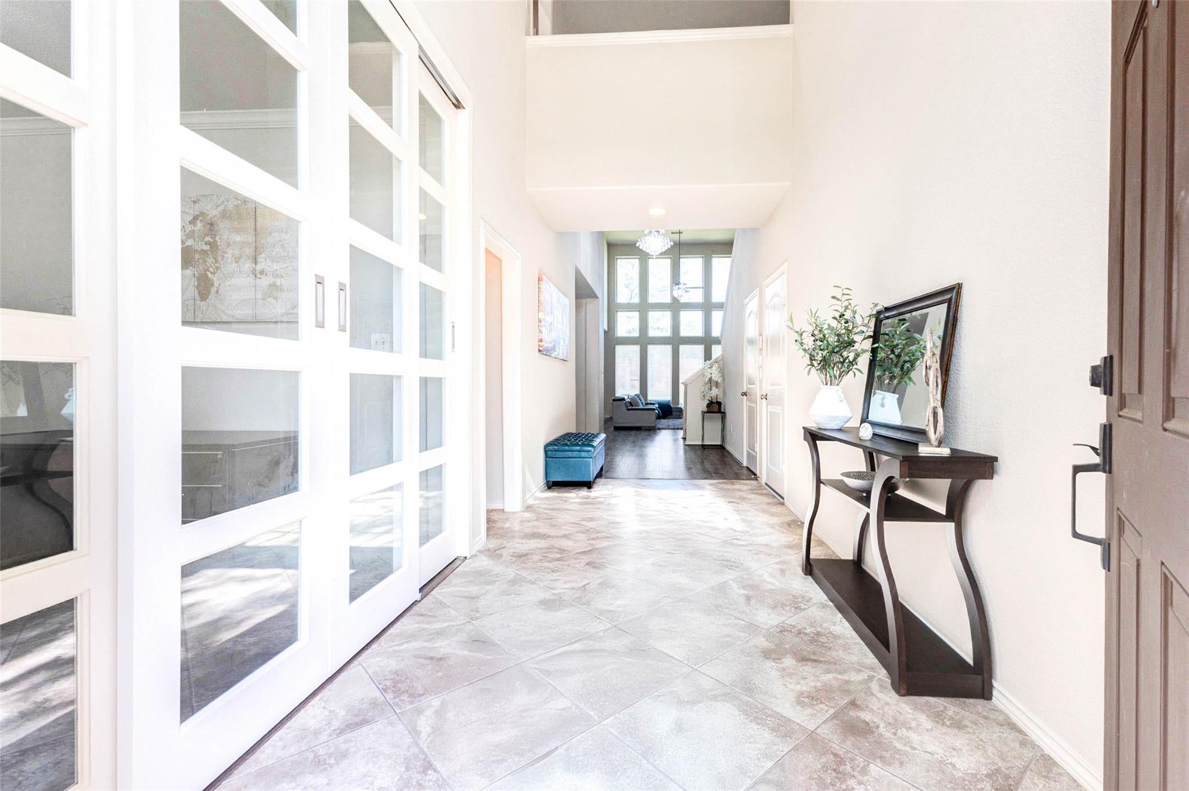
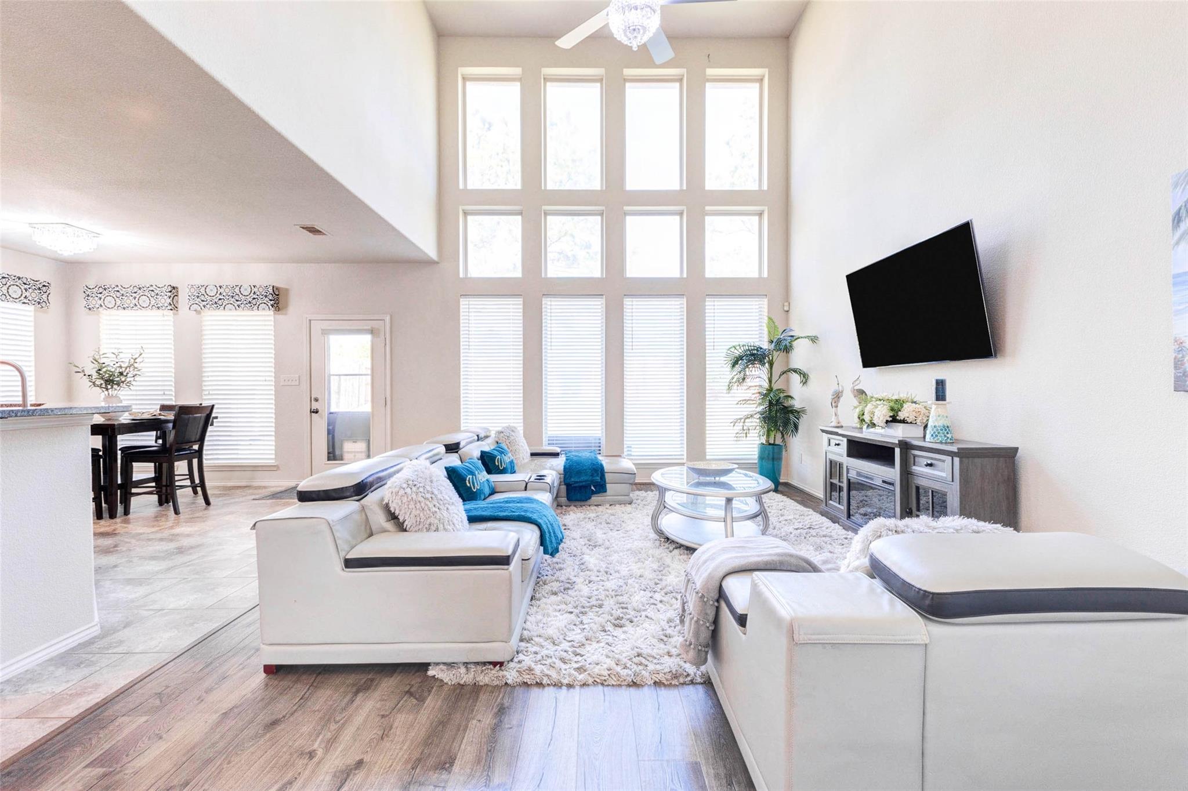
2 stories 2 bedroom suites downstairs!! you want to check this one ..FOR LEASE Also Listed FOR SALE (MLS #40581851) This beautiful two story property boasts 3076 square feet of living space and features an elegant formal dining area, a dedicated office space, a spacious game room, a large big room with high ceilings and a wall of windows. There are two downstairs bedrooms ideal for flexible living arrangements and a sizable backyard. This home definitely offers ample space for thoughtful living; entertaining and relaxation. This property is conveniently located minutes from downtown Houston and the Texas Medical Center with nearby access to major shopping and entertainment. This one checks every box and then some. Don't miss your chance to make this exceptional property yours!

Save
Ask
Tour
Hide
Share
Listing Snapshot
Price 
$3,100
Days On Site 
5 Days
Bedrooms 
4
Inside Area (SqFt) 
3,076 sqft
Total Baths 
3
Full Baths 
3
Partial Baths 
N/A
Lot Size 
0.1969 Acres
Year Built 
2012
MLS® Number 
75095304
Status 
Active
Property Tax 
N/A
HOA/Condo/Coop Fees 
N/A
Sq Ft Source 
N/A
Friends & Family
Recent Activity
6 days agoListing updated with changes from the MLS®
6 days agoListing first seen on site
General Features
Acres 
0.1969
Attached Garage 
Yes
Disclosures 
MudSellers Disclosure
Garage 
Yes
Garage Spaces 
2
Lease Term 
12 Months
Parking 
Attached
Parking Spaces 
2
Pets 
Call
Property Sub Type 
Single Family Residence
Sewer 
Public Sewer
SqFt Total 
3076
Style 
ColonialTraditional
Water Source 
Public
Interior Features
Appliances 
Gas Oven
Cooling 
Gas
Flooring 
CarpetTileVinyl
Heating 
Natural Gas
Interior 
High CeilingsMaster DownstairsPantry
Bedroom 
Dimensions - 12x12Level - FirstArea - 144
Breakfast 
Dimensions - 11x9Level - FirstArea - 99
Dining Room 
Dimensions - 12x14Level - FirstArea - 168
Game Room 
Dimensions - 16x18Level - SecondArea - 288
Master Bedroom 
Dimensions - 15x18Level - FirstArea - 270
Save
Ask
Tour
Hide
Share
Exterior Features
Fencing 
Back YardFull
Lot Features 
Subdivided
Community Features
Association Amenities 
Trail(s)
MLS Area 
38
School District 
19 - Fort Bend
Schools
School District
19 - Fort Bend
Elementary School
Ridgemont Elementary School
Middle School
Mcauliffe Middle School
High School
Willowridge High School
Listing courtesy of Southern Trust Realty [email protected]

IDX information is provided exclusively for consumers’ personal, non-commercial use. It may not be used for any purpose other than to identify prospective properties consumers may be interested in purchasing. This data is deemed reliable but is not guaranteed accurate by the MLS.

Data provided by HAR.com © 2026. All information provided should be independently verified.

Neighborhood & Commute
Source: Walkscore
Disclosure: Community information and market data powered by Constellation Data Labs. Information is deemed reliable but not guaranteed.
Save
Ask
Tour
Hide
Share