Search For Homes

Save
Ask
Tour
Hide
Share
$310,800
85 Days On Site

5343 Royal Parkway
Friendswood, TX 77546

For Sale|Single Family Residence|Active
4
Beds
3
Total Baths
3
Full Baths
2,327
SqFt
$134
/SqFt
1979
Built
Subdivision:
Wedgewood Village Sec 08 U/R
County:
Harris
Call Now: 346.202.7307
Is this the listing for you? We can help make it yours.
346.202.7307
5343 Royal Parkway5343 Royal Parkway5343 Royal Parkway5343 Royal Parkway
Save
Ask
Tour
Hide
Share

Mortgage Calculator

Monthly Payment (Est.)

$1,418
Calculator powered by Showcase IDX, a Constellation1 Company. Copyright ©2026 Information is deemed reliable but not guaranteed.

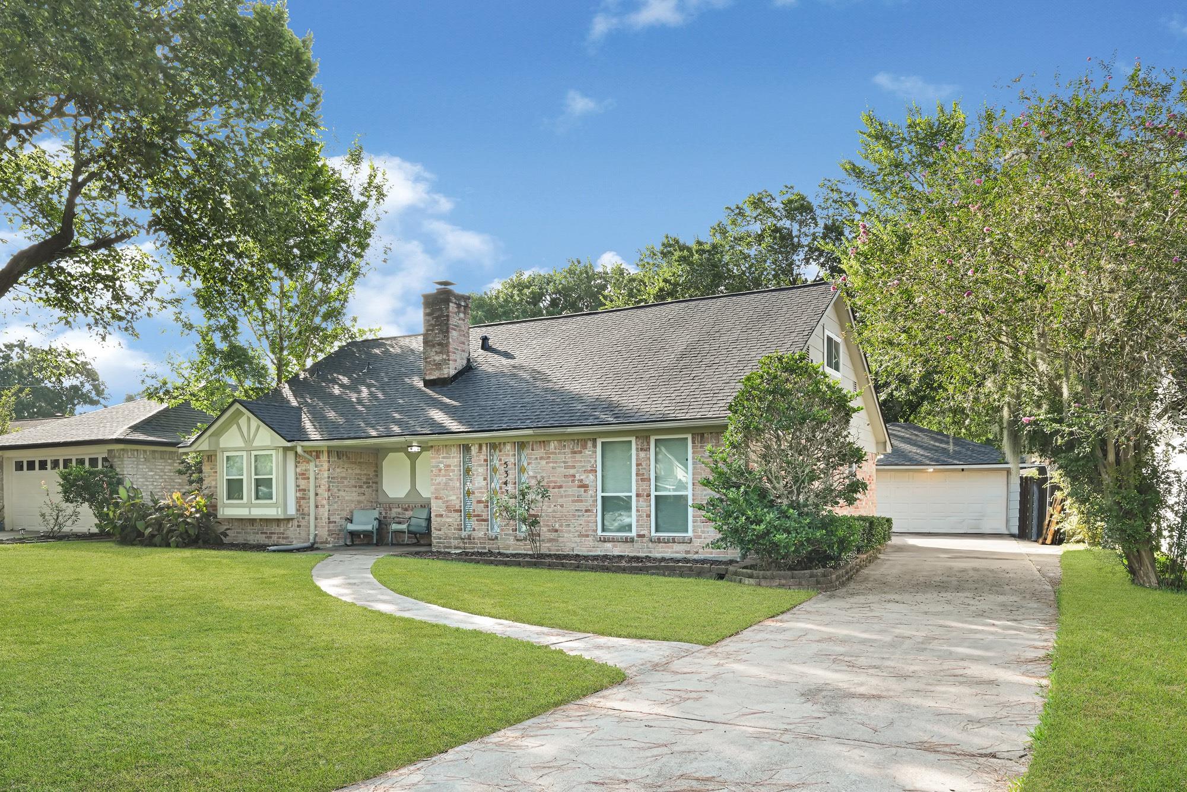
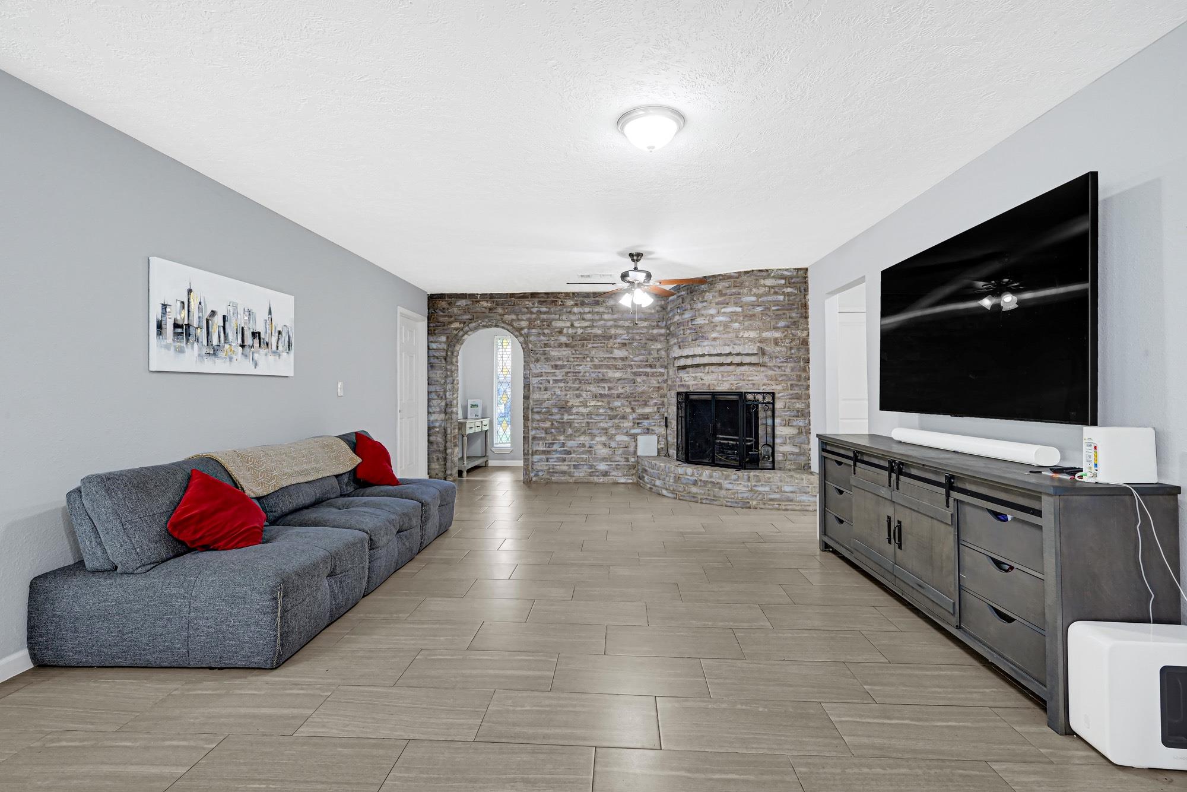
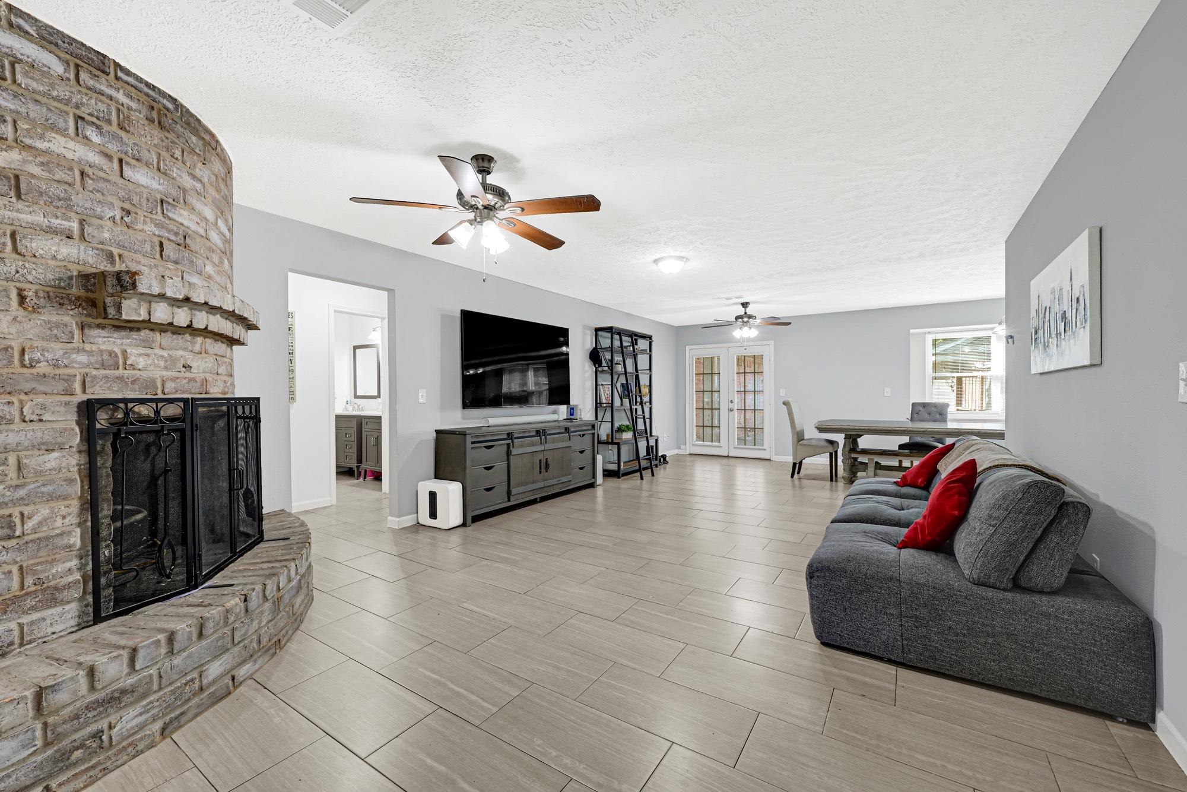
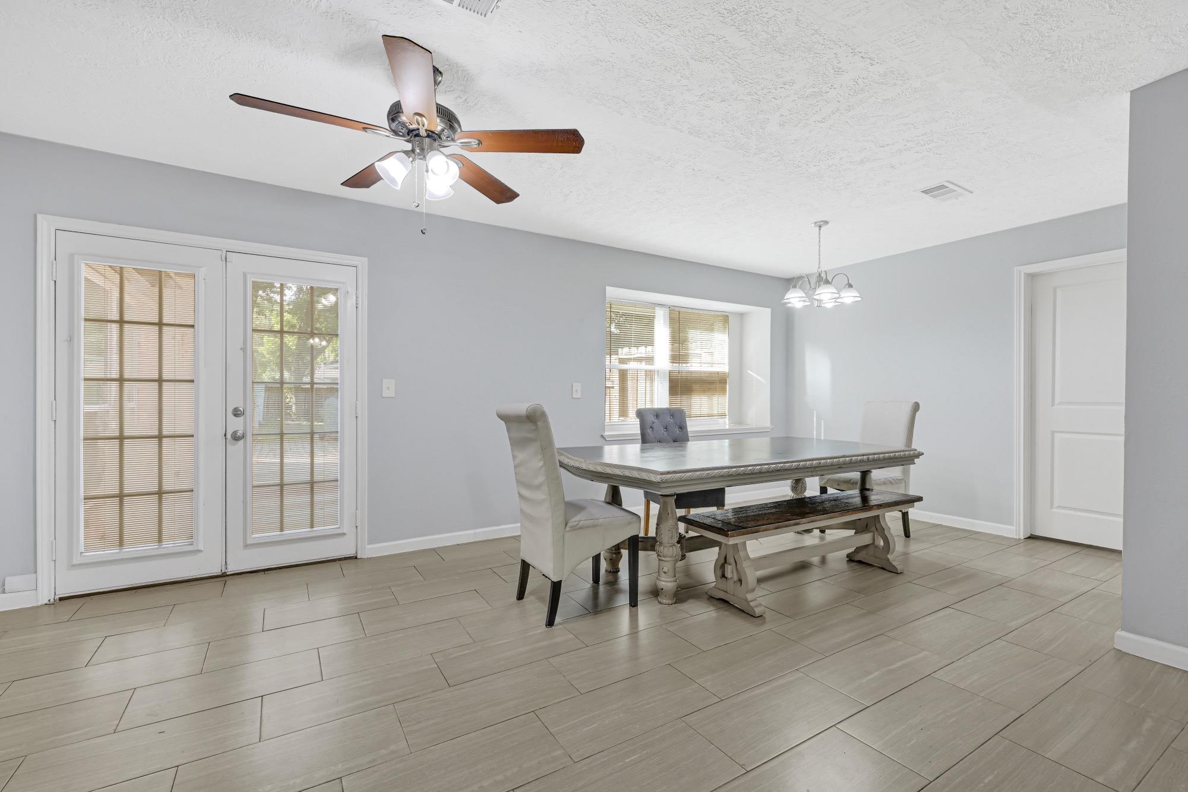
NEW ROOF 2026 | 4-5 BEDS, 3 FULL BATHS | NO HOA Rare space and flexibility in Wedgewood Village - 2,327 sq ft of space with 4-5 bedrooms and 3 full bathrooms. Upstairs functions as its own private wing with spacious room, additional room, full bath, and a wet bar - ideal for multigenerational living, teen suite, guest suite, or dedicated work-from-home space. Downstairs offers a comfortable living area with a wood-burning brick fireplace, dining room, and a private primary suite with dual closets and double vanity. Big-ticket items have been done: roof (2026), solar panels to keep electric bills low (it works), water heater (2024), windows (2021), fresh flooring and paint (2026). The exterior features a large lot with mature trees, an expansive deck, a storage shed, and a detached two-car garage. Refrigerator conveys. Zoned to Clear Creek ISD. No HOA. You don't want to miss this one; schedule your showing today!!!

Save
Ask
Tour
Hide
Share
Listing Snapshot
Price 
$310,800
Days On Site 
85 Days
Bedrooms 
4
Inside Area (SqFt) 
2,327 sqft
Total Baths 
3
Full Baths 
3
Partial Baths 
N/A
Lot Size 
0.2388 Acres
Year Built 
1979
MLS® Number 
7517773
Status 
Active
Property Tax 
$7,306
HOA/Condo/Coop Fees 
N/A
Sq Ft Source 
N/A
Friends & Family
Recent Activity
2 weeks agoListing updated with changes from the MLS®
2 weeks agoPrice changed to $310,800
2 months agoStatus changed to Active
3 months agoListing first seen on site
General Features
Acres 
0.2388
Direction Faces 
North
Disclosures 
Sellers Disclosure
Foundation 
Slab
Garage 
Yes
Garage Spaces 
2
Parking 
Detached
Parking Spaces 
2
Property Sub Type 
Single Family Residence
Sewer 
Public Sewer
SqFt Total 
2327
Style 
Traditional
Water Source 
Public
Interior Features
Appliances 
DisposalGas OvenMicrowaveGas CooktopGas RangeDishwasherRefrigerator
Cooling 
Electric
Fireplace 
Yes
Fireplace Features 
GasWood Burning
Fireplaces 
1
Flooring 
CarpetLaminateTile
Heating 
Natural Gas
Interior 
Walk-In Closet(s)Master DownstairsGranite CountersDouble Vanity
Laundry Features 
Electric Dryer HookupWasher Hookup
Bedroom 
Dimensions - 11 x 12Level - FirstArea - 132
Dining Room 
Dimensions - 10 x 20Level - FirstArea - 200
Family Room 
Dimensions - 14 x 18Level - FirstArea - 252
Game Room 
Dimensions - 11 x 20Level - SecondArea - 220
Master Bedroom 
Dimensions - 13 x 17Level - FirstArea - 221
Save
Ask
Tour
Hide
Share
Exterior Features
Construction Details 
BrickCement Siding
Fencing 
Back Yard
Lot Features 
Back YardSubdivided
Roof 
Composition
Community Features
MLS Area 
7
School District 
9 - Clear Creek
Financing Terms Available 
CashConventionalFHAUSDA LoanVA Loan
Roads 
Concrete
Schools
School District
9 - Clear Creek
Elementary School
Wedgewood Elementary School
Middle School
Brookside Intermediate School
High School
Clear Brook High School
Listing courtesy of CB&A, Realtors- Southeast [email protected]

IDX information is provided exclusively for consumers’ personal, non-commercial use. It may not be used for any purpose other than to identify prospective properties consumers may be interested in purchasing. This data is deemed reliable but is not guaranteed accurate by the MLS.

Data provided by HAR.com © 2026. All information provided should be independently verified.

Neighborhood & Commute
Source: Walkscore
Disclosure: Community information and market data powered by Constellation Data Labs. Information is deemed reliable but not guaranteed.
Save
Ask
Tour
Hide
Share