Search For Homes

Save
Ask
Tour
Hide
Share
$279,000
58 Days On Site

2226 Spring Hollow Drive
Baytown, TX 77521

For Sale|Single Family Residence|Active
3
Beds
3
Total Baths
2
Full Baths
1
Partial Bath
1,862
SqFt
$150
/SqFt
2018
Built
Subdivision:
Rollingbrook Estates Sec 1
County:
Harris
Call Now: 346.202.7307
Is this the listing for you? We can help make it yours.
346.202.7307
2226 Spring Hollow Drive2226 Spring Hollow Drive2226 Spring Hollow Drive2226 Spring Hollow Drive
Save
Ask
Tour
Hide
Share

Mortgage Calculator

Monthly Payment (Est.)

$1,273
Calculator powered by Showcase IDX, a Constellation1 Company. Copyright ©2026 Information is deemed reliable but not guaranteed.

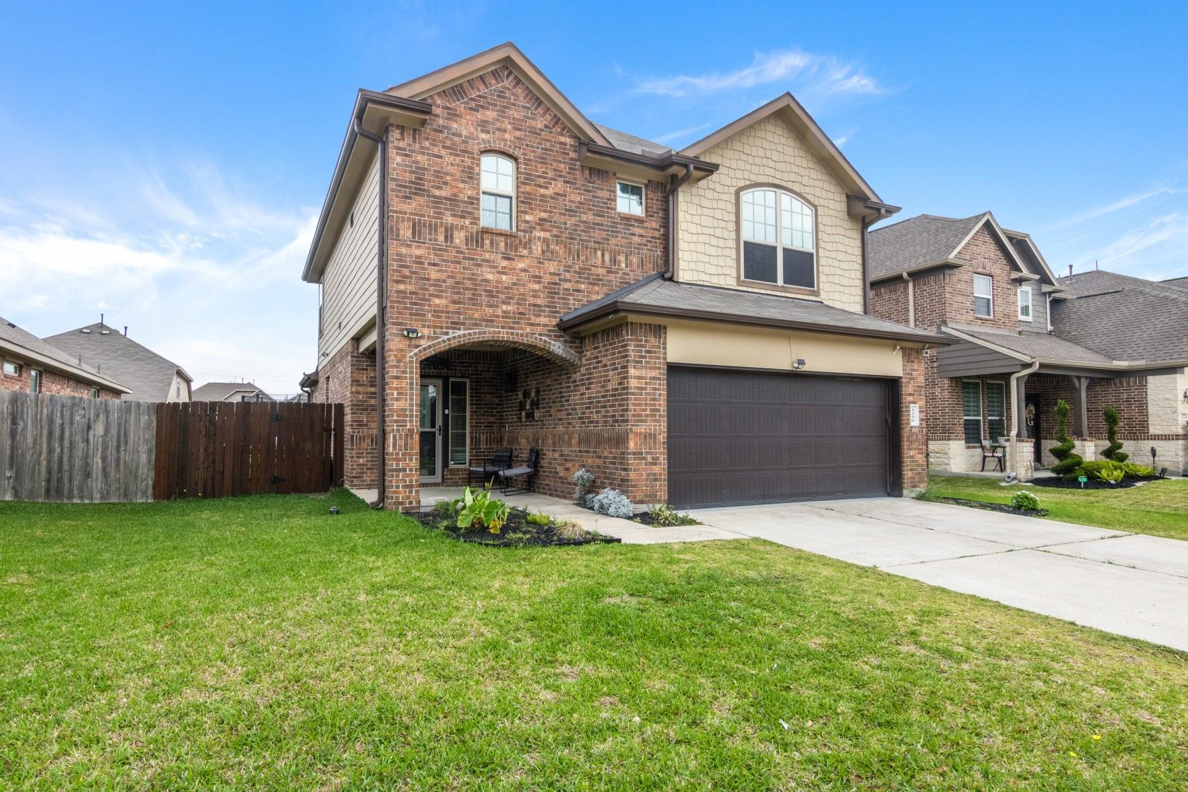
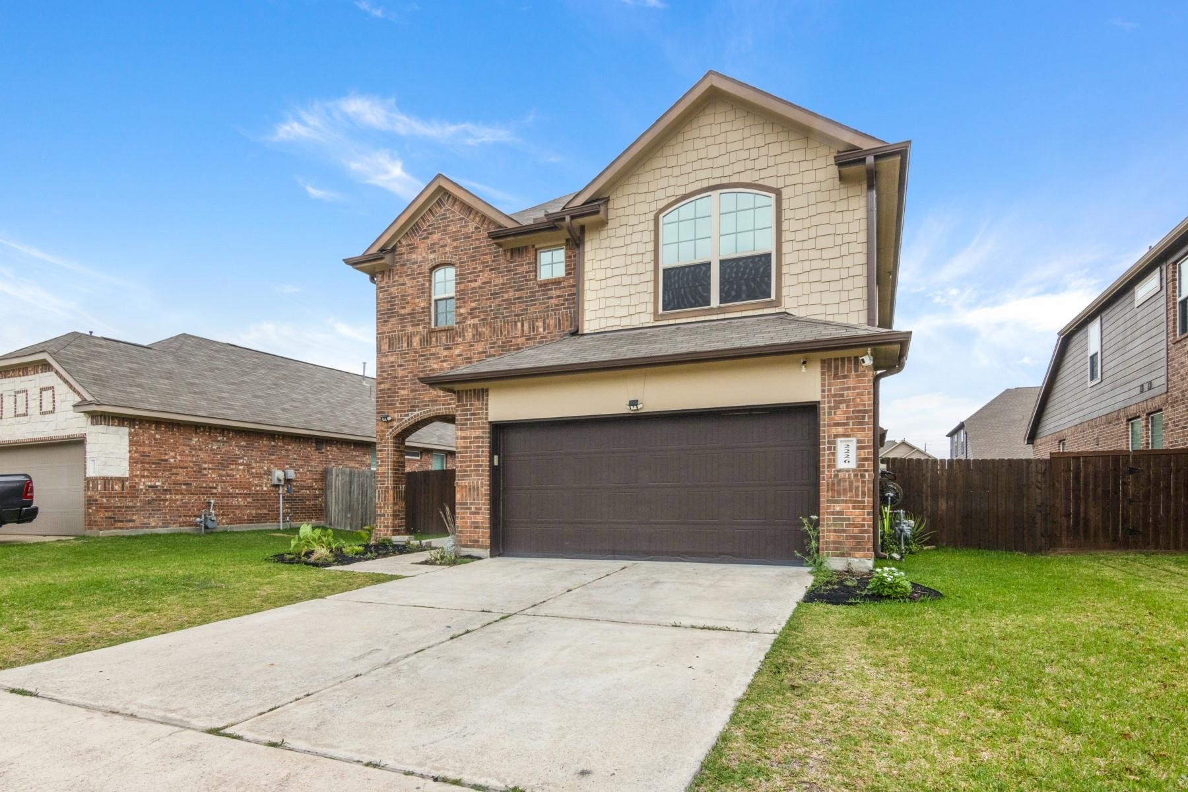
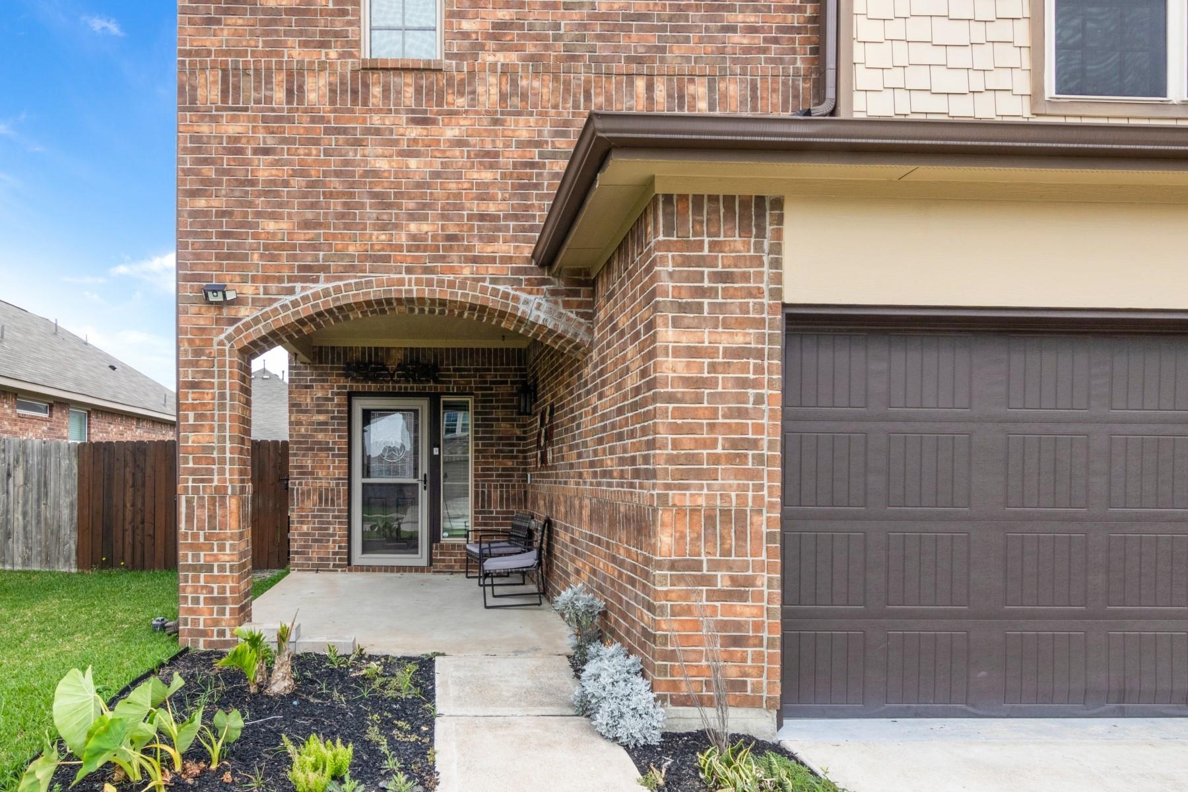
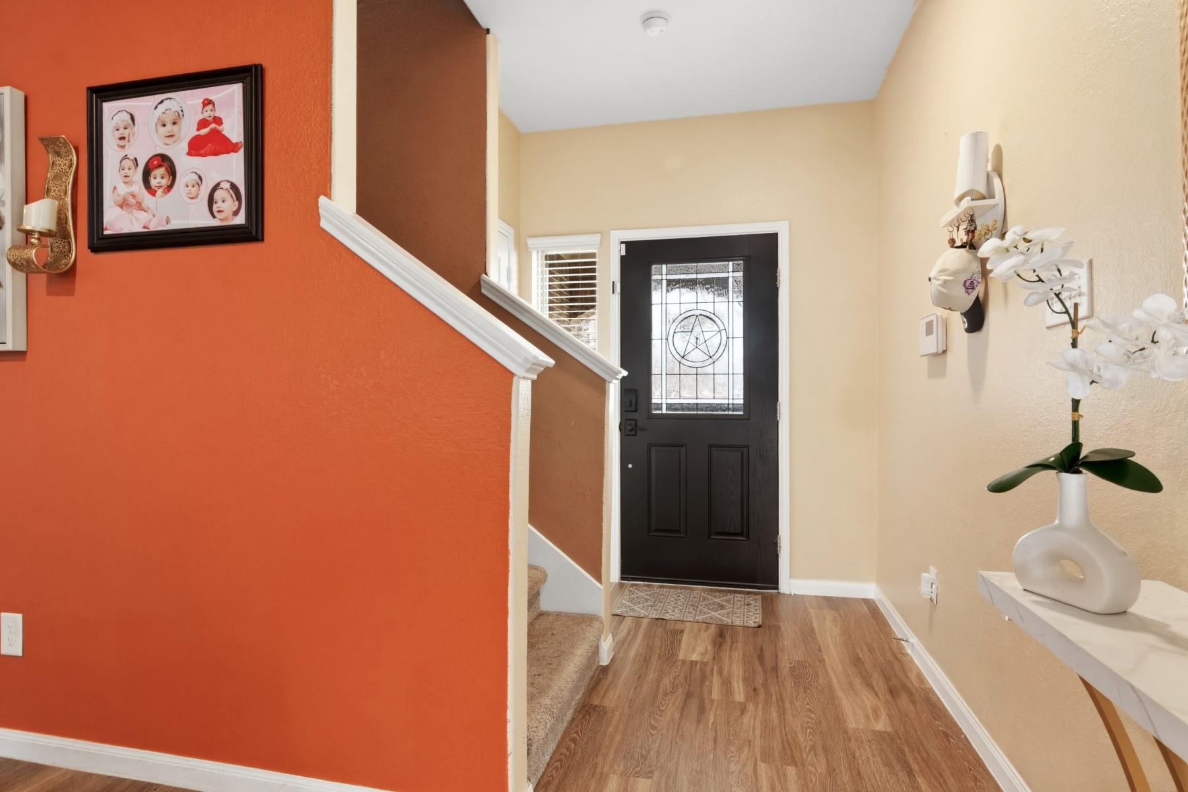
Experience the perfect blend of style, comfort, and convenience in this beautifully upgraded Baytown home. Featuring 3 bedrooms, 2.5 baths, and a spacious open-concept design, this home is crafted for modern living. Energy-efficient, professionally tinted windows throughout enhance privacy while helping reduce utility costs. Plus, it’s pre-wired for an external generator, ensuring you’re always ready for the unexpected. Step outside to enjoy the covered back patio, ideal for relaxing or entertaining, along with a utility shed offering extra storage. Situated in the heart of Baytown, you’re only minutes away from top-rated schools, dining, shopping, and the hospital. This home delivers the best of comfortable, prepared living right where you want to be!

Save
Ask
Tour
Hide
Share
Listing Snapshot
Price 
$279,000
Days On Site 
58 Days
Bedrooms 
3
Inside Area (SqFt) 
1,862 sqft
Total Baths 
3
Full Baths 
2
Partial Baths 
1
Lot Size 
0.1262 Acres
Year Built 
2018
MLS® Number 
75233265
Status 
Active
Property Tax 
$6,624
HOA/Condo/Coop Fees 
$45.83 monthly
Sq Ft Source 
N/A
Friends & Family
Recent Activity
5 days agoListing updated with changes from the MLS®
a month agoPrice changed to $279,000
2 months agoListing first seen on site
General Features
Acres 
0.1262
Attached Garage 
Yes
Disclosures 
Sellers Disclosure
Foundation 
Slab
Garage 
Yes
Garage Spaces 
2
Parking 
Attached
Parking Spaces 
2
Property Sub Type 
Single Family Residence
Sewer 
Public Sewer
SqFt Total 
1862
Style 
Traditional
Water Source 
Public
Interior Features
Appliances 
DisposalMicrowaveFree-Standing RangeDishwasherOven
Cooling 
Electric
Flooring 
CarpetVinyl
Heating 
Natural Gas
Laundry Features 
Electric Dryer HookupWasher Hookup
Save
Ask
Tour
Hide
Share
Exterior Features
Construction Details 
BrickCement Siding
Lot Features 
Subdivided
Roof 
Composition
Community Features
Association Fee 
$550.0
Association Fee Frequency 
Annually
MLS Area 
2
School District 
23 - Goose Creek Consolidated
Financing Terms Available 
CashConventionalFHAVA Loan
Roads 
Concrete
Schools
School District
23 - Goose Creek Consolidated
Elementary School
Carver Elementary School (Goose Creek)
Middle School
Cedar Bayou J H
High School
Sterling High School (Goose Creek)
Listing courtesy of JLA Realty [email protected]

IDX information is provided exclusively for consumers’ personal, non-commercial use. It may not be used for any purpose other than to identify prospective properties consumers may be interested in purchasing. This data is deemed reliable but is not guaranteed accurate by the MLS.

Data provided by HAR.com © 2026. All information provided should be independently verified.

Neighborhood & Commute
Source: Walkscore
Disclosure: Community information and market data powered by Constellation Data Labs. Information is deemed reliable but not guaranteed.
Save
Ask
Tour
Hide
Share