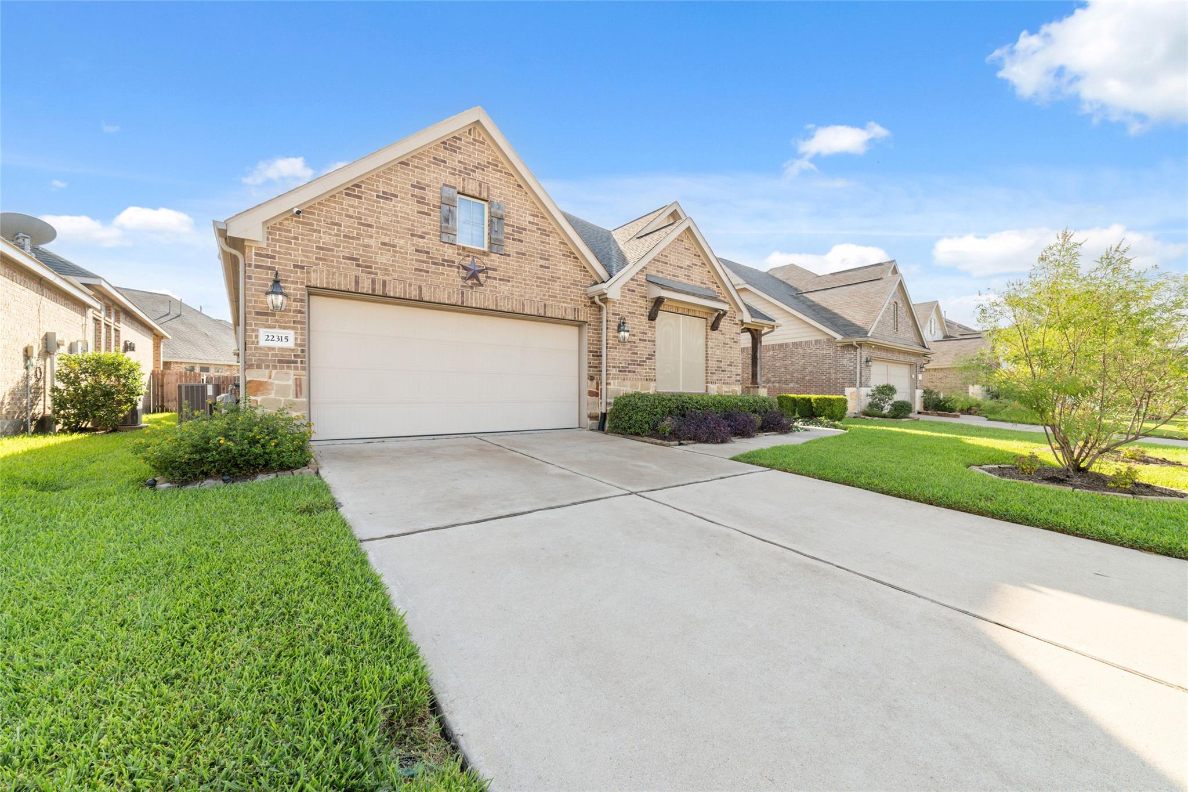
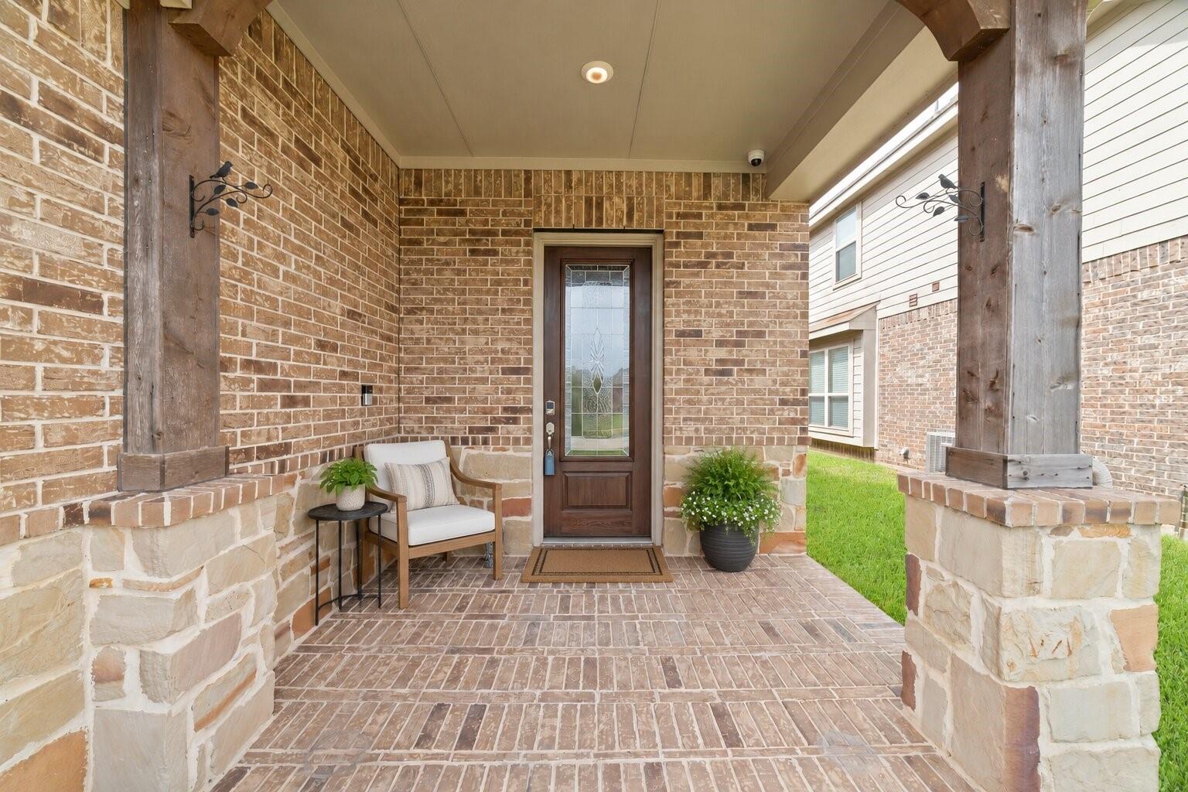
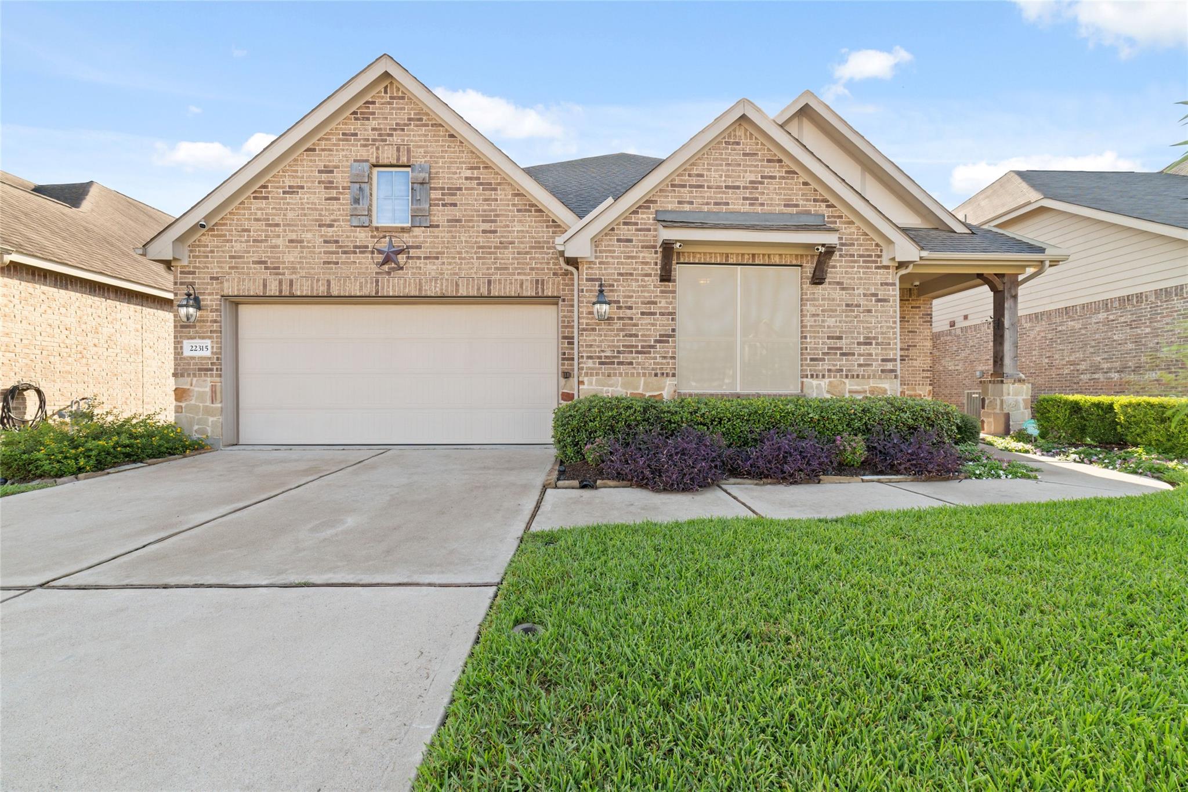
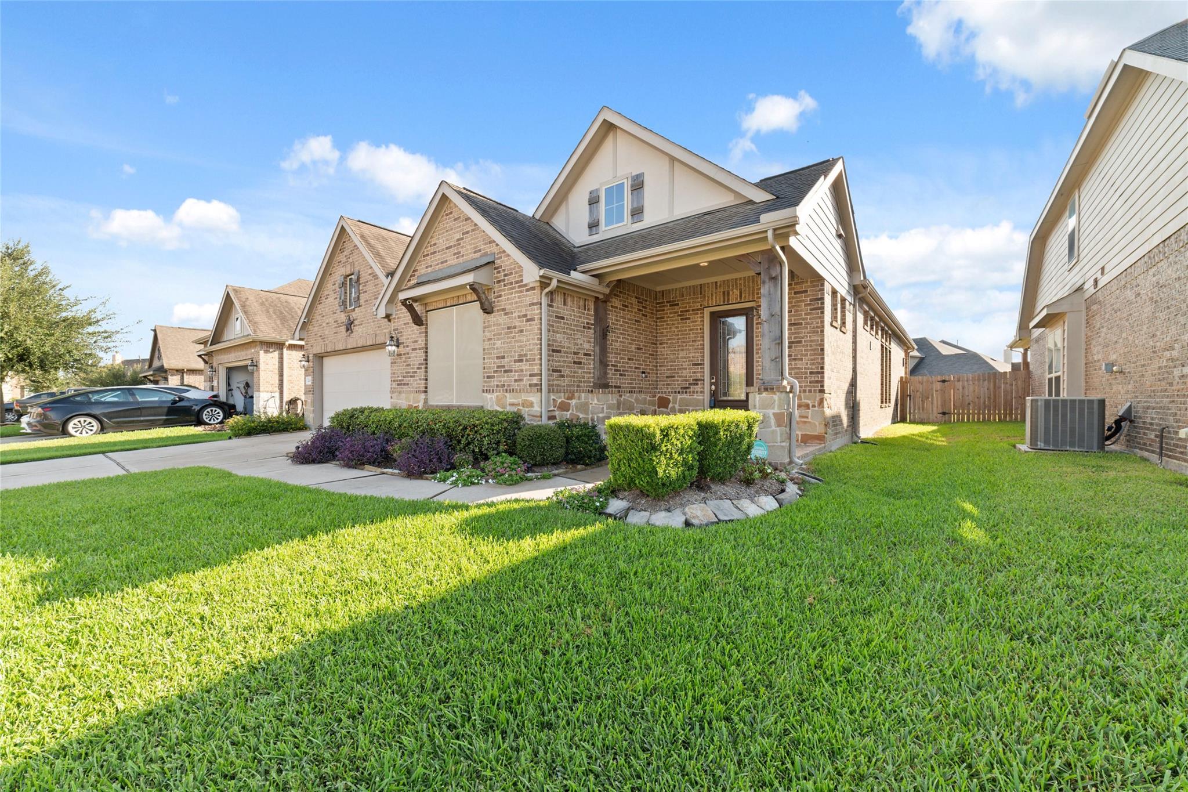
Thoughtful design, flexible spaces and whole-home backup power set this one-story home apart. A front ensuite functions beautifully as an accessible second primary, with wheelchair-friendly bedroom and bath entry, low-pile carpet, oversized roll-in shower, grab bars and handheld shower. A dramatic foyer opens to living, dining and kitchen areas with engineered wood floors, tall ceilings, crown molding and natural light. The kitchen features a granite island, glazed cabinetry, under-cabinet lighting, gas cooktop, electric oven, walk-in pantry and included mini frig. The main primary suite offers two massive walk in closets, dual sinks, soaking tub and oversized shower. Two additional bedrooms, a third full bath and laundry room with sink complete the plan. Enjoy a covered patio with gas connection, sprinkler system and interior-lot. Generac generator, solar screens and 2026 water heater add confidence. Community amenities include a pool, splash pad, parks, trails, tennis and clubhouse.
Save
Ask
Tour
Hide
Share
Listing Snapshot
Price
$425,000
Days On Site
22 Days
Bedrooms
4
Inside Area (SqFt)
2,462 sqft
Total Baths
3
Full Baths
3
Partial Baths
N/A
Lot Size
0.1578 Acres
Year Built
2016
MLS® Number
75264065
Status
Active
Property Tax
$9,956
HOA/Condo/Coop Fees
$79.17 monthly
Sq Ft Source
N/A
Friends & Family
React
Comment
Invite
No Comments Yet
Did you know? You can invite friends and family to your search. They can join your search, rate and discuss listings with you.
IDX information is provided exclusively for consumers’ personal, non-commercial use. It may not be used for any purpose other than to identify prospective properties consumers may be interested in purchasing. This data is deemed reliable but is not guaranteed accurate by the MLS.

Did you know? You can invite friends and family to your search. They can join your search, rate and discuss listings with you.