Search For Homes

Save
Ask
Tour
Hide
Share
$294,000
36 Days On Site

8306 Littlehip Hawthorn Drive
Baytown, TX 77523

For Sale|Single Family Residence|Active
3
Beds
3
Total Baths
2
Full Baths
1
Partial Bath
2,475
SqFt
$119
/SqFt
2007
Built
Subdivision:
Pine Mdws Sec 2
County:
Chambers
Call Now: 346.202.7307
Is this the listing for you? We can help make it yours.
346.202.7307
8306 Littlehip Hawthorn Drive8306 Littlehip Hawthorn Drive8306 Littlehip Hawthorn Drive8306 Littlehip Hawthorn Drive
Save
Ask
Tour
Hide
Share

Mortgage Calculator

Monthly Payment (Est.)

$1,341
Calculator powered by Showcase IDX, a Constellation1 Company. Copyright ©2026 Information is deemed reliable but not guaranteed.

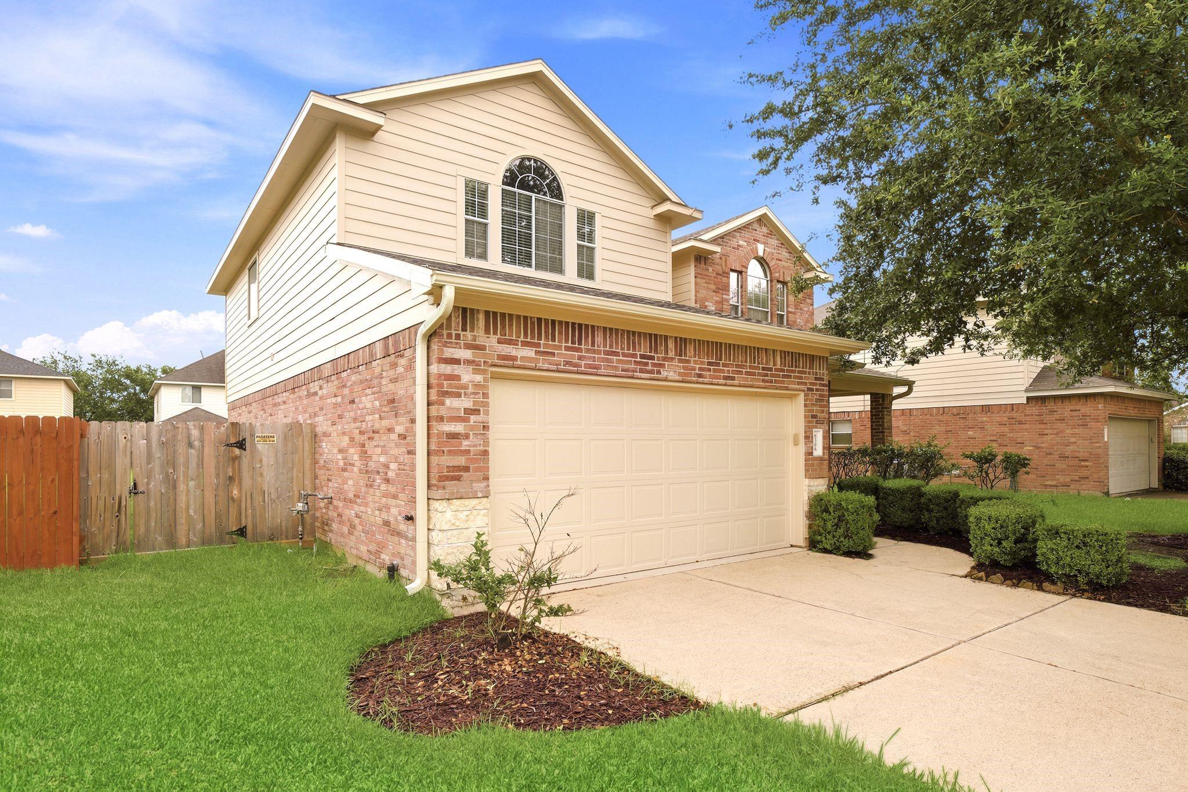
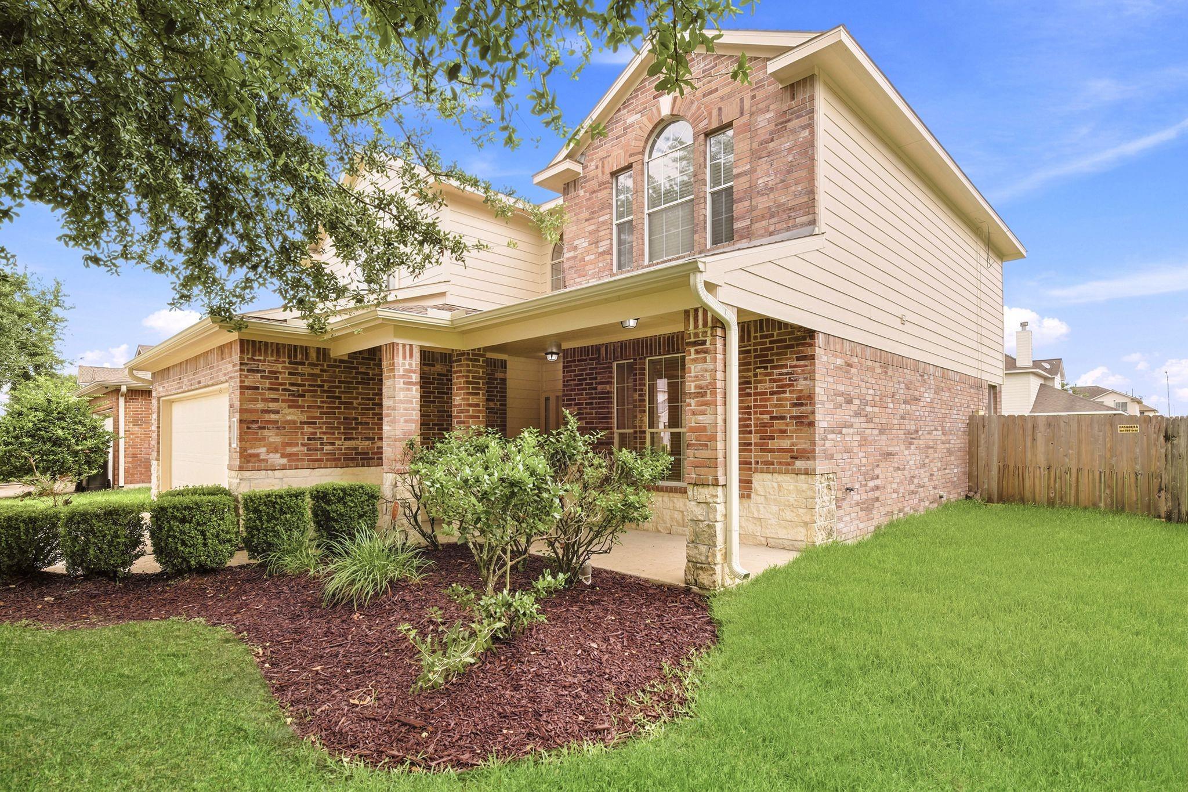
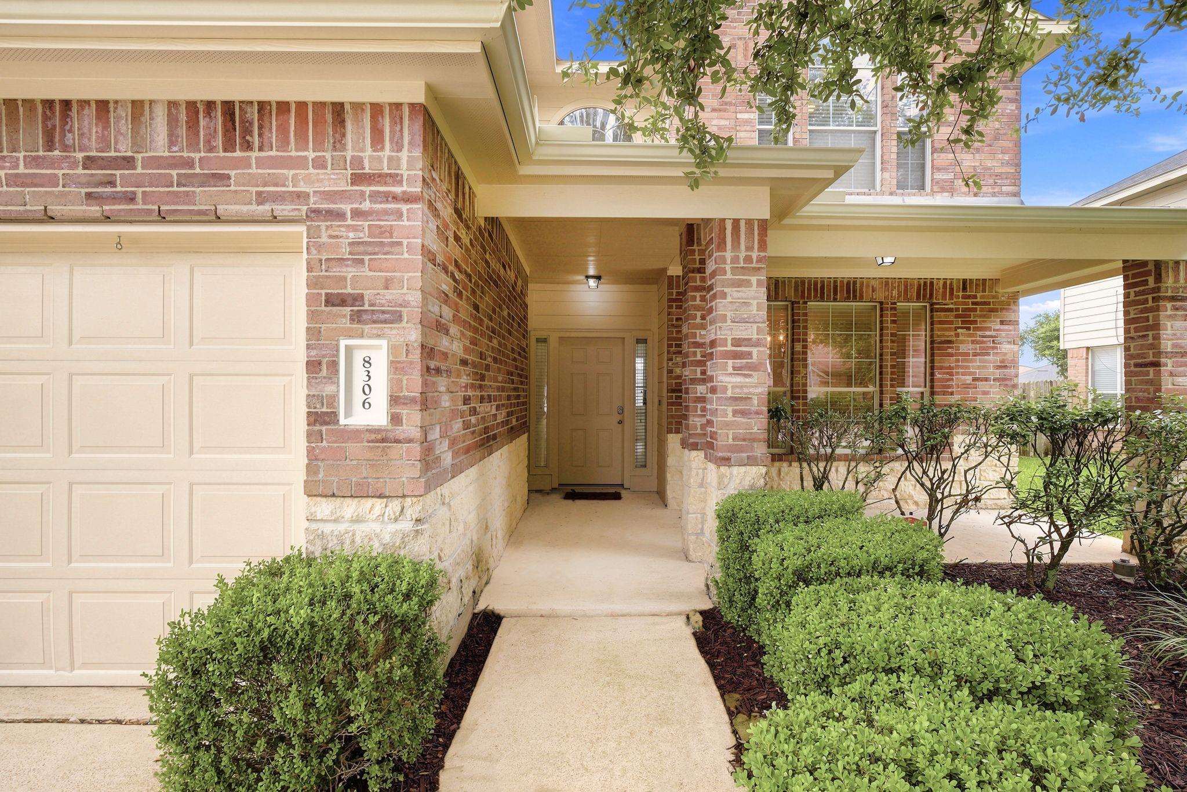
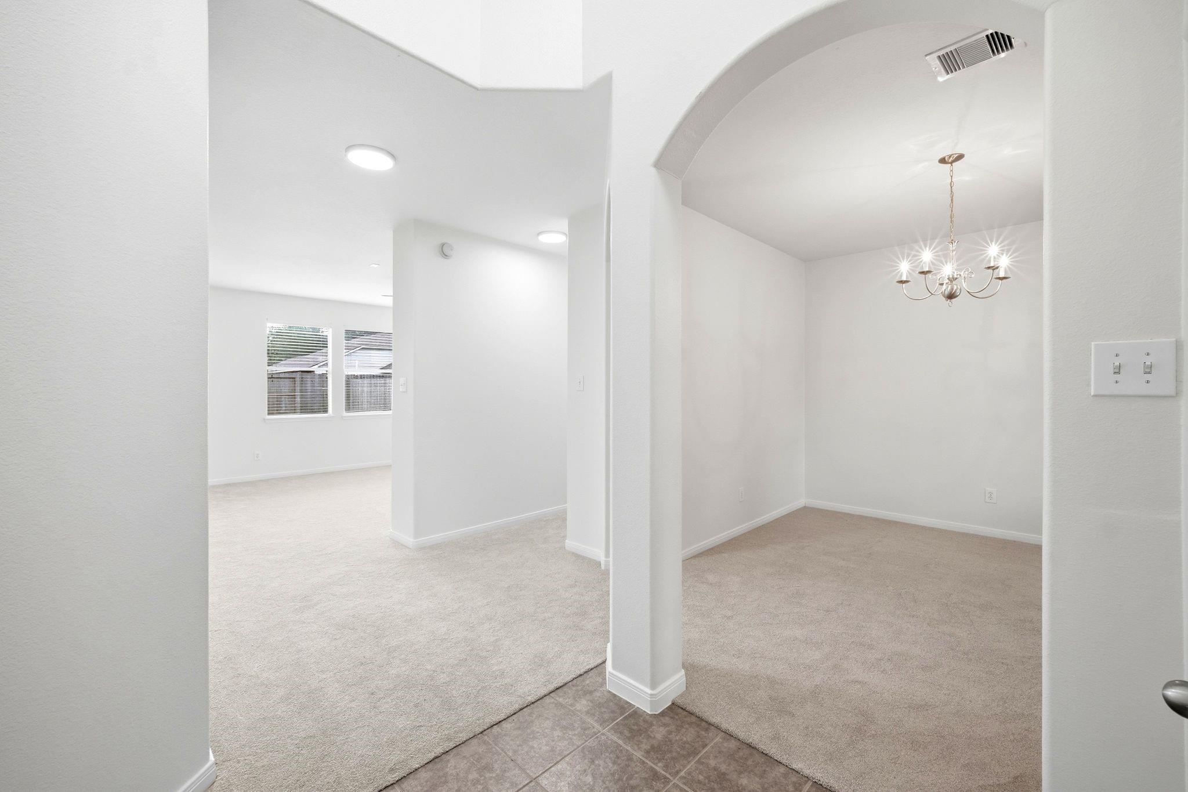
Welcome home! Move right in and enjoy the updates! This beautifully refreshed 3-bedroom, 2.5 bath home offers 2,475 square feet of thoughtfully updated living space in desirable Chambers County with a low tax rate. The heart of the home features all-new Whirlpool stainless steel appliances, a new stainless sink, and updated fixtures. Recent improvements also include fresh interior and exterior paint, beautifully renovated bathrooms, luxury vinyl plank flooring, premium pet resistant carpet with upgraded padding, updated lighting, new ceiling fans, new wood baseboards throughout, a new back door, and new gutters. Even better, the refrigerator, washer, and dryer are all included, making your move even easier. With spacious living areas, generous bedrooms, and modern updates throughout, this home is truly move-in ready. Conveniently located near shopping, dining, schools, and major commuter routes, this is one you won’t want to miss! Schedule your private tour today.

Save
Ask
Tour
Hide
Share
Listing Snapshot
Price 
$294,000
Days On Site 
36 Days
Bedrooms 
3
Inside Area (SqFt) 
2,475 sqft
Total Baths 
3
Full Baths 
2
Partial Baths 
1
Lot Size 
0.156 Acres
Year Built 
2007
MLS® Number 
75282390
Status 
Active
Property Tax 
$7,214
HOA/Condo/Coop Fees 
$20.83 monthly
Sq Ft Source 
N/A
Friends & Family
Recent Activity
a month agoListing updated with changes from the MLS®
a month agoListing first seen on site
General Features
Acres 
0.156
Attached Garage 
Yes
Disclosures 
MudSellers Disclosure
Foundation 
Slab
Garage 
Yes
Garage Spaces 
2
Parking 
Attached
Parking Spaces 
2
Property Sub Type 
Single Family Residence
SqFt Total 
2475
Style 
Traditional
Water Source 
Public
Interior Features
Appliances 
DisposalMicrowaveDishwasherDryerRefrigeratorWasher
Cooling 
Electric
Flooring 
CarpetTileVinyl
Heating 
Natural Gas
Interior 
Walk-In Closet(s)Kitchen IslandEntrance FoyerDouble VanitySoaking Tub
Bedroom 
Dimensions - 11'3 x 10'10Level - SecondArea - 121
Dining Room 
Dimensions - 11'4 x 10'11Level - FirstArea - 123
Family Room 
Dimensions - 24'4 x 21'8Level - FirstArea - 527
Game Room 
Dimensions - 15'11 x 21'2Level - SecondArea - 336
Kitchen 
Dimensions - 11'8 x 14'8Level - FirstArea - 171
Master Bedroom 
Dimensions - 16'10 x 17'1Level - SecondArea - 287
Utility Room 
Dimensions - 11'8 x 10'10Level - FirstArea - 126
Save
Ask
Tour
Hide
Share
Exterior Features
Construction Details 
BrickCement SidingWood Siding
Fencing 
Back Yard
Lot Features 
Subdivided
Roof 
Composition
Community Features
Association Fee 
$250.0
Association Fee Frequency 
Annually
MLS Area 
53
School District 
23 - Goose Creek Consolidated
Financing Terms Available 
CashConventionalFHAVA Loan
Schools
School District
23 - Goose Creek Consolidated
Elementary School
Clark Elementary School (Goose Creek)
Middle School
Gentry Junior High School
High School
Sterling High School (Goose Creek)
Listing courtesy of Jane Byrd Properties International LLC [email protected]

IDX information is provided exclusively for consumers’ personal, non-commercial use. It may not be used for any purpose other than to identify prospective properties consumers may be interested in purchasing. This data is deemed reliable but is not guaranteed accurate by the MLS.

Data provided by HAR.com © 2026. All information provided should be independently verified.

Neighborhood & Commute
Source: Walkscore
Disclosure: Community information and market data powered by Constellation Data Labs. Information is deemed reliable but not guaranteed.
Save
Ask
Tour
Hide
Share