Search For Homes

Save
Ask
Tour
Hide
Share
$240,000
17 Days On Site

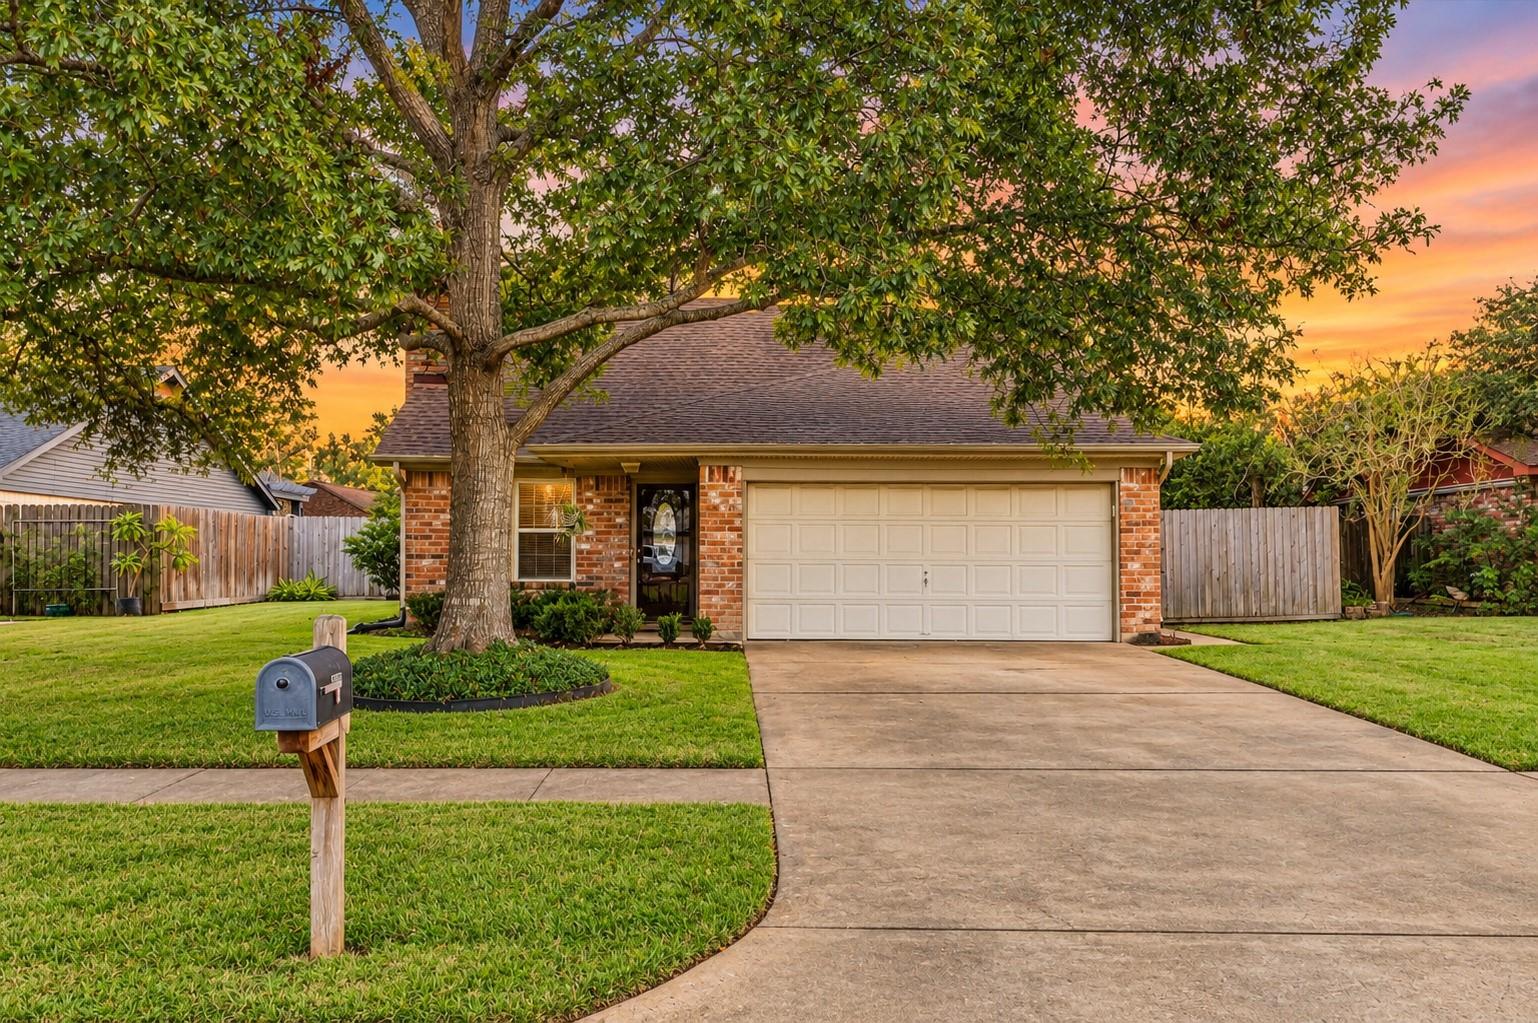
22711 Goldstone Drive
Katy, TX 77450

For Sale|Single Family Residence|Active Under Contract
4
Beds
2
Total Baths
2
Full Baths
1,596
SqFt
$150
/SqFt
1975
Built
Subdivision:
West Memorial Sec 02
County:
Harris
Call Now: 346.202.7307
Is this the listing for you? We can help make it yours.
346.202.7307
22711 Goldstone Drive22711 Goldstone Drive22711 Goldstone Drive22711 Goldstone Drive
Save
Ask
Tour
Hide
Share

Mortgage Calculator

Monthly Payment (Est.)

Enter an interest rate to see your estimated monthly payment.
Calculator powered by Showcase IDX, a Constellation1 Company. Copyright ©2026 Information is deemed reliable but not guaranteed.

Come check out this lovely home in West Memorial and very near the elementary school. This home features 4 bedrooms and 2 bathrooms. The kitchen is bright and there is a a large picture window that allows for birdwatching from the breakfast table! The home has double pane windows for energy efficiency. The upgrades include: HVAC replaced in 2011, Sewer Pipe in 2009, Sprinkler System installed 2014, Countertops in 2017 and the roof was replaced in 2020. Additional features include a patio with large backyard gate to the west of the home to accommodate a trailer or boat. A sunroom was added in 2000 and it has a portable air conditioner to keep cool while bird watching. Foundation was repaired by Dura Pier with a transferable warranty. Don't miss out on this home in an established Katy neighborhood!

Save
Ask
Tour
Hide
Share
Listing Snapshot
Price 
$240,000
Days On Site 
17 Days
Bedrooms 
4
Inside Area (SqFt) 
1,596 sqft
Total Baths 
2
Full Baths 
2
Partial Baths 
N/A
Lot Size 
0.1795 Acres
Year Built 
1975
MLS Number 
75284813
Status 
Active Under Contract
Property Tax 
$4,887
HOA/Condo/Coop Fees 
$45.42 monthly
Sq Ft Source 
N/A
Friends & Family
Recent Activity
6 days agoListing updated with changes from the MLS
6 days agoStatus changed to Active Under Contract
2 weeks agoListing first seen on site
General Features
Acres 
0.1795
Attached Garage 
Yes
Direction Faces 
Northwest
Disclosures 
MudSeller's Disclosure
Foundation 
Slab
Garage 
Yes
Garage Spaces 
2
Green Energy Efficient 
HVACExposure/Shade
Parking 
Garage Door OpenerAttachedDetached
Parking Spaces 
2
Property Sub Type 
Single Family Residence
Sewer 
Public Sewer
SqFt Total 
1596
Style 
Traditional
Water Source 
Public
Interior Features
Appliances 
DisposalElectric RangeDishwasherOvenWater Purifier
Cooling 
Ceiling Fan(s)Electric
Fireplace 
Yes
Fireplace Features 
GasWood Burning
Fireplaces 
1
Flooring 
CarpetTerrazzoTile
Heating 
Electric
Interior 
Walk-In Closet(s)Granite Counters
Laundry Features 
Electric Dryer HookupGas Dryer HookupWasher Hookup
Window Features 
Low Emissivity Windows
Bedroom 
Dimensions - 12x12Level - FirstArea - 144
Dining Room 
Dimensions - 13x8Level - FirstArea - 104
Kitchen 
Dimensions - 10x10Level - FirstArea - 100
Living Room 
Dimensions - 14x13Level - FirstArea - 182
Master Bedroom 
Dimensions - 24x12Level - SecondArea - 288
Sunroom 
Dimensions - 12x11Level - FirstArea - 132
Save
Ask
Tour
Hide
Share
Exterior Features
Construction Details 
BrickCement SidingVinyl SidingWood Siding
Fencing 
Back Yard
Lot Features 
Back YardSubdivided
Patio And Porch 
CoveredPorchPatio
Roof 
Composition
Windows/Doors 
Low Emissivity Windows
Community Features
Association Amenities 
ClubhouseParkPlaygroundPoolSport CourtTennis Court(s)Recreation Facilities
Association Fee 
$545.0
Association Fee Frequency 
Annually
Community Features 
CurbsClubhouse
MLS Area 
36
School District 
30 - Katy
Financing Terms Available 
CashConventionalFHAVA Loan
Roads 
Concrete
Schools
School District
30 - Katy
Elementary School
West Memorial Elementary School
Middle School
West Memorial Junior High School
High School
Taylor High School (Katy)
Listing courtesy of Keller Williams Premier Realty [email protected]

IDX information is provided exclusively for consumers’ personal, non-commercial use. It may not be used for any purpose other than to identify prospective properties consumers may be interested in purchasing. This data is deemed reliable but is not guaranteed accurate by the MLS.

Data provided by HAR.com © 2026. All information provided should be independently verified.

Neighborhood & Commute
Source: Walkscore
Disclosure: Community information and market data powered by Constellation Data Labs. Information is deemed reliable but not guaranteed.
Save
Ask
Tour
Hide
Share