Search For Homes

Save
Ask
Tour
Hide
Share
$549,000
12 Days On Site

4612 Mesquite Terrace Drive
Manvel, TX 77578

For Sale|Single Family Residence|Active
4
Beds
3
Total Baths
3
Full Baths
2,557
SqFt
$215
/SqFt
2017
Built
Subdivision:
Pomona Sec 5 A0298 Ht&Brr
County:
Brazoria
Call Now: 346.202.7307
Is this the listing for you? We can help make it yours.
346.202.7307
4612 Mesquite Terrace Drive4612 Mesquite Terrace Drive4612 Mesquite Terrace Drive4612 Mesquite Terrace Drive
Save
Ask
Tour
Hide
Share

Mortgage Calculator

Monthly Payment (Est.)

Enter an interest rate to see your estimated monthly payment.
Calculator powered by Showcase IDX, a Constellation1 Company. Copyright ©2026 Information is deemed reliable but not guaranteed.

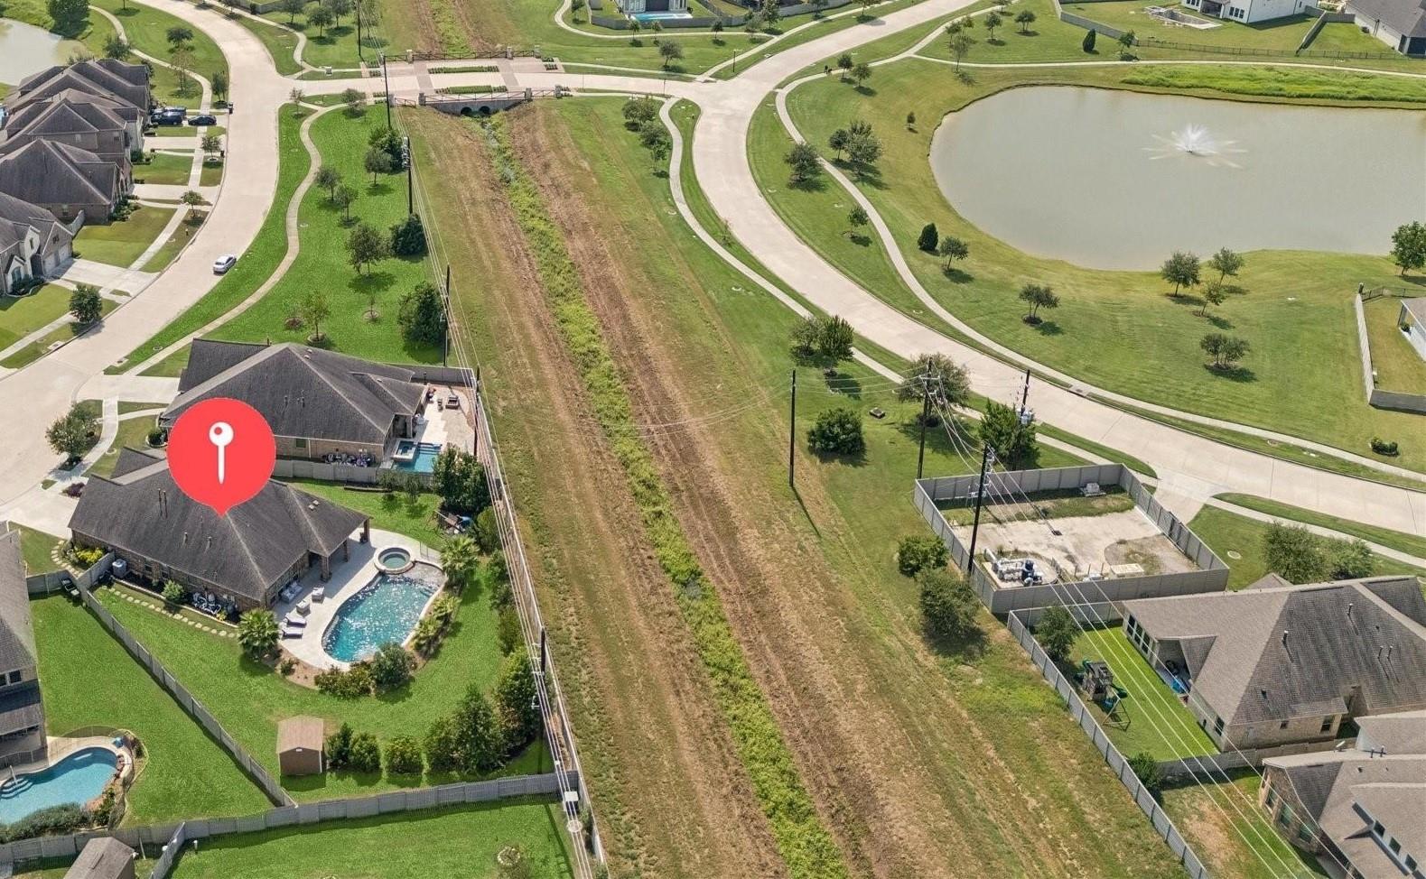
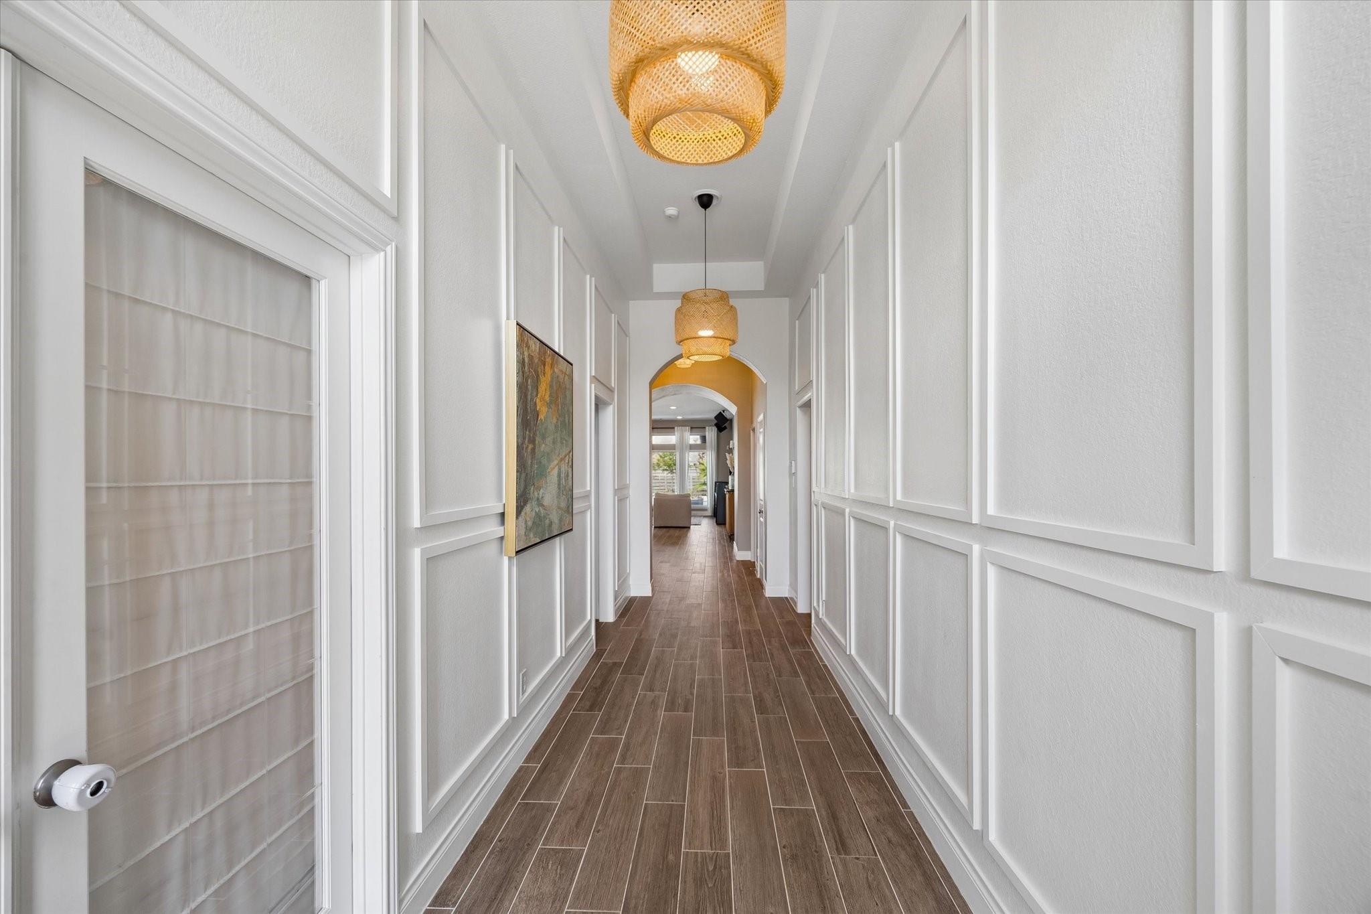
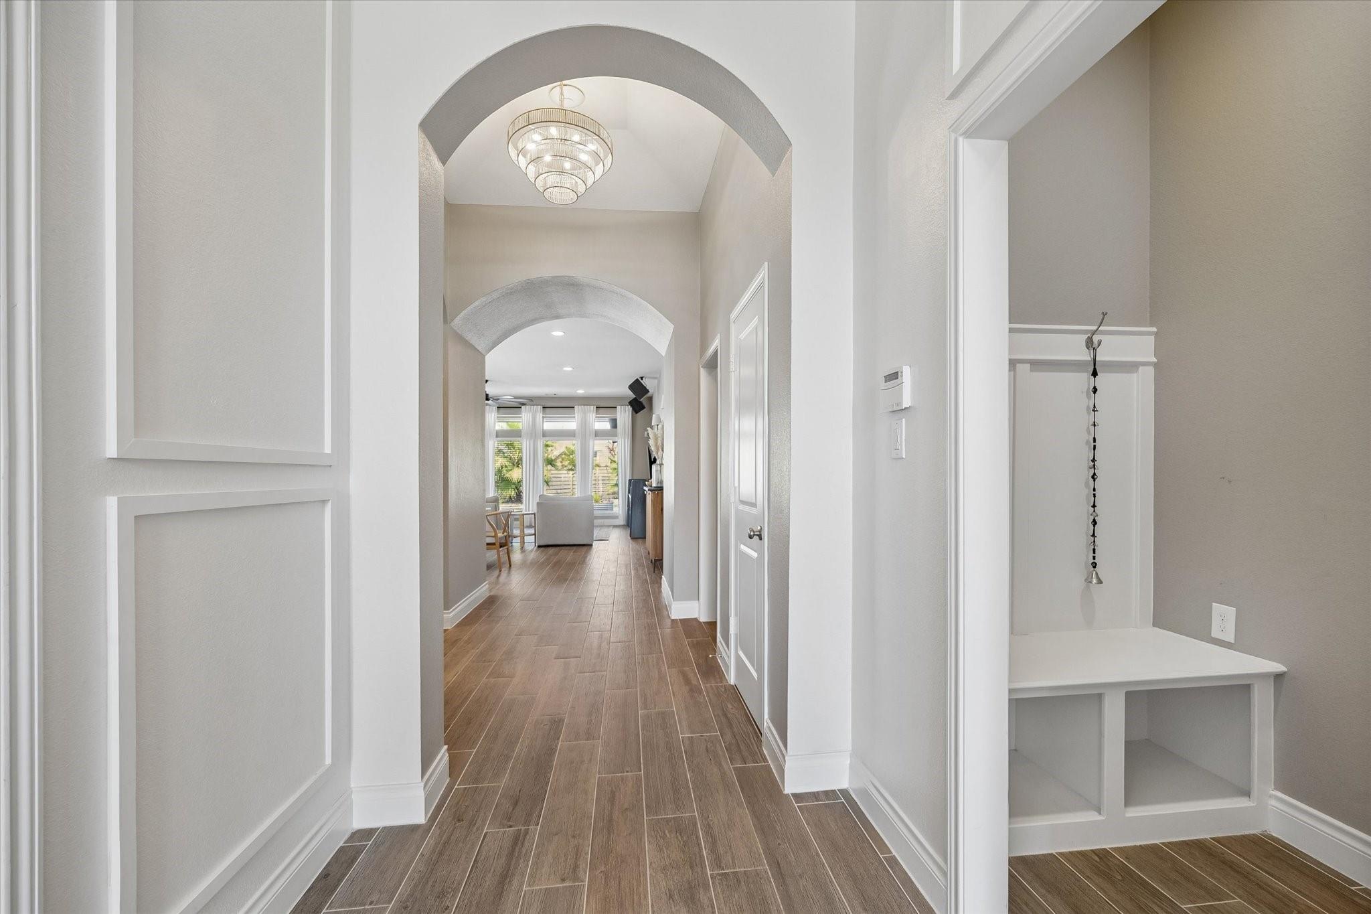
Rare opportunity for an oversized lot with no back neighbors- This home has everything you've been looking for- a backyard oasis with plenty of green space too in the 1/3 of an acre; patio for outdoor living; smart home features throughout; full home security (monitoring is covered in your HOA fee); 4 bed with 3 full baths! Built by renown builder Perry Homes and lovingly maintained by the current owners, it is move in ready! Fresh paint, upgraded designer wallpaper, modern backsplash, quartz countertops and gorgeous light fixtures are some of the things to love inside! Outside, a commercial grade pool is the focal point of oversized backyard- the pool self-monitors chemicals to ensure it's swim ready anytime. Upgraded sound system in the living room is perfect for movie night. And don't forget all the wonderful things to love about Pomona: fitness center, community events, 2 resort pools, pickleball courts, tennis courts, basketball, sand volleyball, a splash pad and several parks!

Save
Ask
Tour
Hide
Share
Listing Snapshot
Price 
$549,000
Days On Site 
12 Days
Bedrooms 
4
Inside Area (SqFt) 
2,557 sqft
Total Baths 
3
Full Baths 
3
Partial Baths 
N/A
Lot Size 
0.3754 Acres
Year Built 
2017
MLS® Number 
75317135
Status 
Active
Property Tax 
$15,812
HOA/Condo/Coop Fees 
$114.58 monthly
Sq Ft Source 
N/A
Friends & Family
Recent Activity
2 days agoListing updated with changes from the MLS®
2 weeks agoListing first seen on site
General Features
Acres 
0.3754
Attached Garage 
Yes
Disclosures 
Seller's Disclosure
Foundation 
Slab
Garage 
Yes
Garage Spaces 
2
Green Energy Efficient 
ThermostatAppliances
Parking 
Attached
Parking Spaces 
2
Property Sub Type 
Single Family Residence
Security 
Prewired
SqFt Total 
2557
Style 
Traditional
Water Source 
Public
Interior Features
Appliances 
ENERGY STAR Qualified Appliances
Cooling 
Ceiling Fan(s)Electric
Flooring 
CarpetTile
Heating 
Natural Gas
Interior 
High CeilingsWalk-In Closet(s)Master DownstairsSmart Thermostat
Spa 
Yes
Window Features 
Window Coverings
Bedroom 
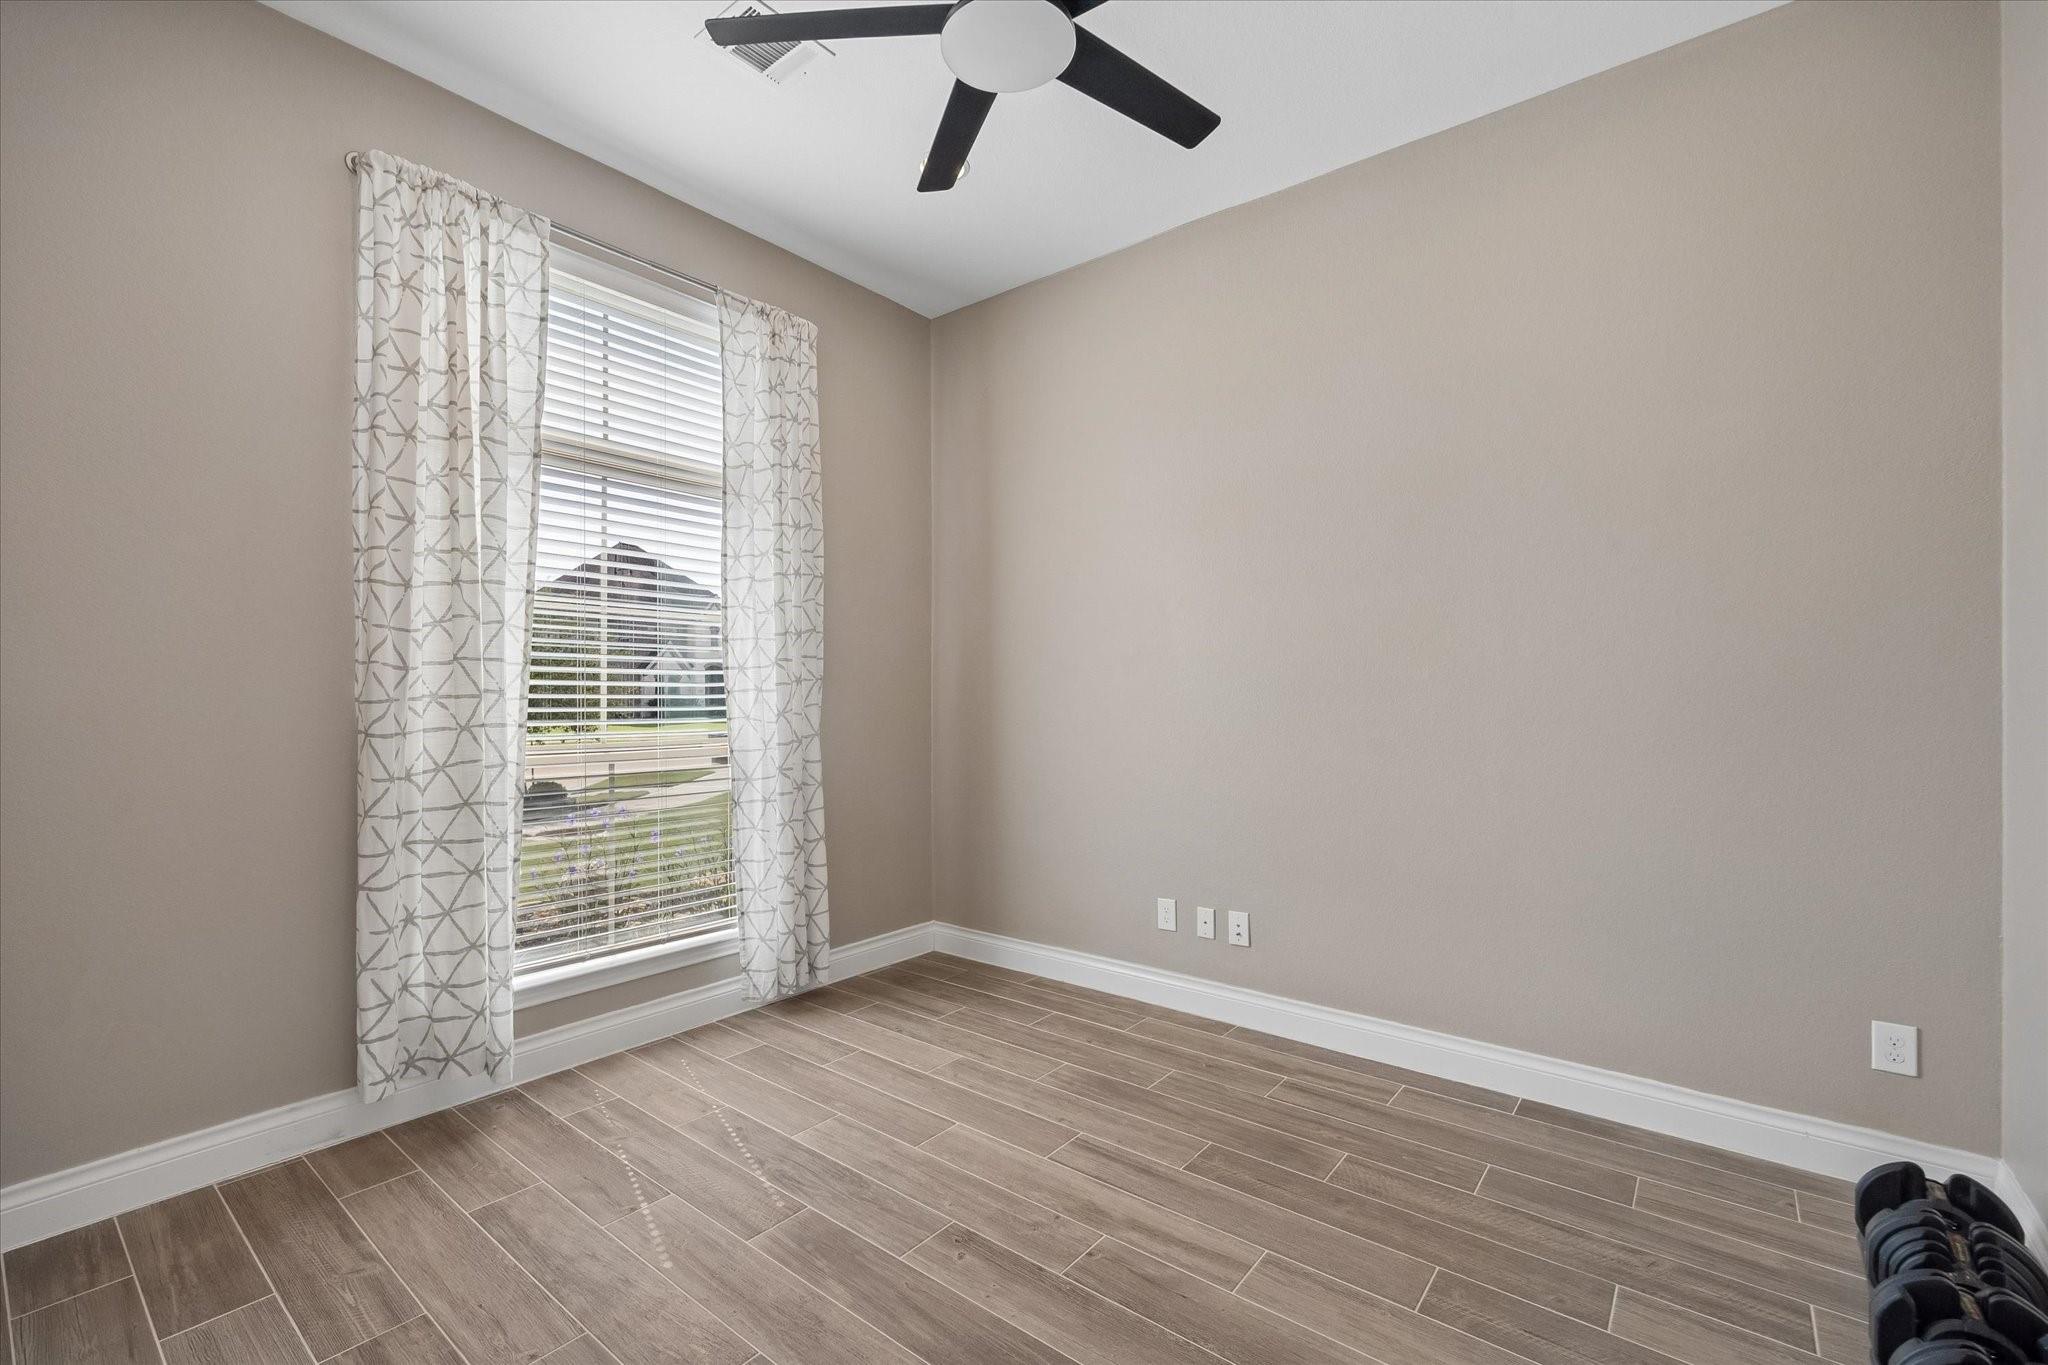
Dimensions - 12x11Level - FirstArea - 132
Dining Room 
Dimensions - 22x11Level - FirstArea - 242
Kitchen 
Dimensions - 15x10Level - FirstArea - 150
Living Room 
Dimensions - 22x15Level - FirstArea - 330
Master Bathroom 
Dimensions - 14x12Level - FirstArea - 168
Master Bedroom 
Dimensions - 22x13Level - FirstArea - 286
Utility Room 
Dimensions - 11x6Level - FirstArea - 66
Save
Ask
Tour
Hide
Share
Exterior Features
Construction Details 
Brick
Lot Features 
GreenbeltSubdivided
Pool Features 
GuniteHeatedIn Ground
Private Pool 
Yes
Roof 
Composition
Spa 
Yes
Waterfront Features 
Pond
Windows/Doors 
Window Coverings
Community Features
Association Amenities 
Basketball CourtClubhouseFitness CenterJogging PathPicnic AreaPlaygroundSport CourtTennis Court(s)Recreation Facilities
Association Fee 
$1375.0
Association Fee Frequency 
Annually
Community Features 
Clubhouse
MLS Area 
5
School District 
3 - Alvin
Financing Terms Available 
CashConventionalFHAVA Loan
Schools
School District
3 - Alvin
Elementary School
Pomona Elementary School
Middle School
Rodeo Palms Junior High School
High School
Manvel High School
Listing courtesy of Realvest Services, LLC [email protected]

IDX information is provided exclusively for consumers’ personal, non-commercial use. It may not be used for any purpose other than to identify prospective properties consumers may be interested in purchasing. This data is deemed reliable but is not guaranteed accurate by the MLS.

Data provided by HAR.com © 2026. All information provided should be independently verified.

Neighborhood & Commute
Source: Walkscore
Disclosure: Community information and market data powered by Constellation Data Labs. Information is deemed reliable but not guaranteed.
Save
Ask
Tour
Hide
Share