Search For Homes

Save
Ask
Tour
Hide
Share
$1,888,888
81 Days On Site

11 Saddlebunch
Hitchcock, TX 77563

For Sale|Single Family Residence|Active
5
Beds
6
Total Baths
5
Full Baths
1
Partial Bath
4,950
SqFt
$382
/SqFt
2026
Built
Subdivision:
Harborwalk Sec 3 2005
County:
Galveston
Call Now: 346.202.7307
Is this the listing for you? We can help make it yours.
346.202.7307
11 Saddlebunch11 Saddlebunch11 Saddlebunch11 Saddlebunch
Save
Ask
Tour
Hide
Share

Mortgage Calculator

Monthly Payment (Est.)

Enter an interest rate to see your estimated monthly payment.
Calculator powered by Showcase IDX, a Constellation1 Company. Copyright ©2026 Information is deemed reliable but not guaranteed.

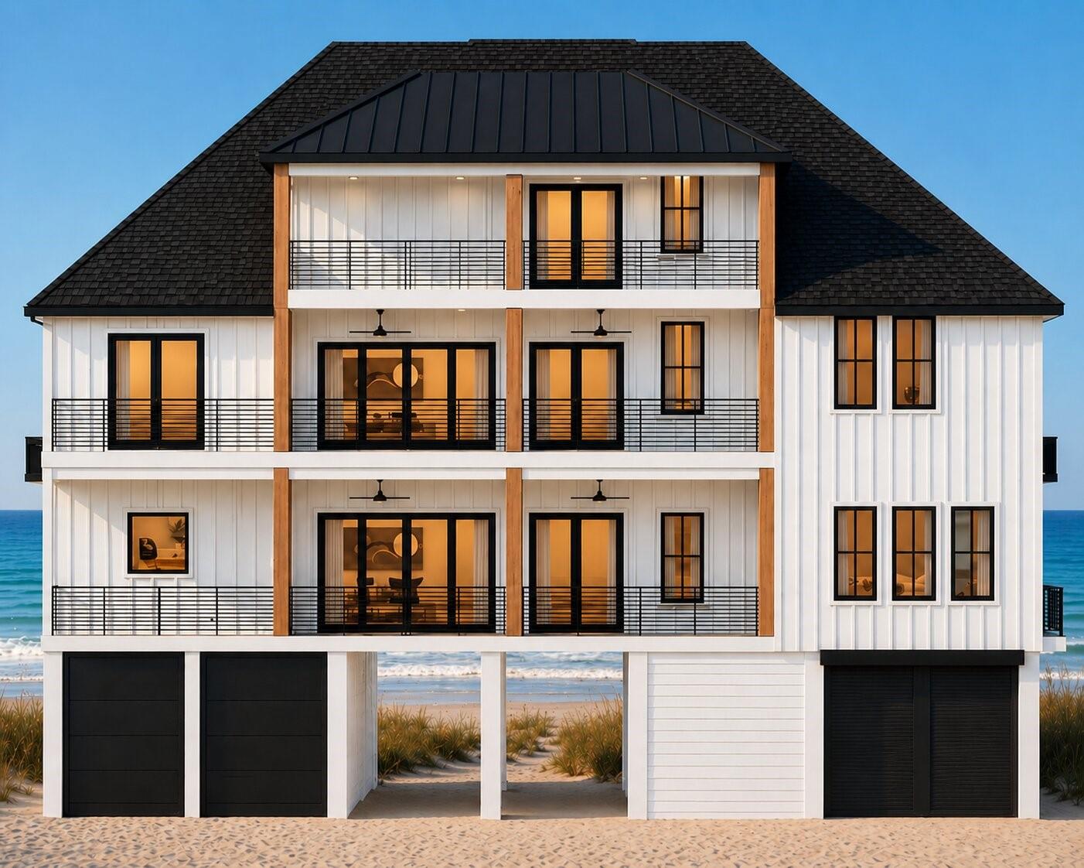
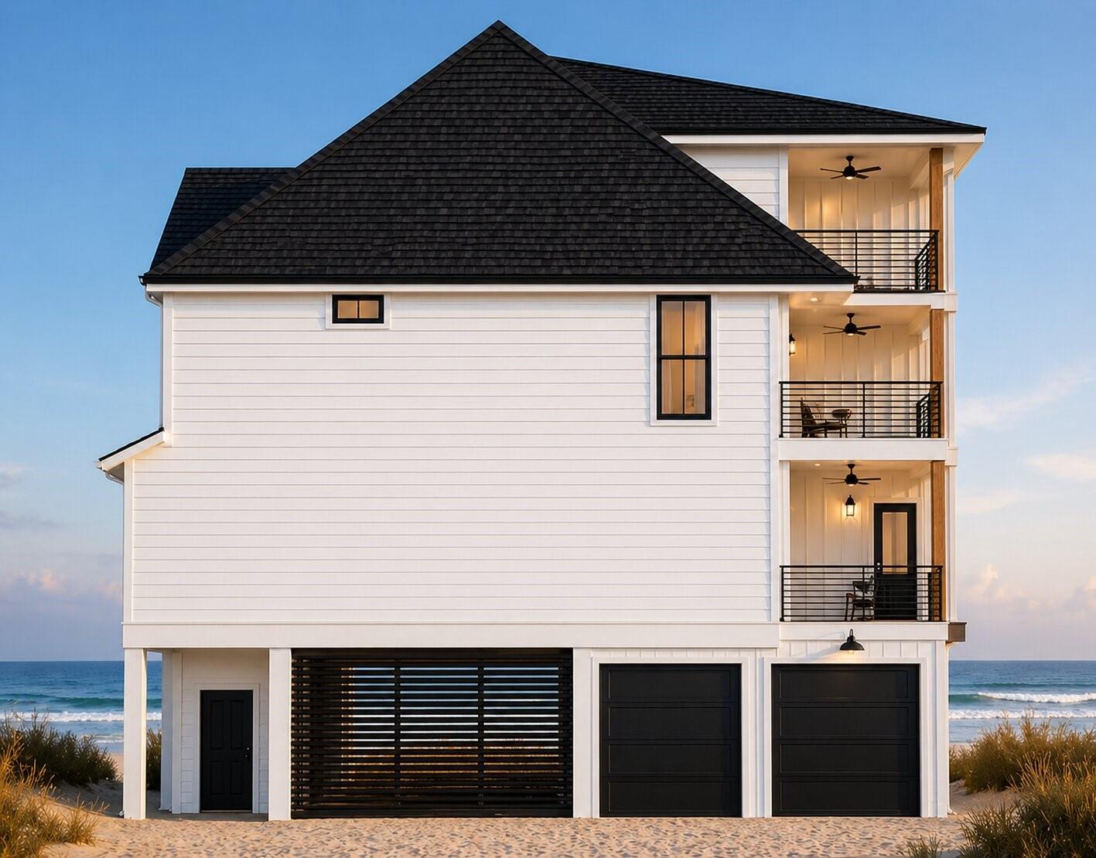
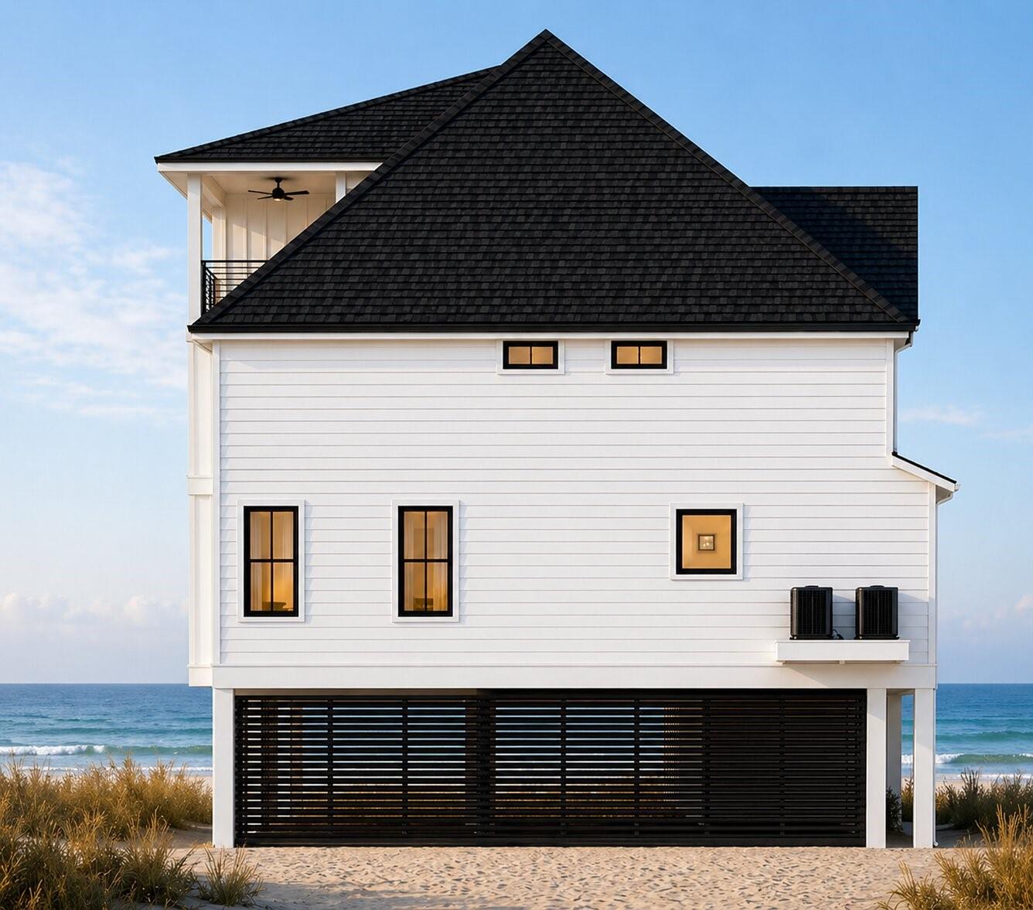
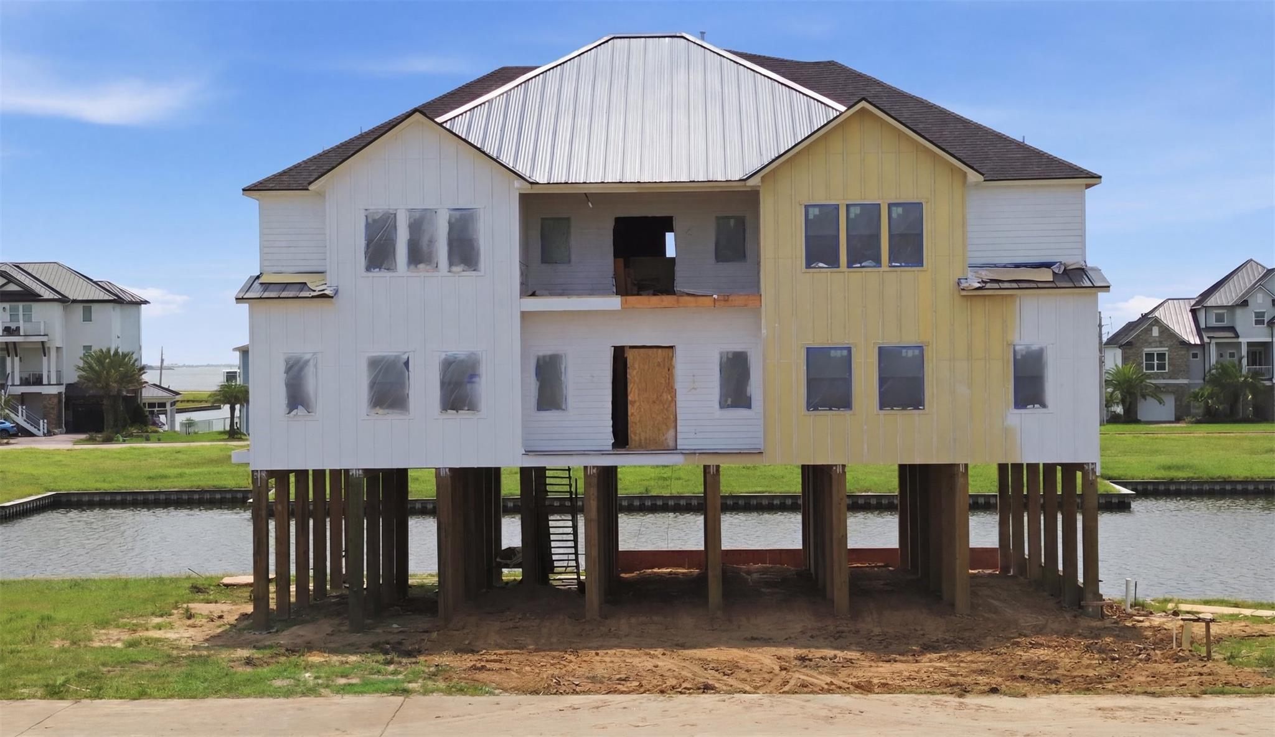
Experience luxury coastal living in the highly sought-after Harborwalk community. Slated for completion by the end of September 2026, this stunning new-construction home offers approximately 4,950 square feet with 5 bedrooms, 5.5 bathrooms, five balconies, and a two-car garage. The striking modern-coastal design features crisp white siding, black-framed windows, warm wood accents, and sleek architectural details. Inside, expansive living and entertaining spaces will showcase gorgeous designer finishes, abundant natural light, and exceptional craftsmanship throughout. Multiple balconies create seamless indoor-outdoor living, perfect for enjoying coastal breezes and the Harborwalk lifestyle. A rare opportunity to secure a beautifully designed luxury home before completion.

Save
Ask
Tour
Hide
Share
Listing Snapshot
Price 
$1,888,888
Days On Site 
81 Days
Bedrooms 
5
Inside Area (SqFt) 
4,950 sqft
Total Baths 
6
Full Baths 
5
Partial Baths 
1
Lot Size 
0.1855 Acres
Year Built 
2026
MLS® Number 
75323608
Status 
Active
Property Tax 
$1,722
HOA/Condo/Coop Fees 
$181.25 monthly
Sq Ft Source 
N/A
Friends & Family
Recent Activity
3 months agoListing updated with changes from the MLS®
3 months agoListing first seen on site
General Features
Acres 
0.1855
Attached Garage 
Yes
Disclosures 
Mud
Foundation 
Block
Garage 
Yes
Garage Spaces 
2
Green Energy Efficient 
ThermostatLightingHVACAppliances
Parking 
Attached
Parking Spaces 
2
Property Condition 
Under Construction
Property Sub Type 
Single Family Residence
Security 
Prewired
Sewer 
Public Sewer
SqFt Total 
4950
Style 
Contemporary/Modern
Water Source 
Public
Interior Features
Appliances 
ENERGY STAR Qualified AppliancesDisposalMicrowaveDishwasherRefrigerator
Cooling 
Ceiling Fan(s)Electric
Fireplace 
Yes
Fireplace Features 
Electric
Fireplaces 
1
Heating 
Natural Gas
Interior 
High CeilingsSmart Thermostat
Laundry Features 
Electric Dryer HookupGas Dryer HookupWasher Hookup
Window Features 
Low Emissivity Windows
Bedroom 
Dimensions - 14x14Level - SecondArea - 196
Game Room 
Dimensions - 20x29Level - SecondArea - 580
Kitchen 
Dimensions - 19x9Level - FirstArea - 171
Living Room 
Dimensions - 18x24Level - FirstArea - 432
Master Bathroom 
Dimensions - 14x12Level - FirstArea - 168
Master Bedroom 
Dimensions - 14x15Level - FirstArea - 210
Save
Ask
Tour
Hide
Share
Exterior Features
Construction Details 
Spray Foam InsulationCement Siding
Exterior 
BalconyOutdoor KitchenBoat Slip
Frontage 
Waterfront
Lot Features 
Waterfront
Patio And Porch 
CoveredPatio
Roof 
CompositionMetal
View 
CanalWater
Waterfront 
Yes
Waterfront Features 
Canal FrontWaterfront
Waterview 
CanalWater
Windows/Doors 
Low Emissivity Windows
Community Features
Association Fee 
$2175.0
Association Fee Frequency 
Annually
MLS Area 
33
School District 
26 - Hitchcock
Financing Terms Available 
CashConventional
Schools
School District
26 - Hitchcock
Elementary School
Hitchcock Primary/Stewart Elementary School
Middle School
Crosby Middle School (Hitchcock)
High School
Hitchcock High School
Listing courtesy of Amada Agency Real Estate [email protected]

IDX information is provided exclusively for consumers’ personal, non-commercial use. It may not be used for any purpose other than to identify prospective properties consumers may be interested in purchasing. This data is deemed reliable but is not guaranteed accurate by the MLS.

Data provided by HAR.com © 2026. All information provided should be independently verified.

Neighborhood & Commute
Source: Walkscore
Disclosure: Community information and market data powered by Constellation Data Labs. Information is deemed reliable but not guaranteed.
Save
Ask
Tour
Hide
Share