Search For Homes

Save
Ask
Tour
Hide
Share
$410,000
12 Days On Site

3162 Bonney Briar Drive
Missouri City, TX 77459

For Sale|Single Family Residence|Active
5
Beds
5
Total Baths
4
Full Baths
1
Partial Bath
4,255
SqFt
$96
/SqFt
1972
Built
Subdivision:
Quail Valley La Quinta
County:
Fort Bend
Call Now: 346.202.7307
Is this the listing for you? We can help make it yours.
346.202.7307
3162 Bonney Briar Drive3162 Bonney Briar Drive3162 Bonney Briar Drive3162 Bonney Briar Drive
Save
Ask
Tour
Hide
Share

Mortgage Calculator

Monthly Payment (Est.)

$1,871
Calculator powered by Showcase IDX, a Constellation1 Company. Copyright ©2026 Information is deemed reliable but not guaranteed.

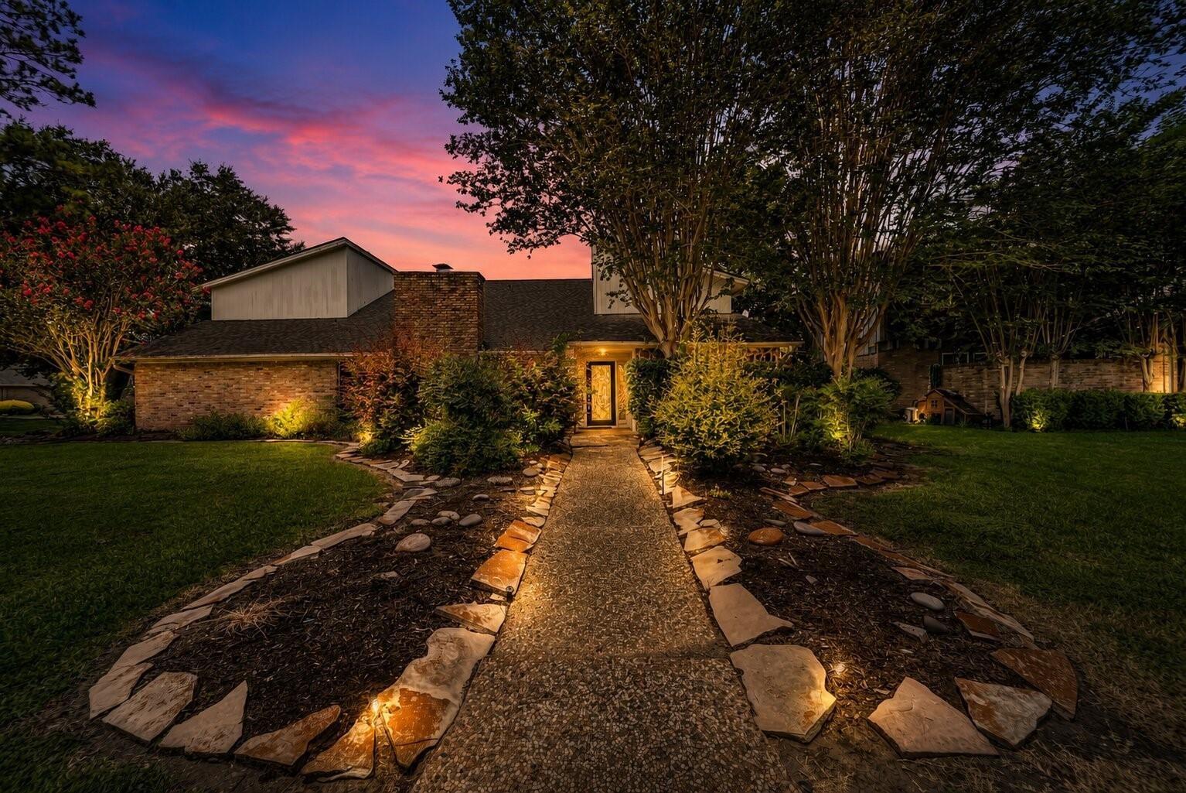
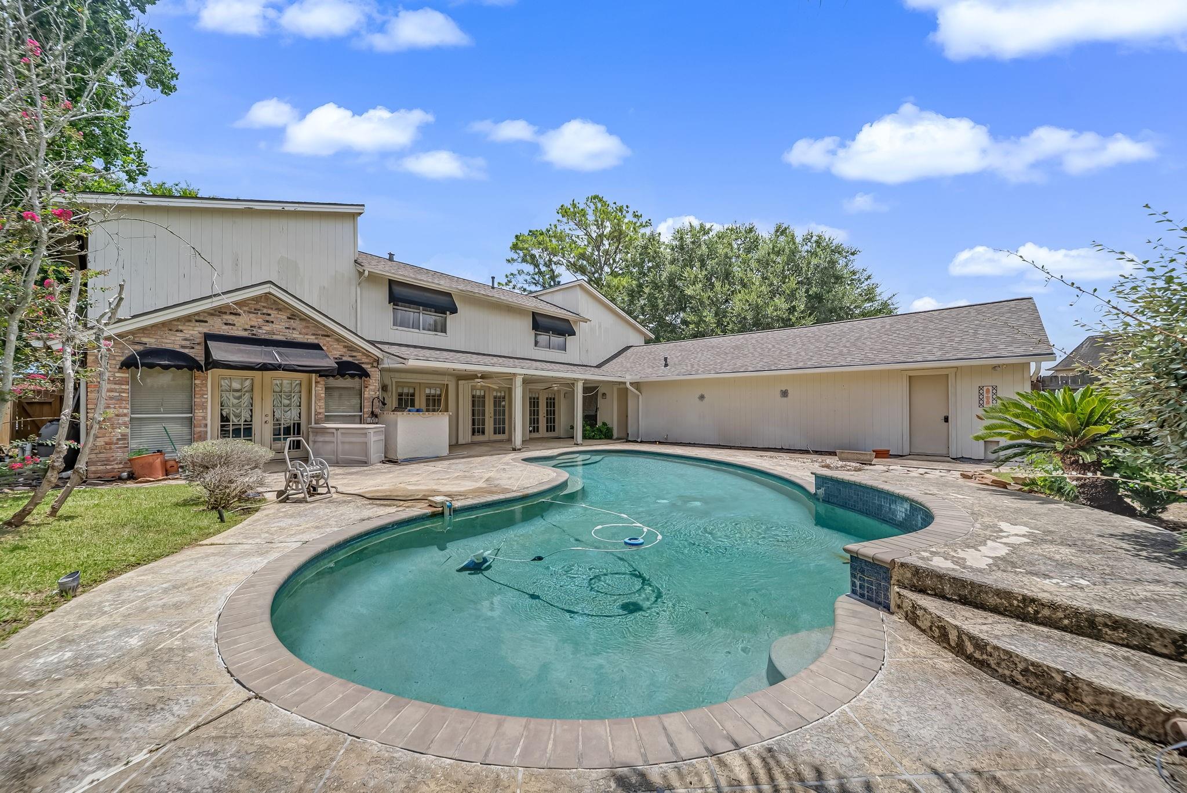
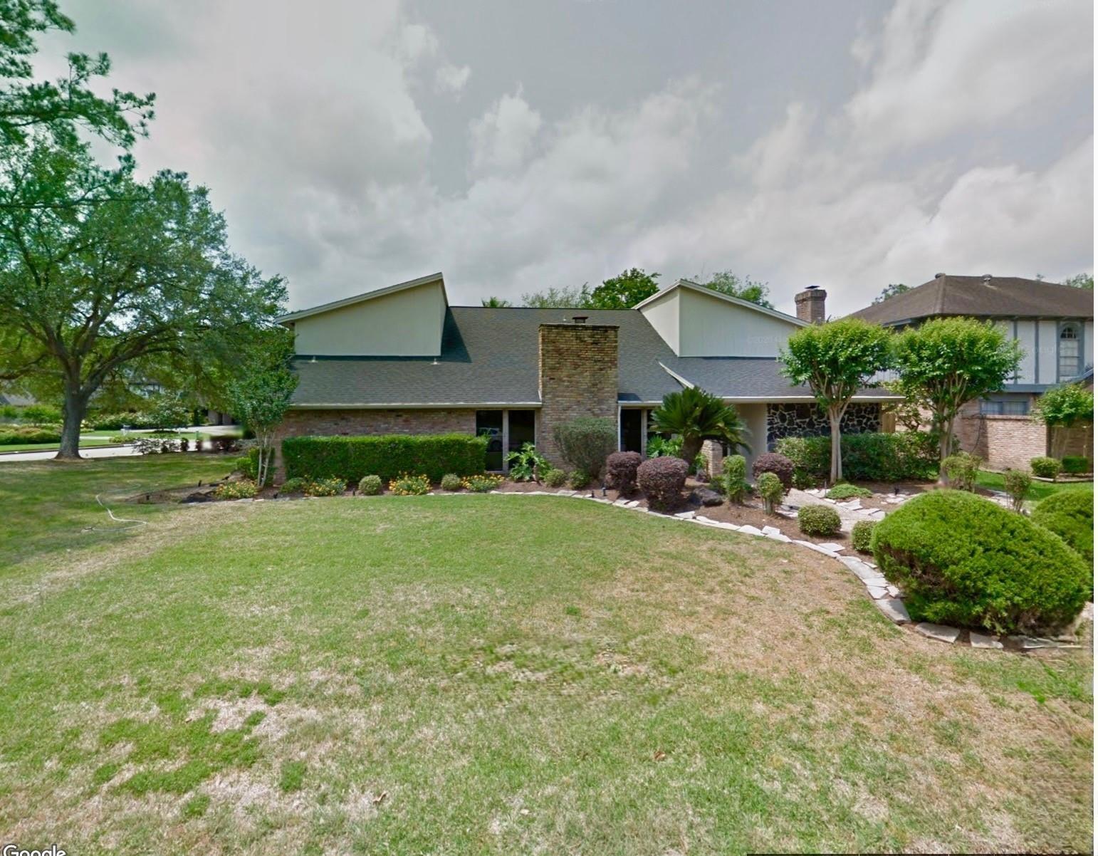
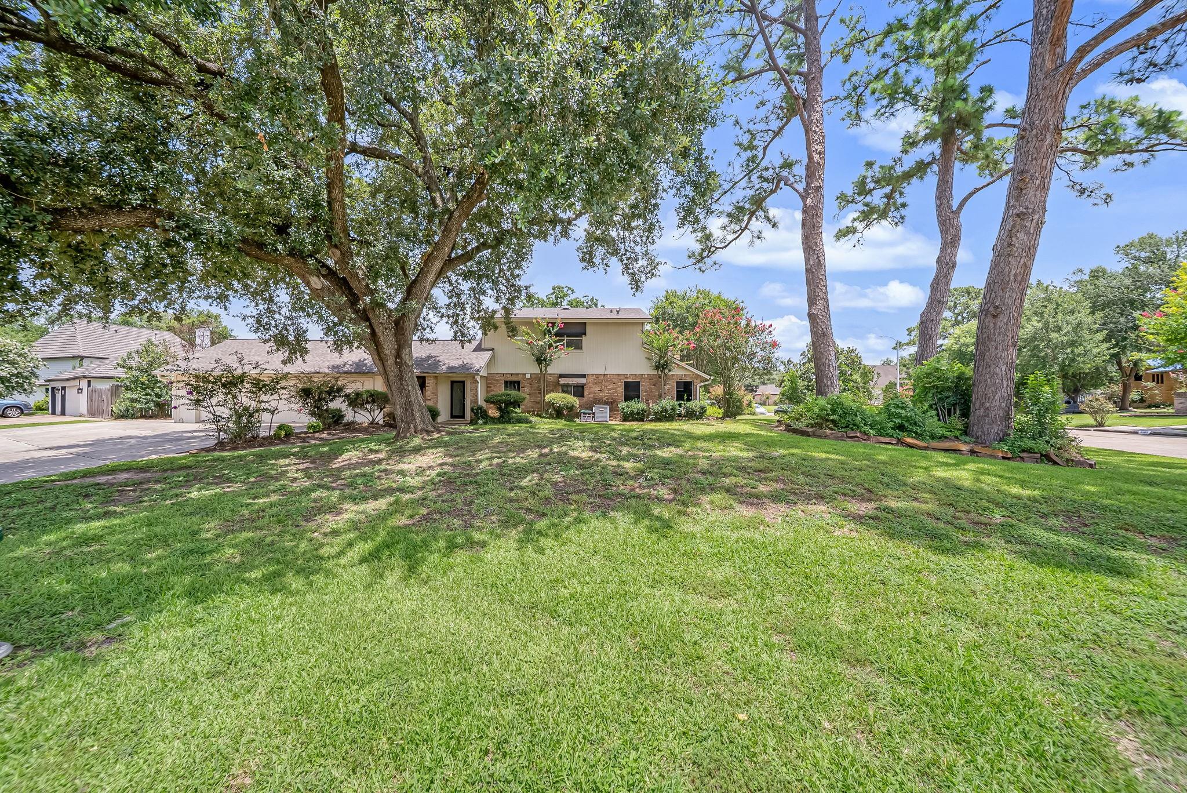
Investor special with major improvements already completed, including a new roof and new PEX piping throughout. This custom home offers timeless details and thoughtful updates, featuring elegant beveled glass doors, French doors, custom molding, plantation shutters, designer wall coverings, and tasteful paint selections. The kitchen opens to inviting living spaces, including a wet bar with granite countertops. The primary bath features double sinks and a marble/glass walk-in shower, along with a spacious walk-through primary closet. French doors from both the primary suite and living room lead to a landscaped backyard with a pool, covered patio, ceiling fans, and summer kitchen. Additional highlights include three full baths upstairs and a driveway. Interior needs work and presents a great opportunity for a medium rehab investment project.

Save
Ask
Tour
Hide
Share
Listing Snapshot
Price 
$410,000
Days On Site 
12 Days
Bedrooms 
5
Inside Area (SqFt) 
4,255 sqft
Total Baths 
5
Full Baths 
4
Partial Baths 
1
Lot Size 
0.3385 Acres
Year Built 
1972
MLS® Number 
75334411
Status 
Active
Property Tax 
$9,447
HOA/Condo/Coop Fees 
$36.67 monthly
Sq Ft Source 
N/A
Friends & Family
Recent Activity
21 hours agoListing updated with changes from the MLS®
21 hours agoPrice changed to $410,000
2 weeks agoListing first seen on site
General Features
Acres 
0.3385
Attached Garage 
Yes
Disclosures 
MudSeller's Disclosure
Foundation 
Slab
Garage 
Yes
Garage Spaces 
3
Parking 
AttachedAdditional ParkingGarage Door Opener
Parking Spaces 
3
Property Sub Type 
Single Family Residence
SqFt Total 
4255
Style 
Traditional
Water Source 
Public
Interior Features
Appliances 
DisposalIce MakerDouble OvenElectric OvenMicrowaveElectric RangeDishwasher
Cooling 
ElectricZoned
Fireplace 
Yes
Fireplace Features 
Gas LogWood Burning
Fireplaces 
1
Flooring 
CarpetTerrazzoTile
Heating 
Natural GasZoned
Interior 
High CeilingsWet BarLaminate Counters
Laundry Features 
Electric Dryer HookupGas Dryer HookupWasher Hookup
Bedroom 
Dimensions - 15 x 15Level - FirstArea - 225
Breakfast 
Dimensions - 15 x 12Level - FirstArea - 180
Den 
Dimensions - 23 x 16Level - FirstArea - 368
Dining Room 
Dimensions - 15 x 13Level - FirstArea - 195
Game Room 
Dimensions - 15 x 15Level - SecondArea - 225
Living Room 
Dimensions - 30 x 19Level - FirstArea - 570
Master Bedroom 
Dimensions - 24 x 15Level - FirstArea - 360
Utility Room 
Dimensions - 13 x 6Level - FirstArea - 78
Save
Ask
Tour
Hide
Share
Exterior Features
Construction Details 
BrickOtherWood Siding
Fencing 
Partial
Lot Features 
ClearedCorner LotNear Golf CourseSubdivided
Patio And Porch 
Patio
Pool Features 
GuniteIn Ground
Private Pool 
Yes
Roof 
Composition
Community Features
Association Fee 
$440.0
Association Fee Frequency 
Annually
MLS Area 
38
School District 
19 - Fort Bend
Financing Terms Available 
CashConventional
Roads 
Concrete
Schools
School District
19 - Fort Bend
Elementary School
Quail Valley Elementary School
Middle School
Quail Valley Middle School
High School
Elkins High School
Listing courtesy of Legend Living Real Estate LLC [email protected]

IDX information is provided exclusively for consumers’ personal, non-commercial use. It may not be used for any purpose other than to identify prospective properties consumers may be interested in purchasing. This data is deemed reliable but is not guaranteed accurate by the MLS.

Data provided by HAR.com © 2026. All information provided should be independently verified.

Neighborhood & Commute
Source: Walkscore
Disclosure: Community information and market data powered by Constellation Data Labs. Information is deemed reliable but not guaranteed.
Save
Ask
Tour
Hide
Share