Search For Homes

Save
Ask
Tour
Hide
Share
$1,995
82 Days On Site

1443 Meadowhigh Lane
Spring, TX 77373

For Rent|Single Family Residence|Active
4
Beds
3
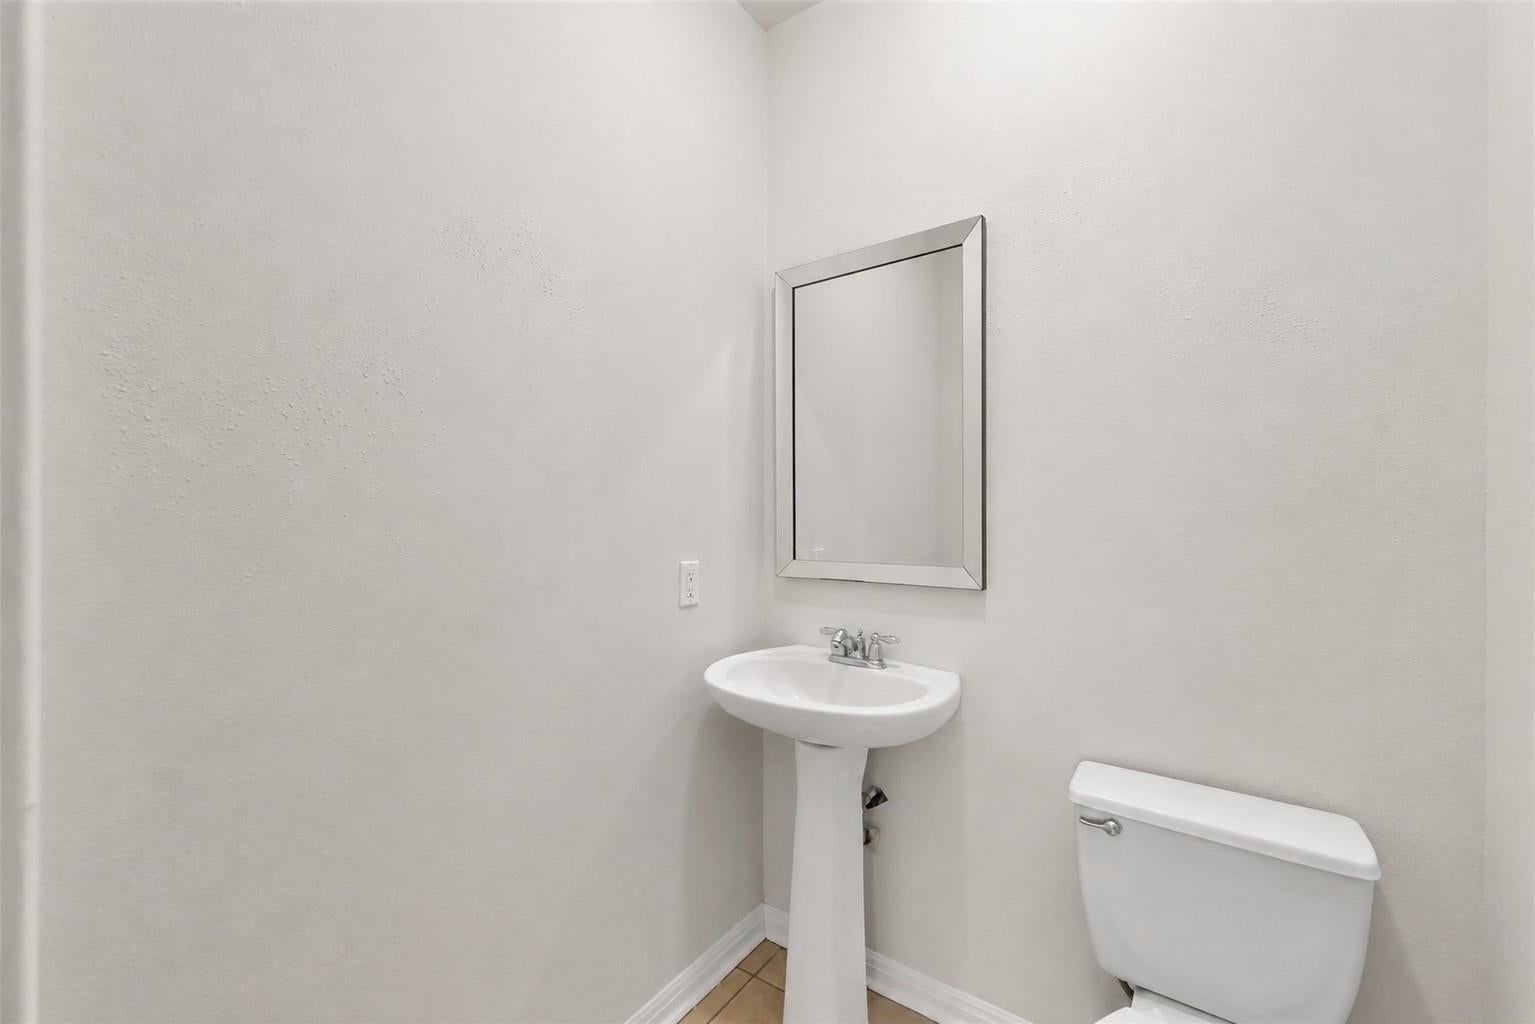
Total Baths
2
Full Baths
1
Partial Bath
2,174
SqFt
$1
/SqFt
2005
Built
Subdivision:
Highland Glen Sec 01
County:
Harris
Call Now: 346.202.7307
Is this the listing for you? We can help make it yours.
346.202.7307
1443 Meadowhigh Lane1443 Meadowhigh Lane1443 Meadowhigh Lane1443 Meadowhigh Lane
Save
Ask
Tour
Hide
Share

Mortgage Calculator

Monthly Payment (Est.)

Enter an interest rate to see your estimated monthly payment.
Calculator powered by Showcase IDX, a Constellation1 Company. Copyright ©2026 Information is deemed reliable but not guaranteed.

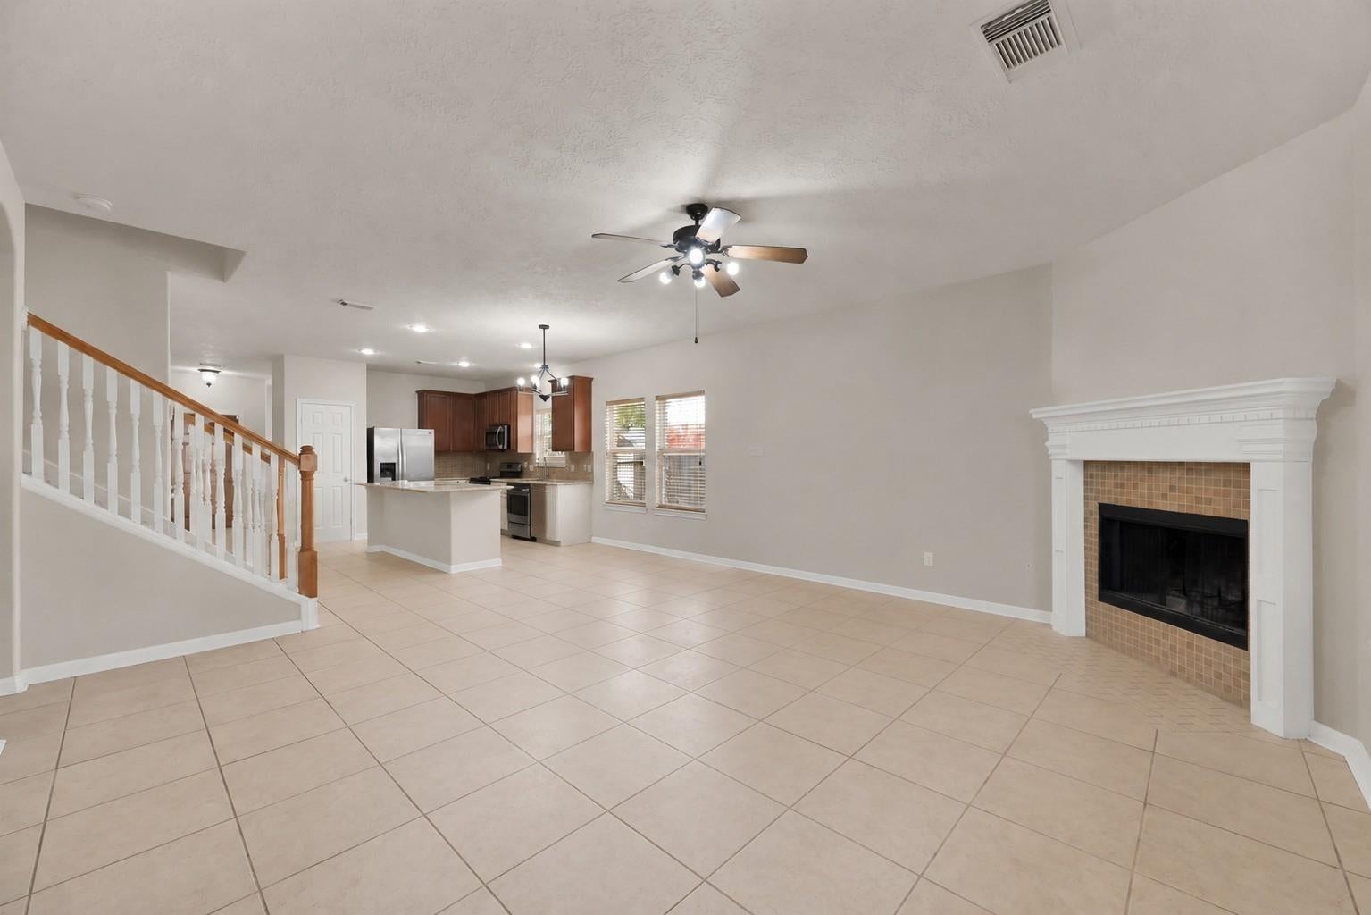
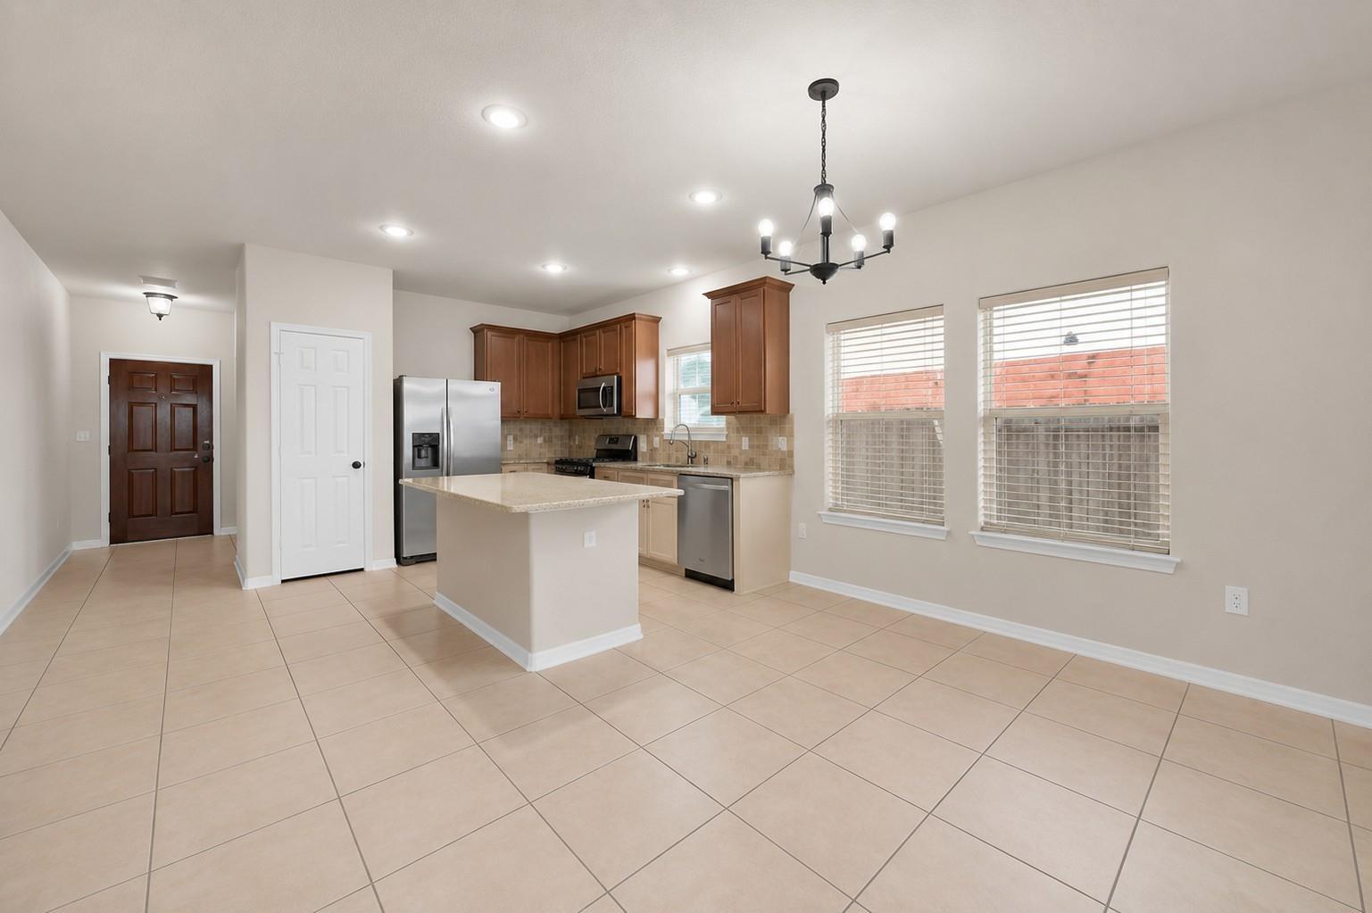
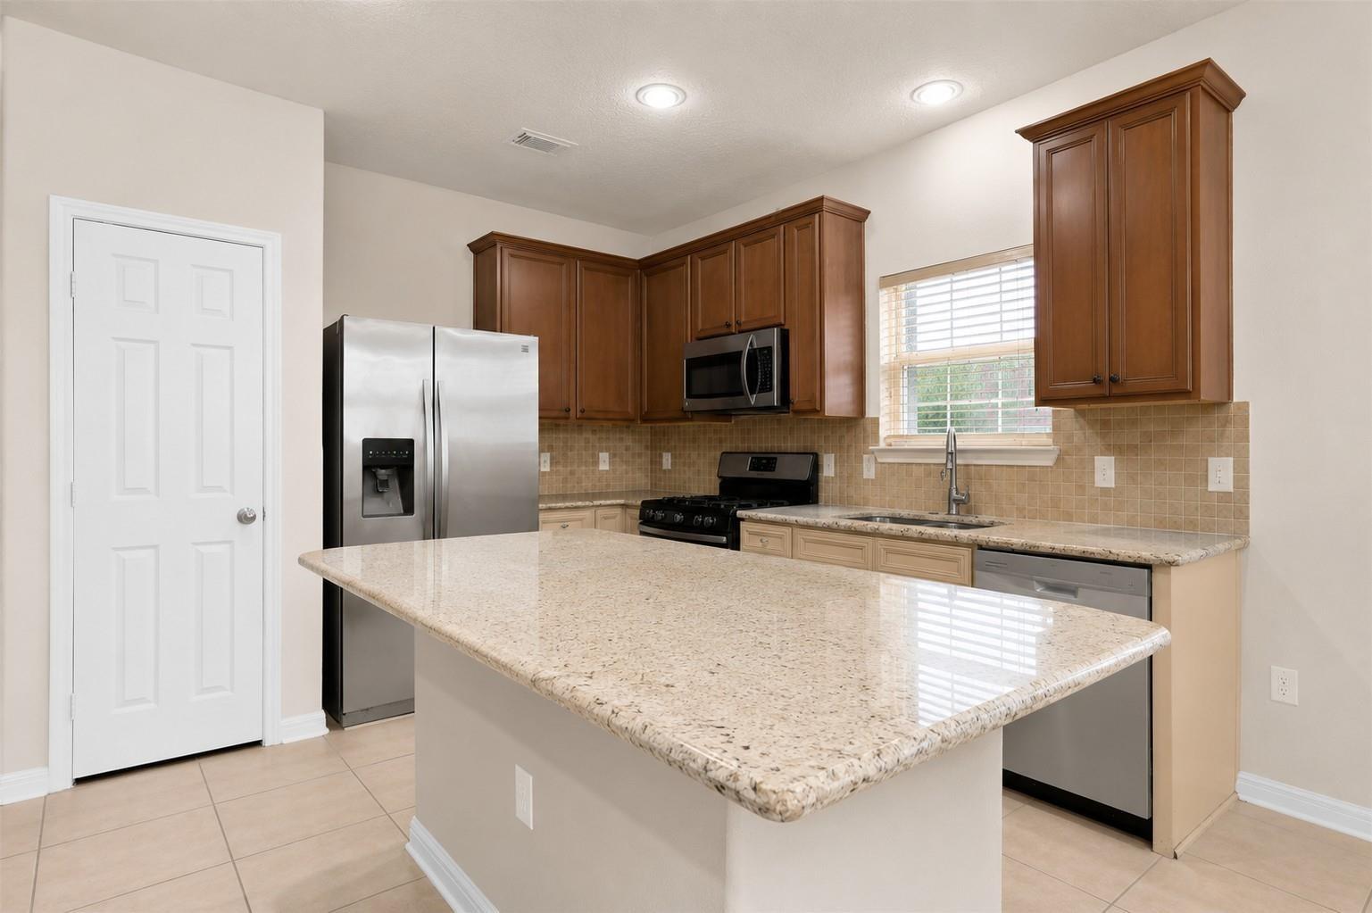
Welcome Home to Highland Glen! Perfectly positioned for convenience, this incredible location offers quick access to the Exxon Campus, George Bush Intercontinental Airport, major highways, shopping, dining, and so much more! Step inside to an inviting open-concept floor plan. Spacious first-floor primary suite is a true retreat featuring double sinks, a soaking tub, separate shower, and plenty of room to unwind after a long day! Refrigerator, washer, and dryer are ALL included making move-in even more convenient! Upstairs, all secondary bedrooms are thoughtfully arranged around a central game room/study space, providing flexibility for a media room, playroom or home office. This home truly checks all the boxes with space, layout and location. Homes like this do not stay on the market long especially at this price point and in this location during peak moving season! Schedule your private showing today before someone else calls this incredible home theirs!

Save
Ask
Tour
Hide
Share
Listing Snapshot
Price 
$1,995
Days On Site 
82 Days
Bedrooms 
4
Inside Area (SqFt) 
2,174 sqft
Total Baths 
3
Full Baths 
2
Partial Baths 
1
Lot Size 
0.1352 Acres
Year Built 
2005
MLS® Number 
75352334
Status 
Active
Property Tax 
N/A
HOA/Condo/Coop Fees 
N/A
Sq Ft Source 
N/A
Friends & Family
Recent Activity
3 months agoListing updated with changes from the MLS®
3 months agoListing first seen on site
General Features
Acres 
0.1352
Attached Garage 
Yes
Direction Faces 
South
Disclosures 
No Disclosures
Garage 
Yes
Garage Spaces 
2
Green Energy Efficient 
Thermostat
Lease Term 
12 Months
Number Of Stories 
2
Parking 
AttachedGarage Door Opener
Parking Spaces 
2
Pets 
Call
Property Sub Type 
Single Family Residence
Sewer 
Public Sewer
SqFt Total 
2174
Style 
Traditional
Utilities 
Cable Available
Water Source 
Public
Interior Features
Appliances 
DisposalIce MakerGas OvenMicrowaveGas RangeDryerRefrigeratorDishwasherCooktop
Cooling 
Ceiling Fan(s)Electric
Flooring 
CarpetTileWood
Furnished 
Unfurnished
Heating 
Natural Gas
Interior 
High CeilingsWalk-In Closet(s)Breakfast BarEntrance FoyerMaster DownstairsGranite CountersKitchen IslandDouble VanitySoaking TubSmart Thermostat
Window Features 
Window CoveringsLow Emissivity Windows
Bedroom 
Dimensions - 10 X 10Level - SecondArea - 100
Breakfast 
Dimensions - 6 X 14Level - FirstArea - 84
Dining Room 
Dimensions - 12 X 12Level - FirstArea - 144
Game Room 
Dimensions - 15 X 16Level - SecondArea - 240
Kitchen 
Dimensions - 15 X 15Level - FirstArea - 225
Living Room 
Dimensions - 18 X 18Level - FirstArea - 324
Master Bedroom 
Dimensions - 12 X 15Level - FirstArea - 180
Save
Ask
Tour
Hide
Share
Exterior Features
Fencing 
Back YardFull
Lot Features 
Back YardSubdivided
Patio And Porch 
Patio
Windows/Doors 
Window CoveringsLow Emissivity Windows
Community Features
Accessibility Features 
Therapeutic Whirlpool
Association Amenities 
Picnic AreaPlayground
Community Features 
Curbs
MLS Area 
12
School District 
48 - Spring
Schools
School District
48 - Spring
Elementary School
Ginger Mcnabb Elementary School
Middle School
Twin Creeks Middle School
High School
Spring High School
Listing courtesy of Terra Residential Services,Inc [email protected]

IDX information is provided exclusively for consumers’ personal, non-commercial use. It may not be used for any purpose other than to identify prospective properties consumers may be interested in purchasing. This data is deemed reliable but is not guaranteed accurate by the MLS.

Data provided by HAR.com © 2026. All information provided should be independently verified.

Neighborhood & Commute
Source: Walkscore
Disclosure: Community information and market data powered by Constellation Data Labs. Information is deemed reliable but not guaranteed.
Save
Ask
Tour
Hide
Share