Search For Homes

Save
Ask
Tour
Hide
Share
$6,500
6 Days On Site

7211 Julie Pond Lane
Spring, TX 77389

For Rent|Single Family Residence|Active
3
Beds
4
Total Baths
2
Full Baths
2
Partial Baths
3,480
SqFt
$2
/SqFt
2018
Built
Subdivision:
Shadow Crk South Sec 3
County:
Harris
Call Now: 346.202.7307
Is this the listing for you? We can help make it yours.
346.202.7307
7211 Julie Pond Lane7211 Julie Pond Lane7211 Julie Pond Lane7211 Julie Pond Lane
Save
Ask
Tour
Hide
Share

Mortgage Calculator

Monthly Payment (Est.)

Enter an interest rate to see your estimated monthly payment.
Calculator powered by Showcase IDX, a Constellation1 Company. Copyright ©2026 Information is deemed reliable but not guaranteed.

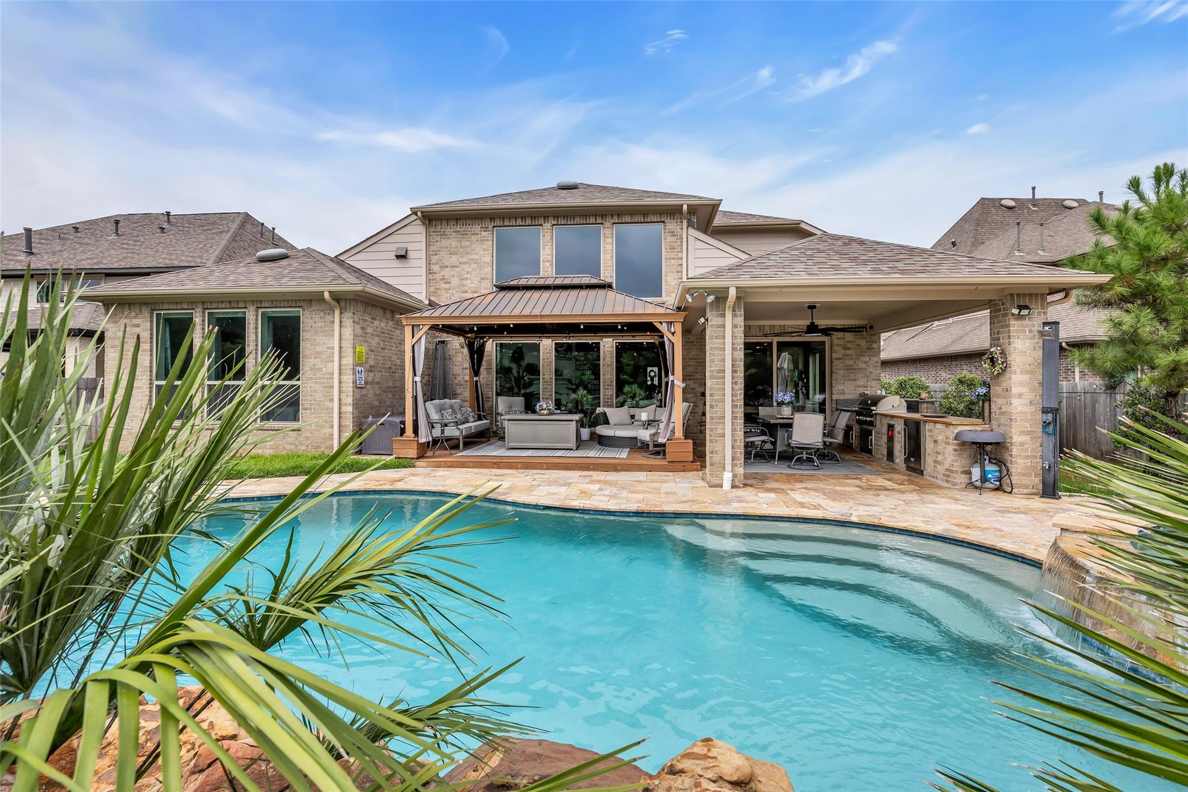
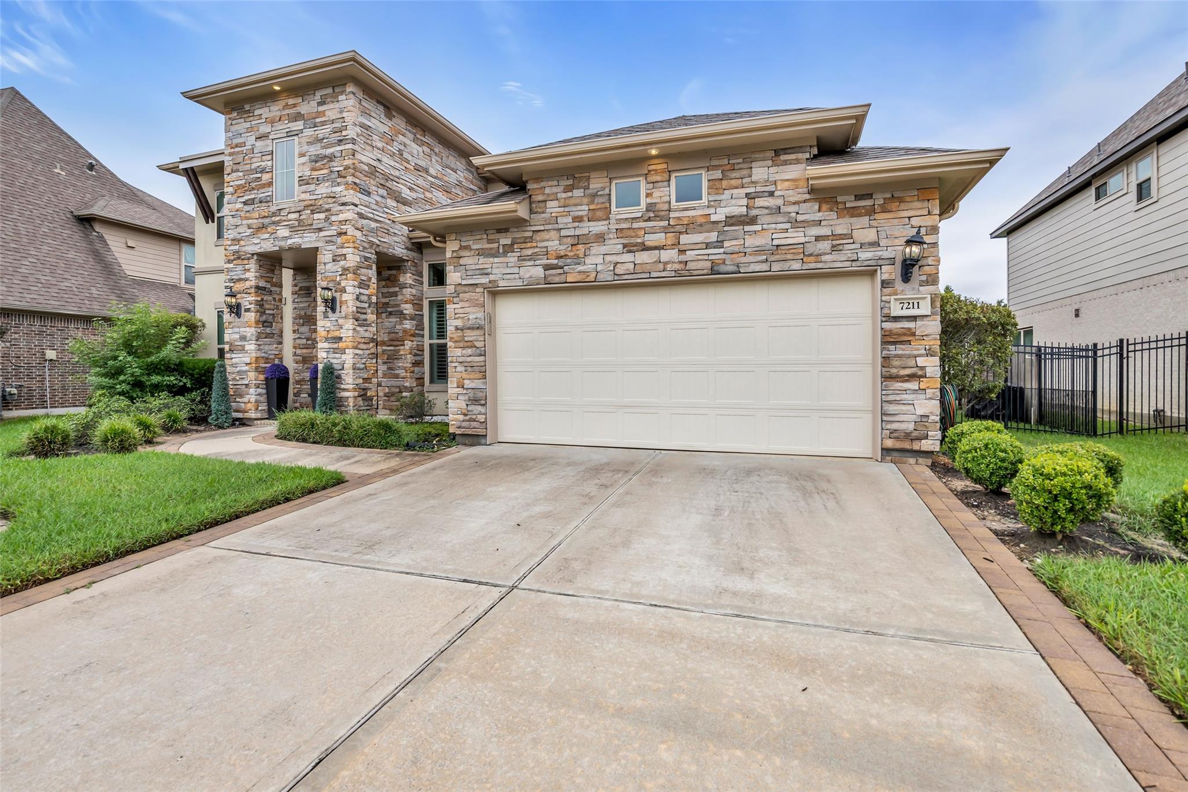
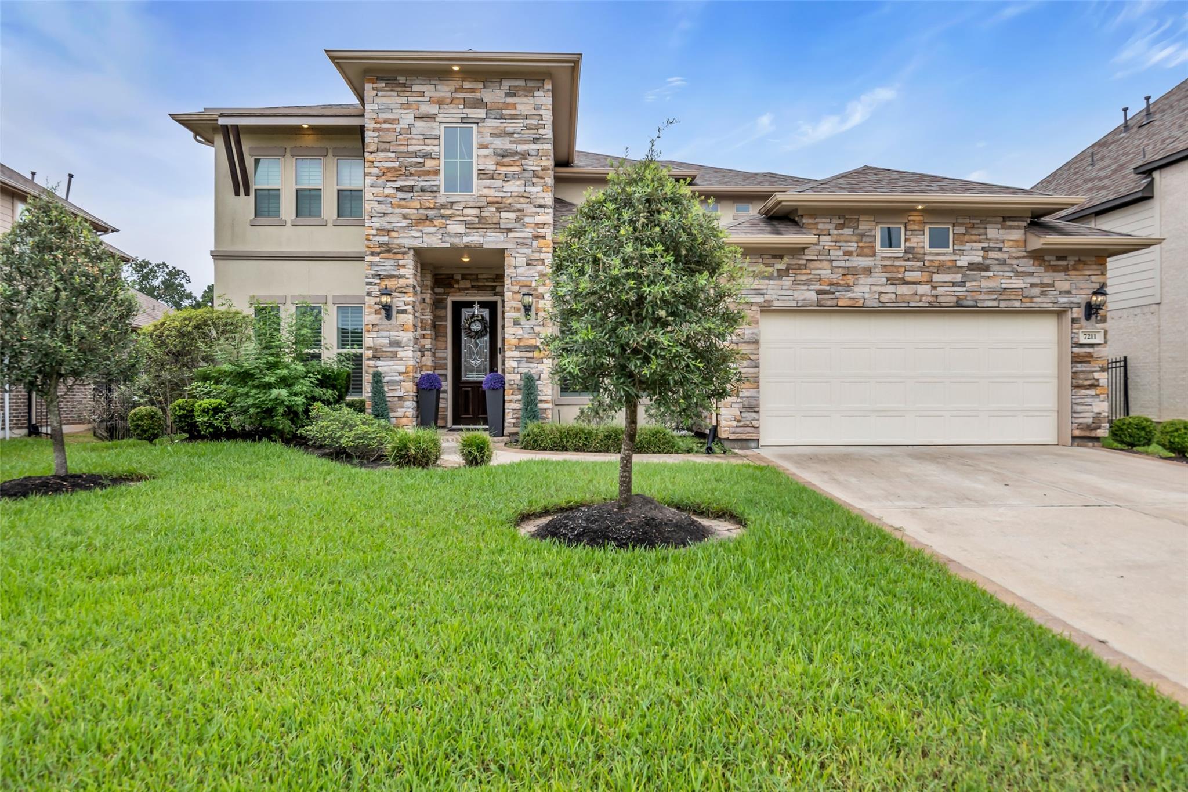
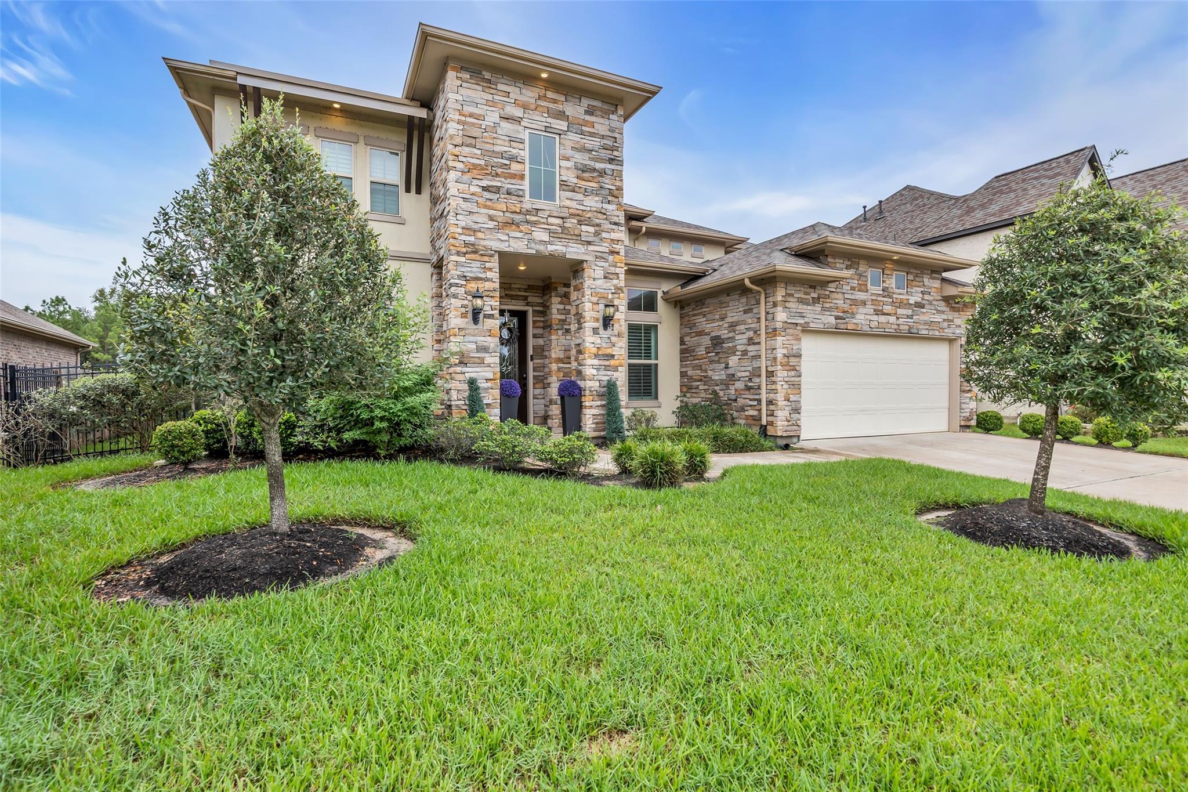
Fully Furnished Luxury Rental in the Gated Lakes of Shadow Creek! Stunning 2018 J. Patrick home with 3/4 beds, 2 baths and 2 half baths, office, and 3-car garage, ideal for corporate relocations or anyone seeking a turnkey rental. An elegant foyer and curved staircase open to the chef's kitchen with granite, large island, stainless appliances, and walk-in pantry. The family room boasts two-story ceilings, a wall of windows, and a stone fireplace. Primary retreat offers dual vanities, jetted tub, separate shower, and walk-in closet, plus a second bedroom down. Upstairs: game room and two Jack-and-Jill bedrooms with walk-in closets. Outside, enjoy a covered patio, outdoor kitchen, pool and spa, and no rear neighbors. Community lake access. Flexible lease terms. Augusta Pines offers golf, 2 pools, gym, Pine Cove Park, and trails. Near The Woodlands, 99, shops and dining. Schedule your private tour today!

Save
Ask
Tour
Hide
Share
Listing Snapshot
Price 
$6,500
Days On Site 
6 Days
Bedrooms 
3
Inside Area (SqFt) 
3,480 sqft
Total Baths 
4
Full Baths 
2
Partial Baths 
2
Lot Size 
0.2384 Acres
Year Built 
2018
MLS® Number 
75358757
Status 
Active
Property Tax 
N/A
HOA/Condo/Coop Fees 
N/A
Sq Ft Source 
N/A
Friends & Family
Recent Activity
7 days agoListing updated with changes from the MLS®
7 days agoStatus changed to Active
7 days agoListing first seen on site
General Features
Acres 
0.2384
Attached Garage 
Yes
Disclosures 
Mud
Garage 
Yes
Garage Spaces 
3
Green Energy Efficient 
ThermostatAppliances
Lease Term 
Short Term Lease
Number Of Stories 
2
Parking 
AttachedTandem
Parking Spaces 
3
Pets 
Call
Property Sub Type 
Single Family Residence
Security 
Prewired
SqFt Total 
3480
Style 
Traditional
Water Source 
Public
Interior Features
Appliances 
ENERGY STAR Qualified AppliancesDisposalGas OvenMicrowaveGas CooktopGas RangeDryerRefrigeratorWasherDishwasher
Cooling 
Attic FanCeiling Fan(s)Electric
Fireplace 
Yes
Fireplace Features 
GasGas Log
Fireplaces 
1
Flooring 
CarpetTile
Furnished 
Furnished
Heating 
Natural Gas
Interior 
High CeilingsWired for SoundWalk-In Closet(s)Kitchen IslandPantryEntrance FoyerMaster DownstairsDouble VanitySmart Thermostat
Laundry Features 
Electric Dryer HookupWasher Hookup
Spa 
Yes
Window Features 
ShuttersLow Emissivity Windows
Bedroom 
Dimensions - 12x12Level - SecondArea - 144
Breakfast 
Dimensions - 12x15Level - FirstArea - 180
Family Room 
Dimensions - 17x20Level - FirstArea - 340
Game Room 
Dimensions - 19x16Level - SecondArea - 304
Guest Suite 
Dimensions - 12x13Level - FirstArea - 156
Master Bedroom 
Dimensions - 14x19Level - FirstArea - 266
Save
Ask
Tour
Hide
Share
Exterior Features
Construction Details 
Batts Insulation
Exterior 
Outdoor Kitchen
Lot Features 
Subdivided
Patio And Porch 
Patio
Pool Features 
GuniteHeated
Private Pool 
Yes
Spa 
Yes
Spa Features 
Private
Windows/Doors 
ShuttersLow Emissivity Windows
Community Features
Accessibility Features 
Therapeutic Whirlpool
MLS Area 
14
School District 
32 - Klein
Schools
School District
32 - Klein
Elementary School
French Elementary School (Klein)
Middle School
Hofius Intermediate School
High School
Klein Oak High School
Listing courtesy of eXp Realty LLC [email protected]

IDX information is provided exclusively for consumers’ personal, non-commercial use. It may not be used for any purpose other than to identify prospective properties consumers may be interested in purchasing. This data is deemed reliable but is not guaranteed accurate by the MLS.

Data provided by HAR.com © 2026. All information provided should be independently verified.

Neighborhood & Commute
Source: Walkscore
Disclosure: Community information and market data powered by Constellation Data Labs. Information is deemed reliable but not guaranteed.
Save
Ask
Tour
Hide
Share