Search For Homes

Save
Ask
Tour
Hide
Share
$379,990
57 Days On Site

11414 Sleepy Hollow Trail Lane
Houston, TX 77089

For Sale|Single Family Residence|Active
4
Beds
2
Total Baths
2
Full Baths
2,232
SqFt
$170
/SqFt
2004
Built
Subdivision:
Riverstone Ranch Sec 08
County:
Harris
Call Now: 346.202.7307
Is this the listing for you? We can help make it yours.
346.202.7307
11414 Sleepy Hollow Trail Lane11414 Sleepy Hollow Trail Lane11414 Sleepy Hollow Trail Lane11414 Sleepy Hollow Trail Lane
Save
Ask
Tour
Hide
Share

Mortgage Calculator

Monthly Payment (Est.)

$1,734
Calculator powered by Showcase IDX, a Constellation1 Company. Copyright ©2026 Information is deemed reliable but not guaranteed.

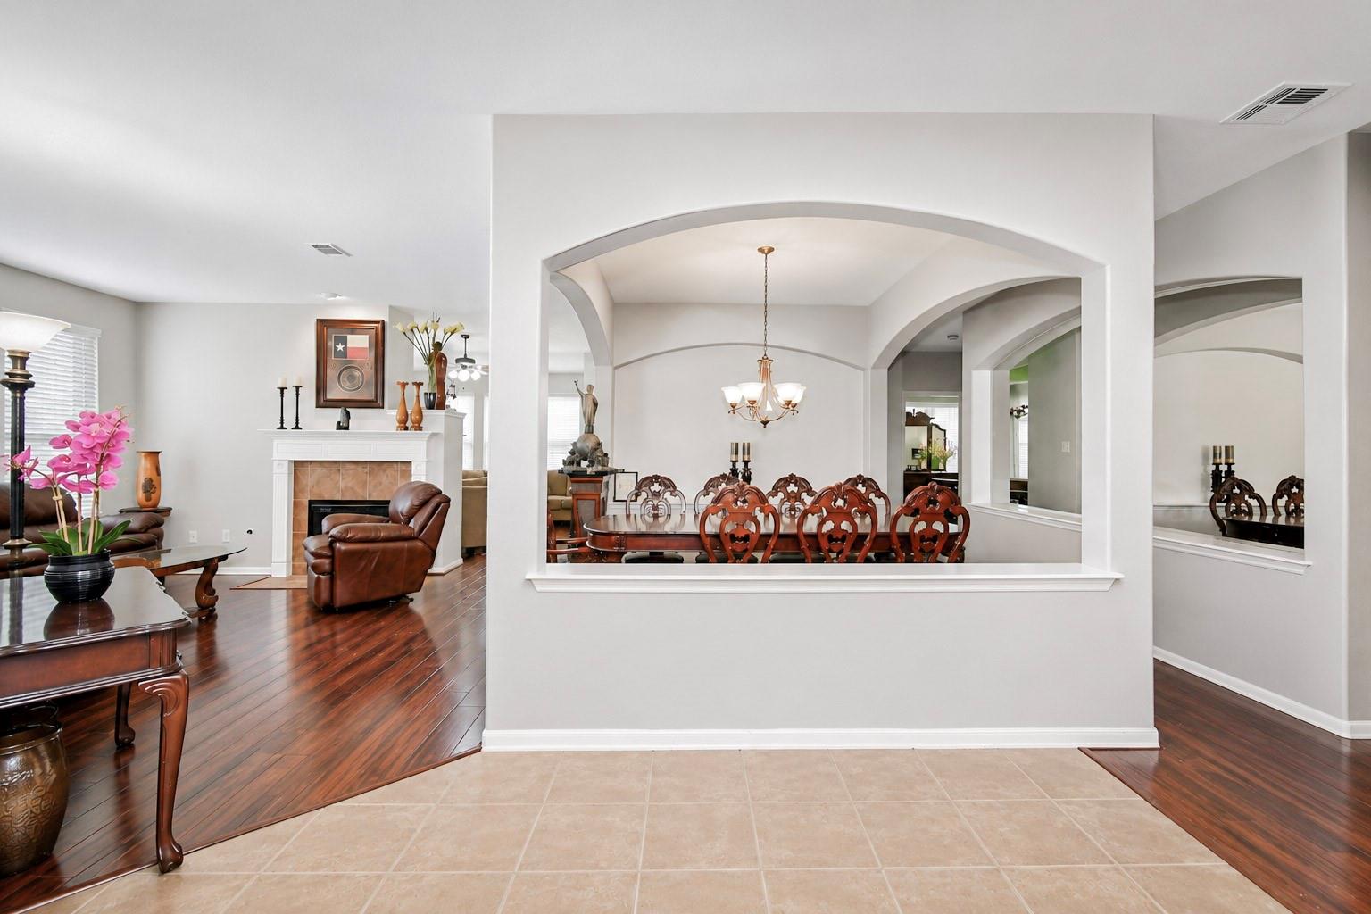
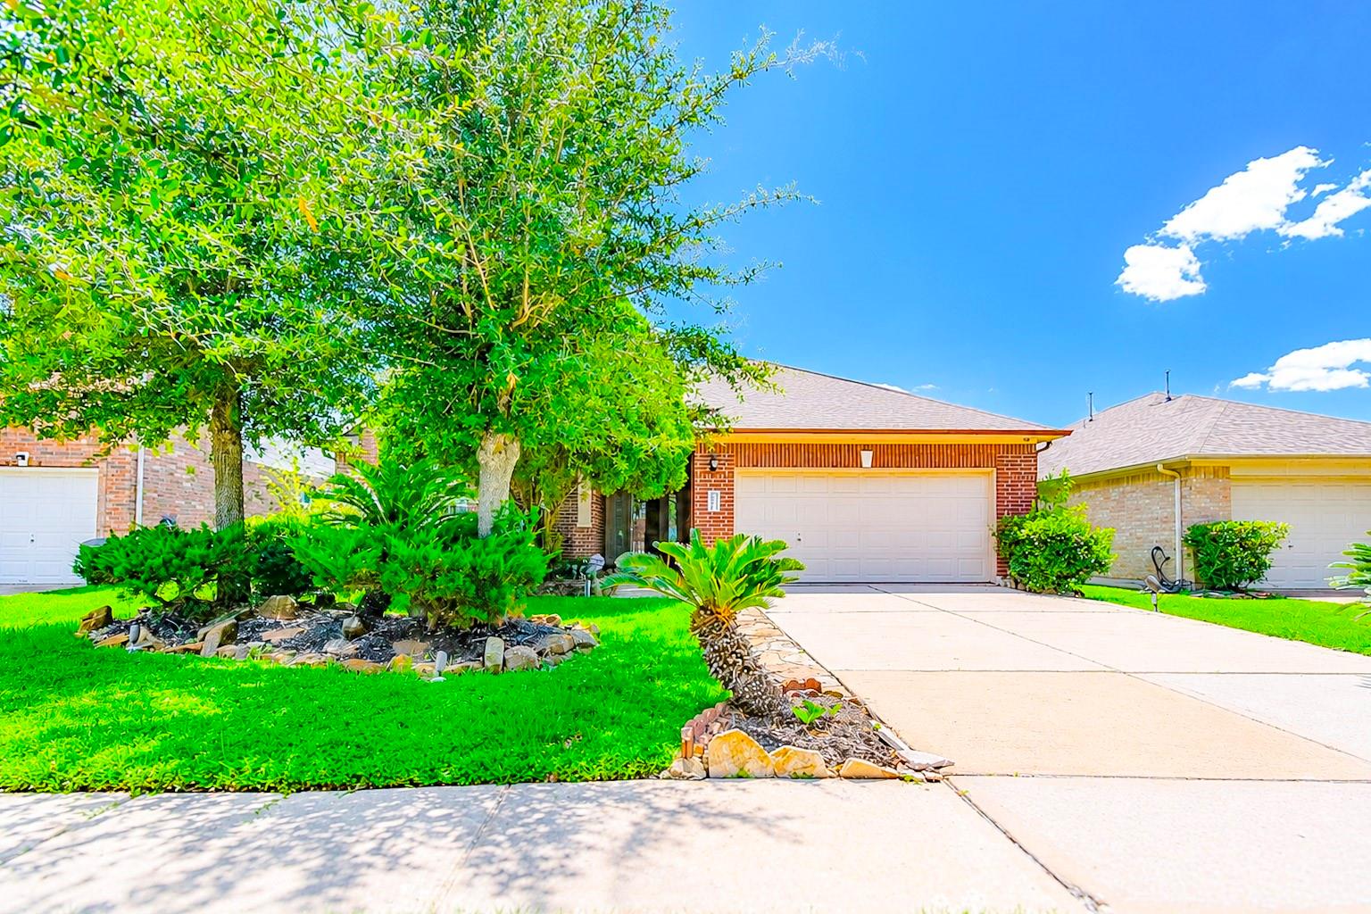
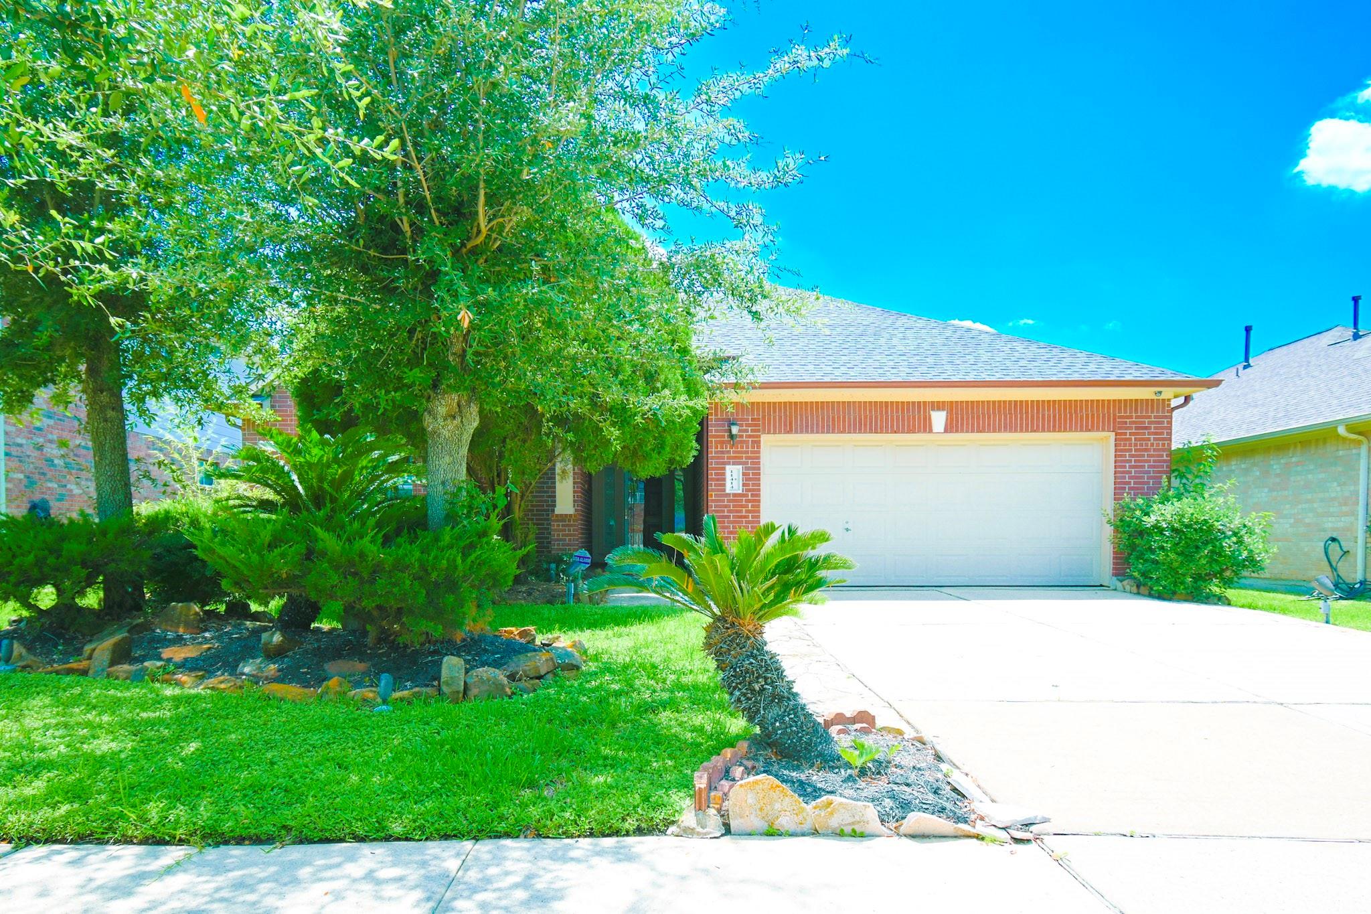
Pride of original ownership is evident throughout this well-maintained brick residence in the desirable Riverstone Ranch community. Gently lived in as a second home, the property reflects minimal wear and exceptional care. Ideally situated near a quiet cul-de-sac and within few steps away to neighborhood lake access. The thoughtfully designed floor plan features 4 bedrooms, a formal dining area, and a comfortable den, creating a seamless flow that is both functional and inviting. Recent updates include fresh interior paint and like-new laminate flooring. The spacious primary suite is enhanced by an elegant tray ceiling and large view windows. The generously sized backyard provides an excellent setting for outdoor enjoyment, complete w/brick accents that define garden spaces and enhance the landscape. Residents of Riverstone Ranch enjoy great amenities, including scenic lakes, walking trails, and community pools. Location easy access to Beltway 8 and I-45 South. Make it your new home!

Save
Ask
Tour
Hide
Share
Listing Snapshot
Price 
$379,990
Days On Site 
57 Days
Bedrooms 
4
Inside Area (SqFt) 
2,232 sqft
Total Baths 
2
Full Baths 
2
Partial Baths 
N/A
Lot Size 
0.1527 Acres
Year Built 
2004
MLS® Number 
75359142
Status 
Active
Property Tax 
$8,363
HOA/Condo/Coop Fees 
$70.83 monthly
Sq Ft Source 
N/A
Friends & Family
Recent Activity
2 months agoListing updated with changes from the MLS®
2 months agoListing first seen on site
General Features
Acres 
0.1527
Attached Garage 
Yes
Disclosures 
Sellers Disclosure
Foundation 
Slab
Garage 
Yes
Garage Spaces 
2
Parking 
Attached
Parking Spaces 
2
Property Sub Type 
Single Family Residence
SqFt Total 
2232
Style 
Traditional
Water Source 
Public
Interior Features
Appliances 
DisposalElectric OvenMicrowaveGas RangeDishwasher
Cooling 
Ceiling Fan(s)Electric
Fireplace 
Yes
Fireplaces 
1
Flooring 
LaminateTile
Heating 
Natural Gas
Bedroom 
Dimensions - 10 x 10Level - FirstArea - 100
Breakfast 
Dimensions - 13 x 10Level - FirstArea - 130
Den 
Dimensions - 13 x 10Level - FirstArea - 130
Dining Room 
Dimensions - 12 x 10Level - FirstArea - 120
Kitchen 
Dimensions - 13 x 11Level - FirstArea - 143
Living Room 
Dimensions - 16 x 15Level - FirstArea - 240
Master Bedroom 
Dimensions - 15 x 14Level - FirstArea - 210
Save
Ask
Tour
Hide
Share
Exterior Features
Construction Details 
BrickCement Siding
Lot Features 
Subdivided
Roof 
Composition
Community Features
Association Fee 
$850.0
Association Fee Frequency 
Annually
MLS Area 
3
School District 
41 - Pasadena
Financing Terms Available 
CashConventionalFHA
Schools
School District
41 - Pasadena
Elementary School
South Belt Elementary School
Middle School
Melillo Middle School
High School
Dobie High School
Listing courtesy of Precious Realty & Mortgage [email protected]

IDX information is provided exclusively for consumers’ personal, non-commercial use. It may not be used for any purpose other than to identify prospective properties consumers may be interested in purchasing. This data is deemed reliable but is not guaranteed accurate by the MLS.

Data provided by HAR.com © 2026. All information provided should be independently verified.

Neighborhood & Commute
Source: Walkscore
Disclosure: Community information and market data powered by Constellation Data Labs. Information is deemed reliable but not guaranteed.
Save
Ask
Tour
Hide
Share