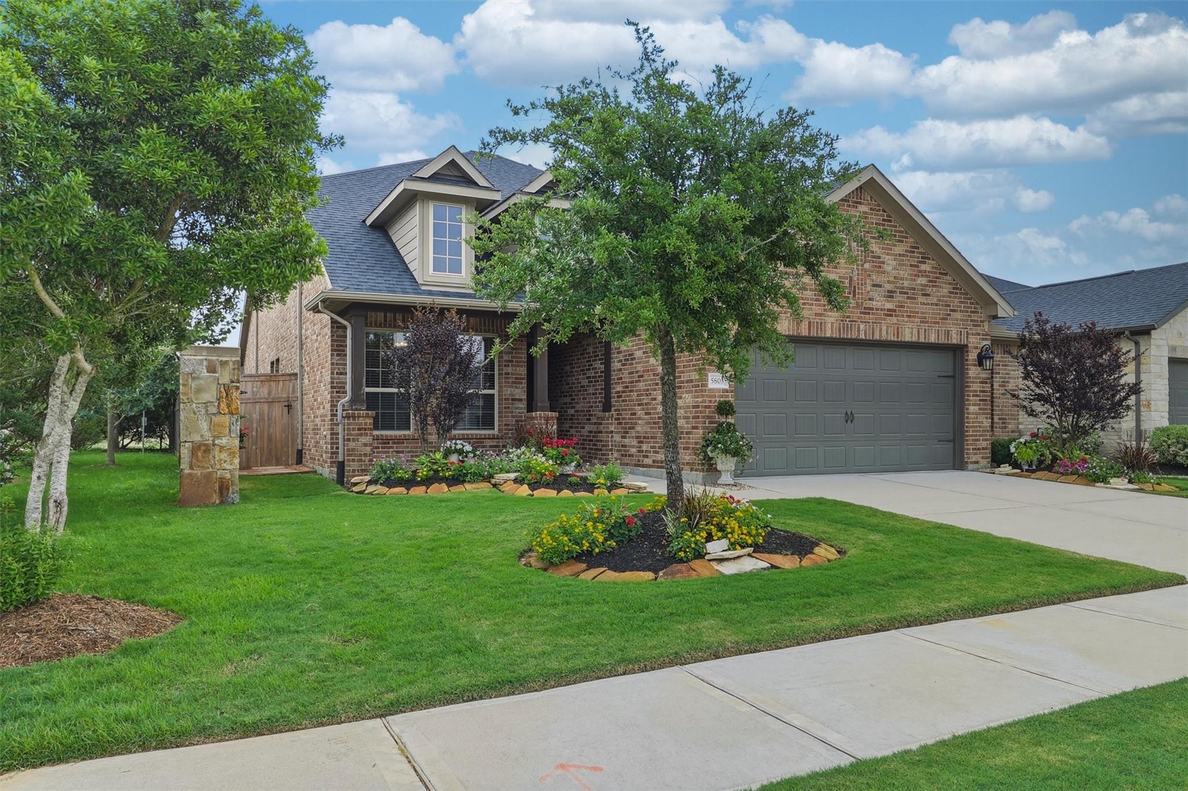
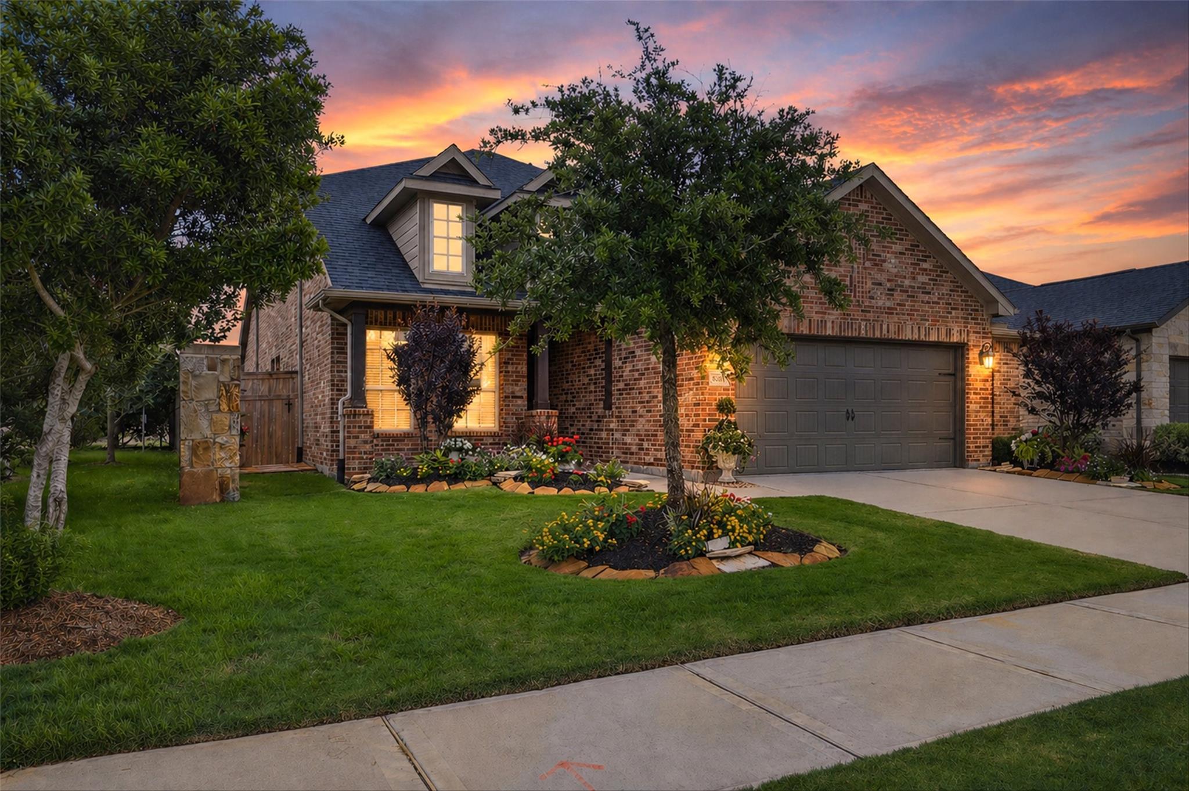
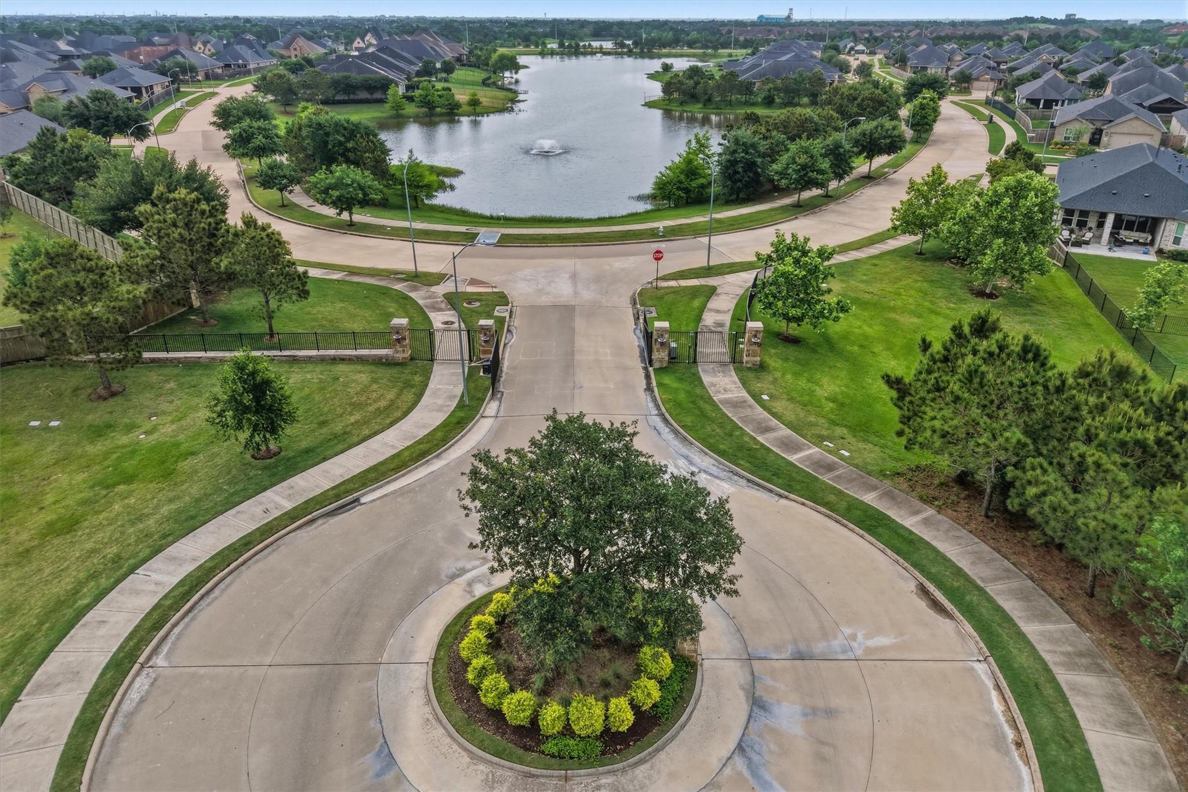
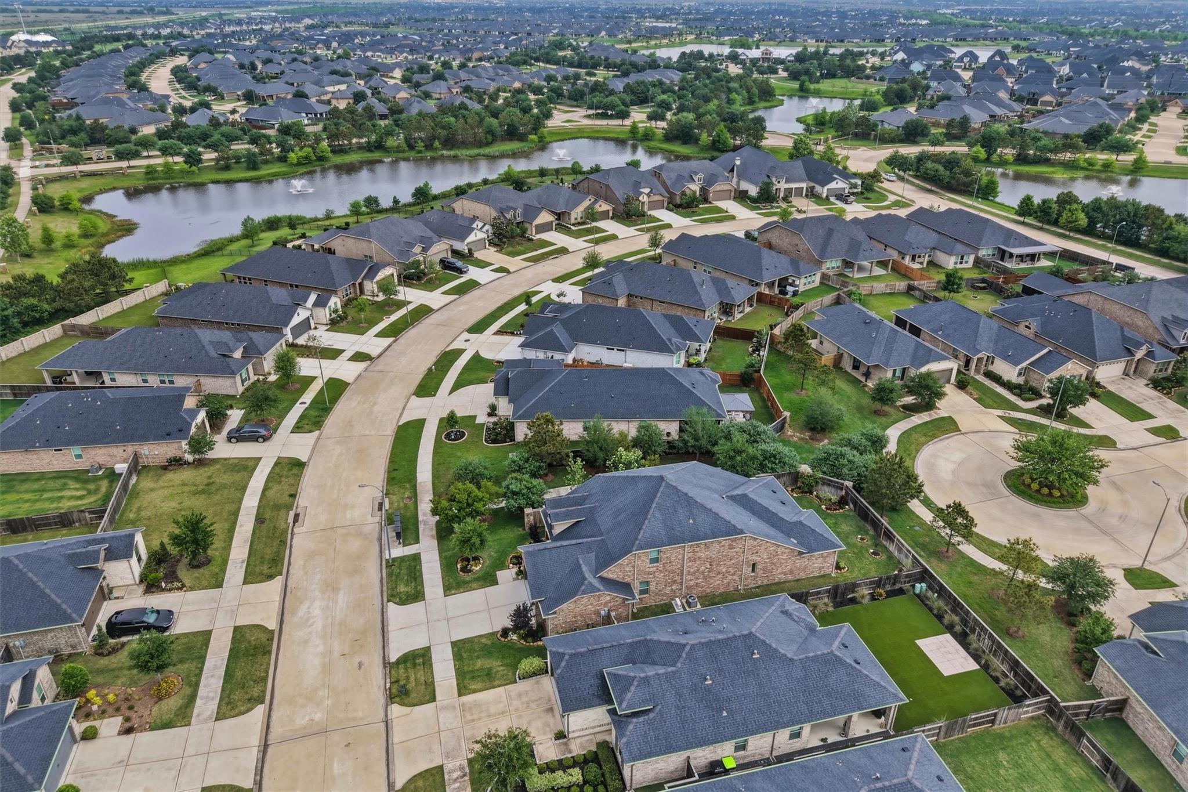
Click the Virtual Tour Video Link! This stunning SABLEWOOD open floorplan was thoughtfully designed w/over $150K in builder & seller upgrades! 8’ doors THROUGHOUT, 7” LVP flooring, EXTENDED family room & primary suite, FULL BRICK EXTERIOR (ZERO SIDING!), BEAUTIFUL pendants + undermount cabinet lighting. Pull-out kitchen drawers & custom drawers with pull-out extensions too! Entire home has SOFT CLOSE DOORS & DRAWERS! Kitchen=CHEF’S DREAM—beautiful Jadeite counters, Kohler farm sink, glass front cabinets, framed baroque honed mosaic backsplash! Primary bath has dual sinks, oversized shower w/bench & built-in niches. Custom storage added by sellers! Bath 2: UPGRADED SOAKER TUB! This home is meticulous! Oversized garage w/5' bump out, Tankless Water Heater, Whole-home Water Softener! Active 55+ community offers activities planned by a professional lifestyle director! Amenities include a 10,000 sq ft clubhouse w/fitness center, gameroom, lagoon style pool, pickleball courts & more!
Save
Ask
Tour
Hide
Share
Listing Snapshot
Price
$495,000
Days On Site
72 Days
Bedrooms
2
Inside Area (SqFt)
2,548 sqft
Total Baths
2
Full Baths
2
Partial Baths
N/A
Lot Size
0.1432 Acres
Year Built
2020
MLS® Number
75371719
Status
Active
Property Tax
$10,515
HOA/Condo/Coop Fees
$275 monthly
Sq Ft Source
N/A
Friends & Family
React
Comment
Invite
No Comments Yet
Did you know? You can invite friends and family to your search. They can join your search, rate and discuss listings with you.
Recent Activity
3 weeks ago
Listing updated with changes from the MLS®
3 weeks ago
Price changed to $495,000
2 months ago
Listing first seen on site
General Features
Acres
0.1432
Attached Garage
Yes
Direction Faces
Southwest
Disclosures
Approved Seniors ProjectExclusionsMud
Foundation
Slab
Garage
Yes
Garage Spaces
2
Green Energy Efficient
ThermostatLightingHVACAppliances
Parking
AttachedOversizedGarage Door Opener
Parking Spaces
2
Property Sub Type
Single Family Residence
Security
Prewired
SqFt Total
2548
Style
Traditional
Water Source
Public
Interior Features
Appliances
ENERGY STAR Qualified AppliancesWater HeaterDisposalWater SoftenerConvection OvenOvenMicrowaveGas CooktopDishwasher
Cooling
Ceiling Fan(s)ElectricOther
Flooring
CarpetTileVinyl
Heating
Natural Gas
Interior
High CeilingsWired for SoundWalk-In Closet(s)Breakfast BarKitchen IslandEntrance FoyerMaster DownstairsPantryGranite CountersDouble VanitySmart Thermostat
Laundry Features
Electric Dryer HookupWasher Hookup
Window Features
Window CoveringsLow Emissivity Windows
Bedroom
Dimensions - 11'x11'Level - FirstArea - 121
Dining Room
Dimensions - 10.6'x14'Level - FirstArea - 148
Extra Room
Dimensions - 14'x26'Level - SecondArea - 364
Family Room
Dimensions - 18.7'x23'Level - FirstArea - 430
Kitchen
Dimensions - 10'x18'Level - FirstArea - 180
Master Bathroom
Dimensions - 10'x11'Level - FirstArea - 110
Master Bedroom
Dimensions - 14'x18.7"Level - FirstArea - 261
Utility Room
Dimensions - 5.7'x6.5'Level - FirstArea - 37
Save
Ask
Tour
Hide
Share
Exterior Features
Construction Details
Spray Foam InsulationBrick
Fencing
Back Yard
Lot Features
Subdivided
Patio And Porch
CoveredPorch
Roof
Composition
Waterfront Features
Pond
Windows/Doors
Window CoveringsLow Emissivity Windows
Community Features
Accessibility Features
Accessible BedroomAccessible DoorsAccessible Full BathAccessible Kitchen
IDX information is provided exclusively for consumers’ personal, non-commercial use. It may not be used for any purpose other than to identify prospective properties consumers may be interested in purchasing. This data is deemed reliable but is not guaranteed accurate by the MLS.

Did you know? You can invite friends and family to your search. They can join your search, rate and discuss listings with you.