Search For Homes

Save
Ask
Tour
Hide
Share
$325,000
122 Days On Site

8406 Hot Springs Drive
Houston, TX 77095

For Sale|Single Family Residence|Active
4
Beds
3
Total Baths
2
Full Baths
1
Partial Bath
2,336
SqFt
$139
/SqFt
1984
Built
Subdivision:
Copperfield Middlegate Village
County:
Harris
Call Now: 346.202.7307
Is this the listing for you? We can help make it yours.
346.202.7307
8406 Hot Springs Drive8406 Hot Springs Drive8406 Hot Springs Drive8406 Hot Springs Drive
Save
Ask
Tour
Hide
Share

Mortgage Calculator

Monthly Payment (Est.)

Enter an interest rate to see your estimated monthly payment.
Calculator powered by Showcase IDX, a Constellation1 Company. Copyright ©2026 Information is deemed reliable but not guaranteed.

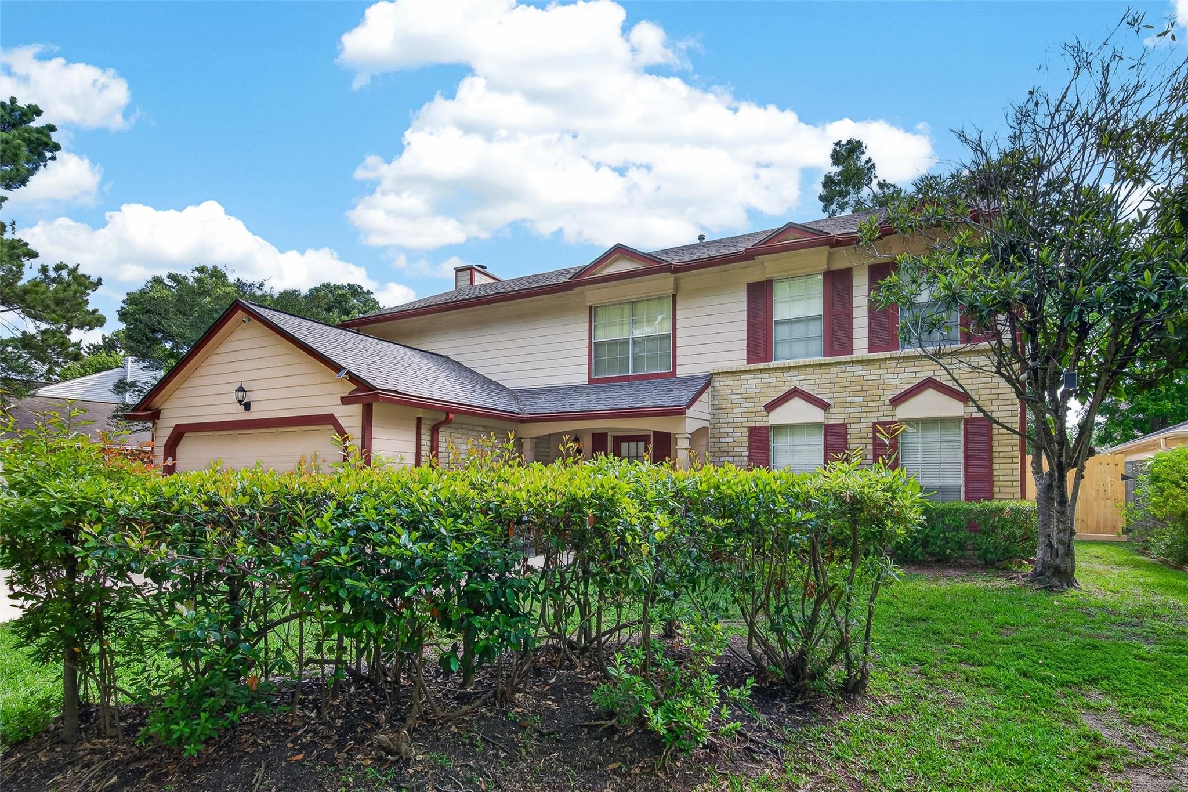
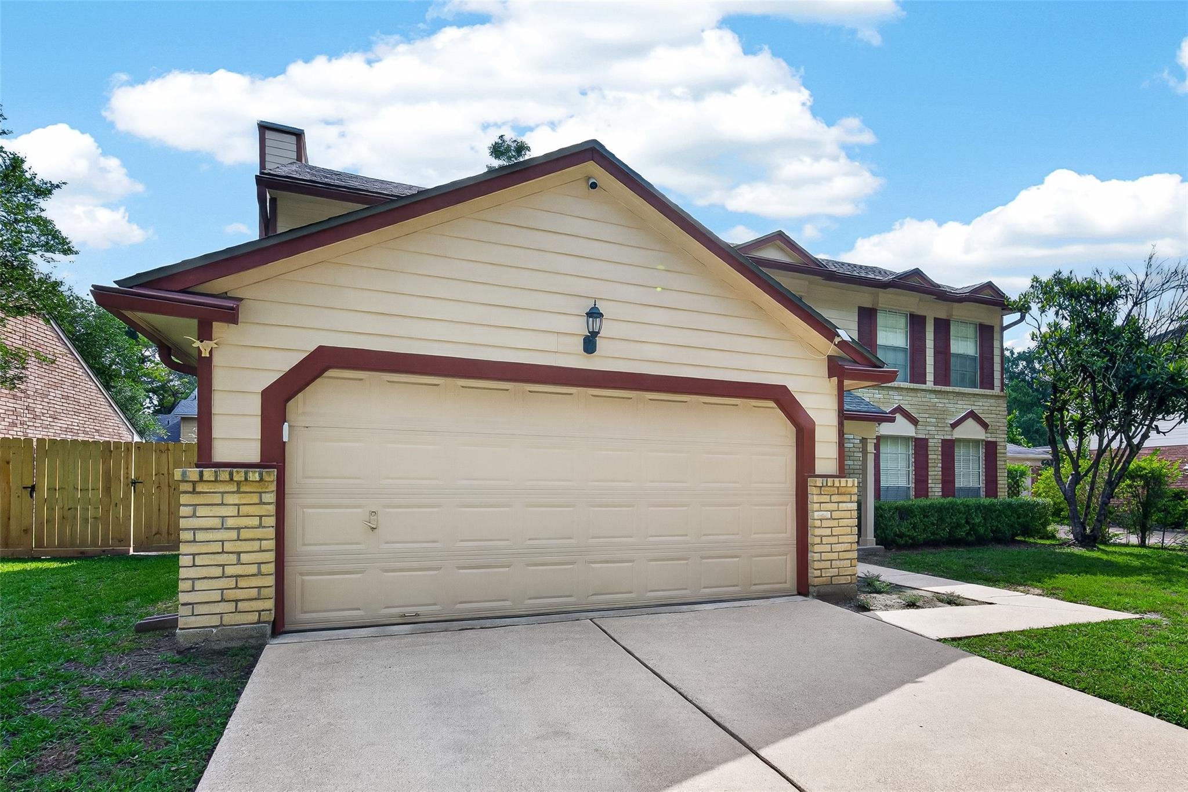
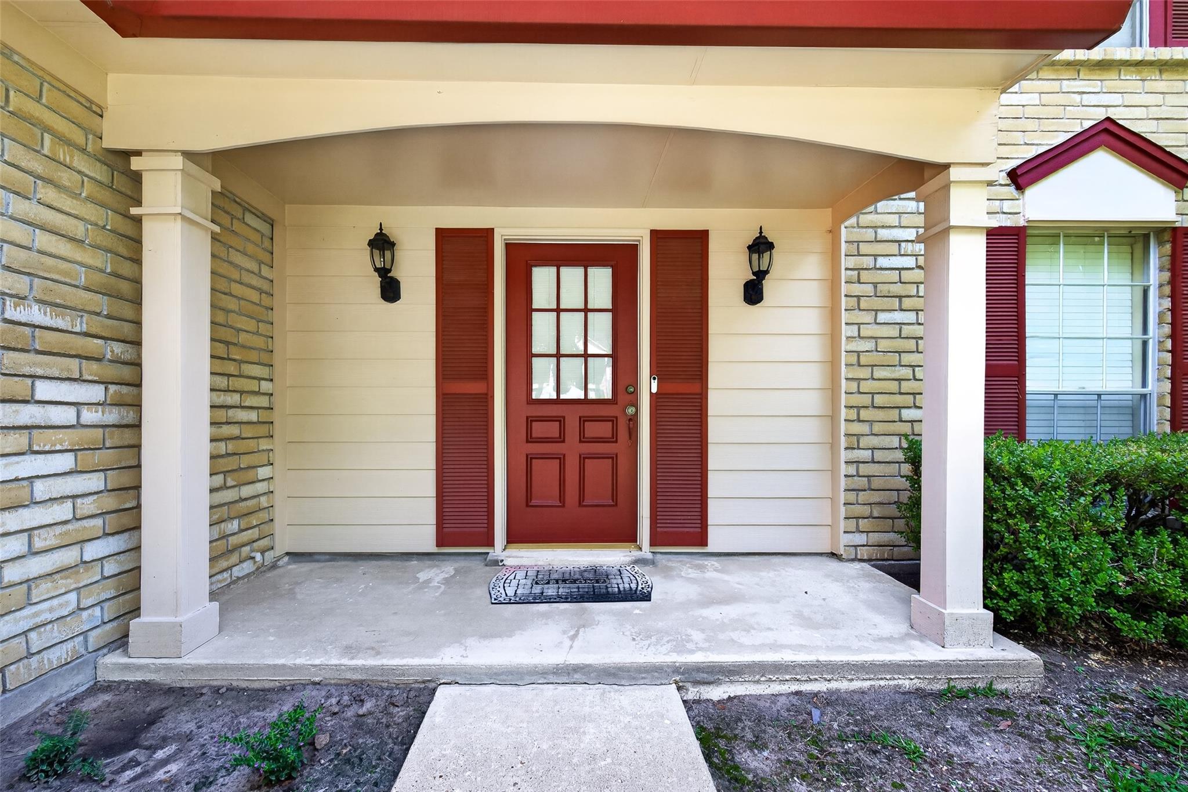
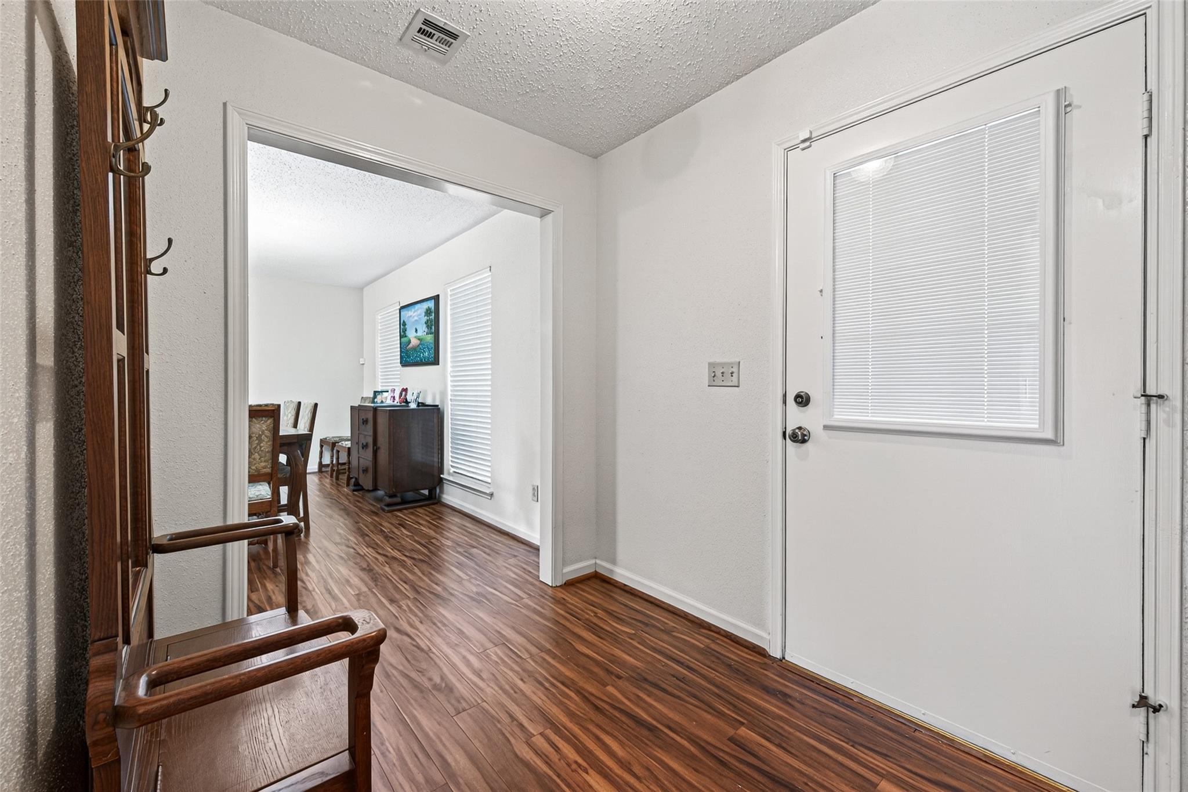
This very nice House with defined rooms is located close to schools, shopping and restaurants located between IH 10 West, the Katy Freeway, and US 290. The street is a cul de sac street which limits traffic flow on the street. Sidewalks allow off street travel in the neighborhood. The inviting entry to the house allows privacy of view into the house with easy access to the front room, to the upstairs and to the Family room. The Front room is adaptable to be a formal living room or dining room and is open to additional space which is adaptable to be a den, dining or office space. The kitchen is open to the breakfast and living area. Picture yourself by the gas log fireplace on winter evenings. The attic plumbing features Pex pipe. Room sizes are approximate. A survey is available upon request.

Save
Ask
Tour
Hide
Share
Listing Snapshot
Price 
$325,000
Days On Site 
122 Days
Bedrooms 
4
Inside Area (SqFt) 
2,336 sqft
Total Baths 
3
Full Baths 
2
Partial Baths 
1
Lot Size 
0.1786 Acres
Year Built 
1984
MLS® Number 
7537970
Status 
Active
Property Tax 
$5,694
HOA/Condo/Coop Fees 
$64 monthly
Sq Ft Source 
N/A
Friends & Family
Recent Activity
3 days agoListing updated with changes from the MLS®
3 months agoPrice changed to $325,000
4 months agoStatus changed to Active
4 months agoListing first seen on site
General Features
Acres 
0.1786
Attached Garage 
Yes
Direction Faces 
West
Disclosures 
MudSeller's Disclosure
Foundation 
Slab
Garage 
Yes
Garage Spaces 
2
Parking 
Attached
Parking Spaces 
2
Property Sub Type 
Single Family Residence
SqFt Total 
2336
Style 
Other
Water Source 
Public
Interior Features
Appliances 
DisposalGas OvenMicrowaveGas CooktopDishwasher
Cooling 
Ceiling Fan(s)Electric
Fireplace 
Yes
Fireplace Features 
Gas LogWood Burning
Fireplaces 
1
Flooring 
CarpetLaminateTileWood
Heating 
Natural Gas
Laundry Features 
Electric Dryer HookupGas Dryer HookupWasher Hookup
Bathroom 
Dimensions - 9x7Level - SecondArea - 63
Bedroom 
Dimensions - 11x9.5Level - SecondArea - 104
Breakfast 
Dimensions - 11x7Level - FirstArea - 77
Dining Room 
Dimensions - 15x11Level - FirstArea - 165
Family Room 
Dimensions - 18x15Level - FirstArea - 270
Kitchen 
Dimensions - 11x11Level - FirstArea - 121
Master Bathroom 
Dimensions - 10.5x9Level - SecondArea - 94
Master Bedroom 
Dimensions - 18x15Level - SecondArea - 270
Save
Ask
Tour
Hide
Share
Exterior Features
Construction Details 
BrickCement Siding
Lot Features 
Subdivided
Roof 
Composition
Community Features
Association Amenities 
ClubhouseParkPool
Association Fee 
$768.0
Association Fee Frequency 
Annually
Community Features 
Clubhouse
MLS Area 
8
School District 
13 - Cypress-Fairbanks
Financing Terms Available 
CashConventionalFHAVA Loan
Roads 
Concrete
Schools
School District
13 - Cypress-Fairbanks
Elementary School
Fiest Elementary School
Middle School
Labay Middle School
High School
Cypress Falls High School
Listing courtesy of Goldenlight Realty [email protected]

IDX information is provided exclusively for consumers’ personal, non-commercial use. It may not be used for any purpose other than to identify prospective properties consumers may be interested in purchasing. This data is deemed reliable but is not guaranteed accurate by the MLS.

Data provided by HAR.com © 2026. All information provided should be independently verified.

Neighborhood & Commute
Source: Walkscore
Disclosure: Community information and market data powered by Constellation Data Labs. Information is deemed reliable but not guaranteed.
Save
Ask
Tour
Hide
Share