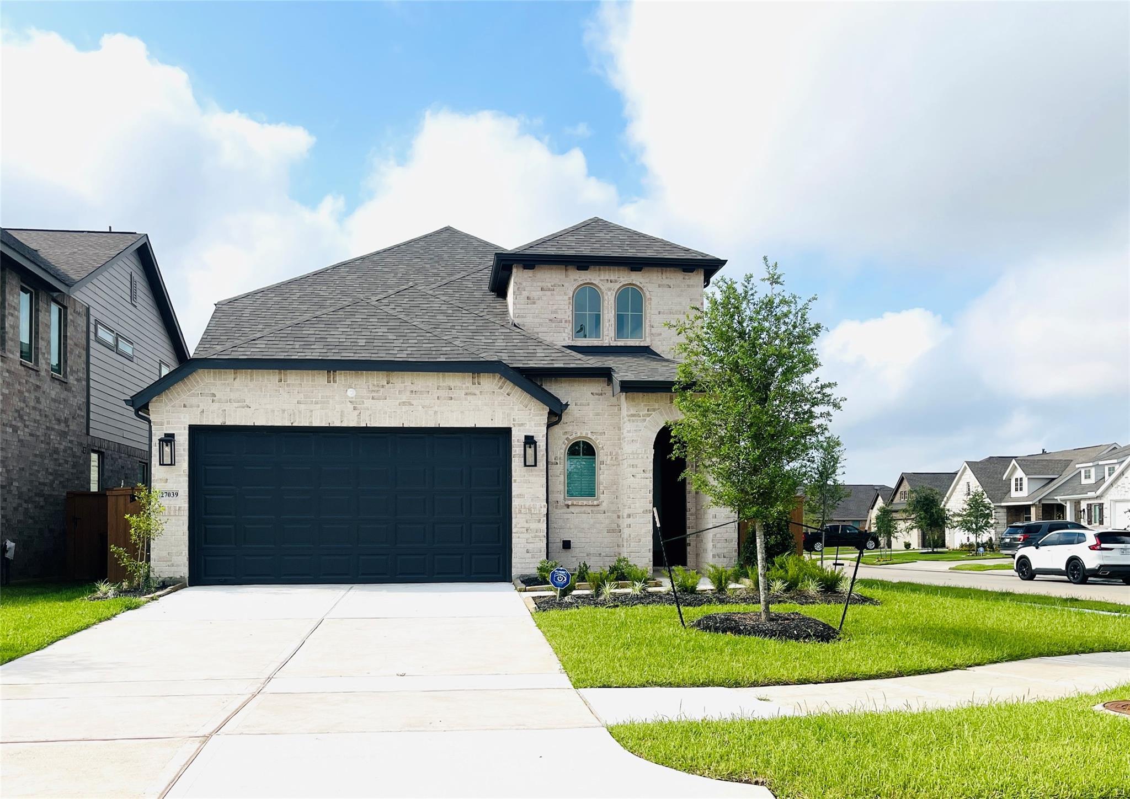
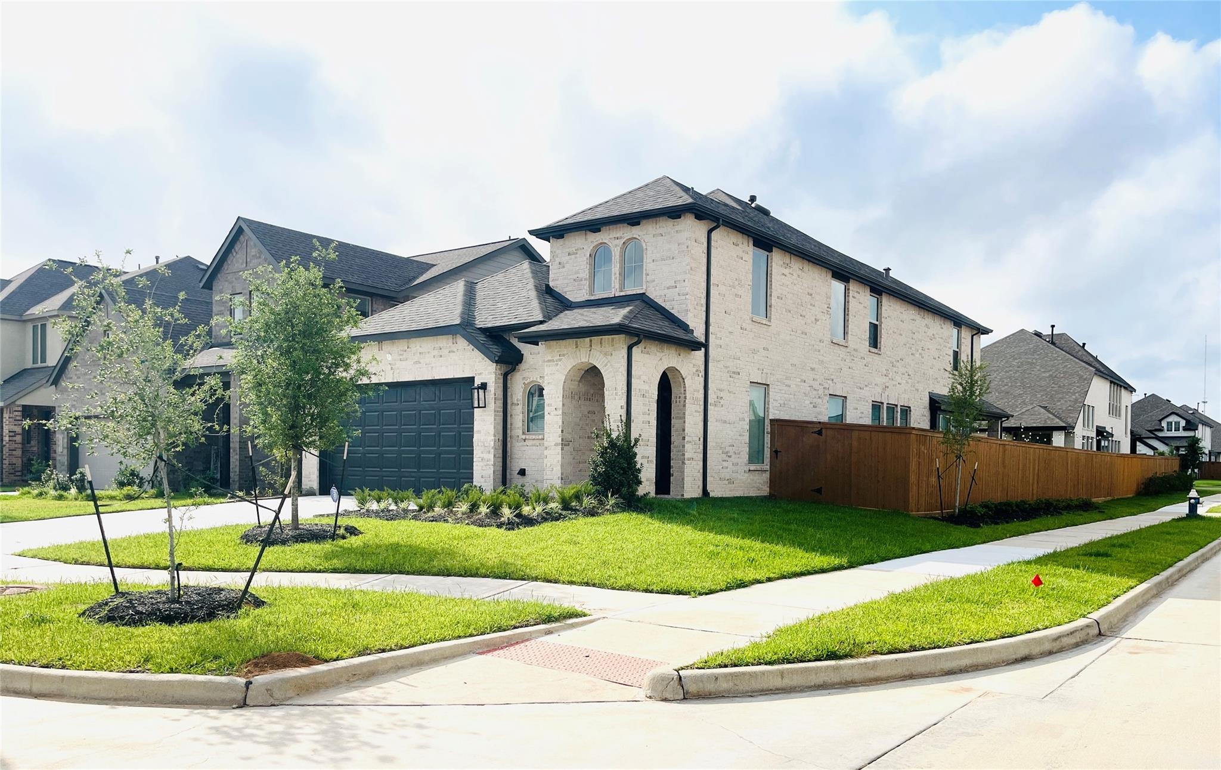
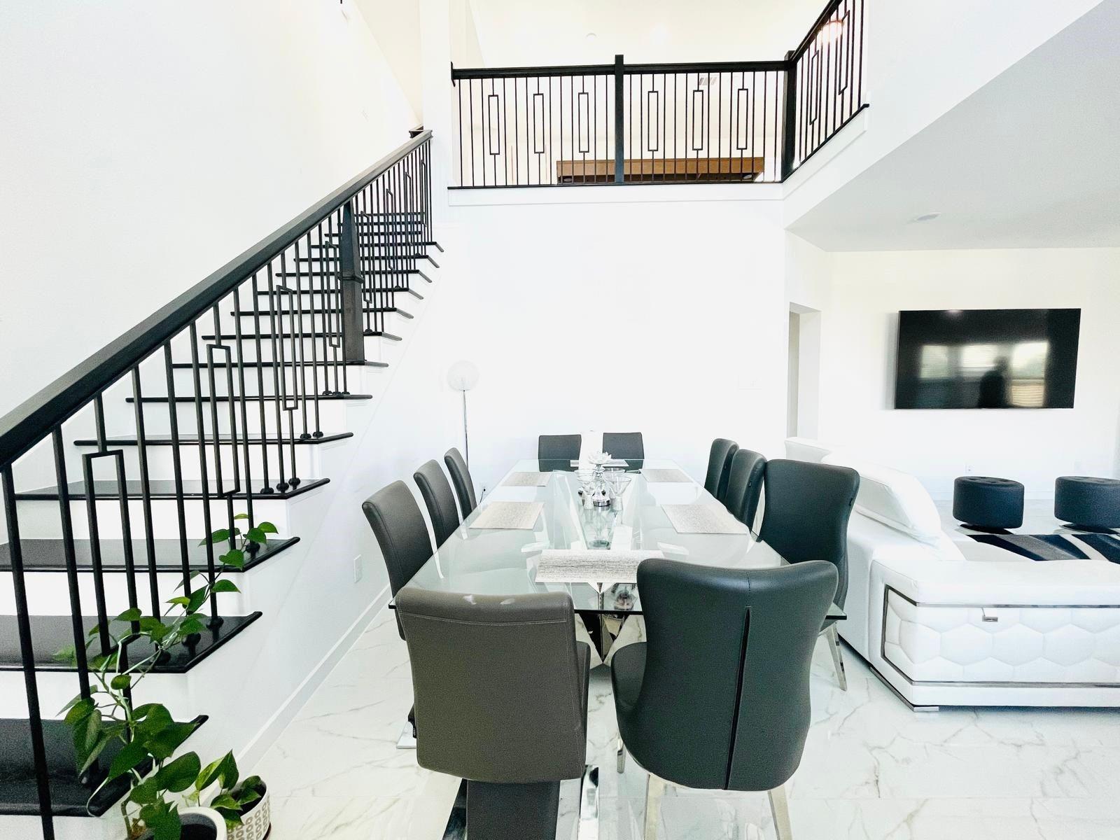
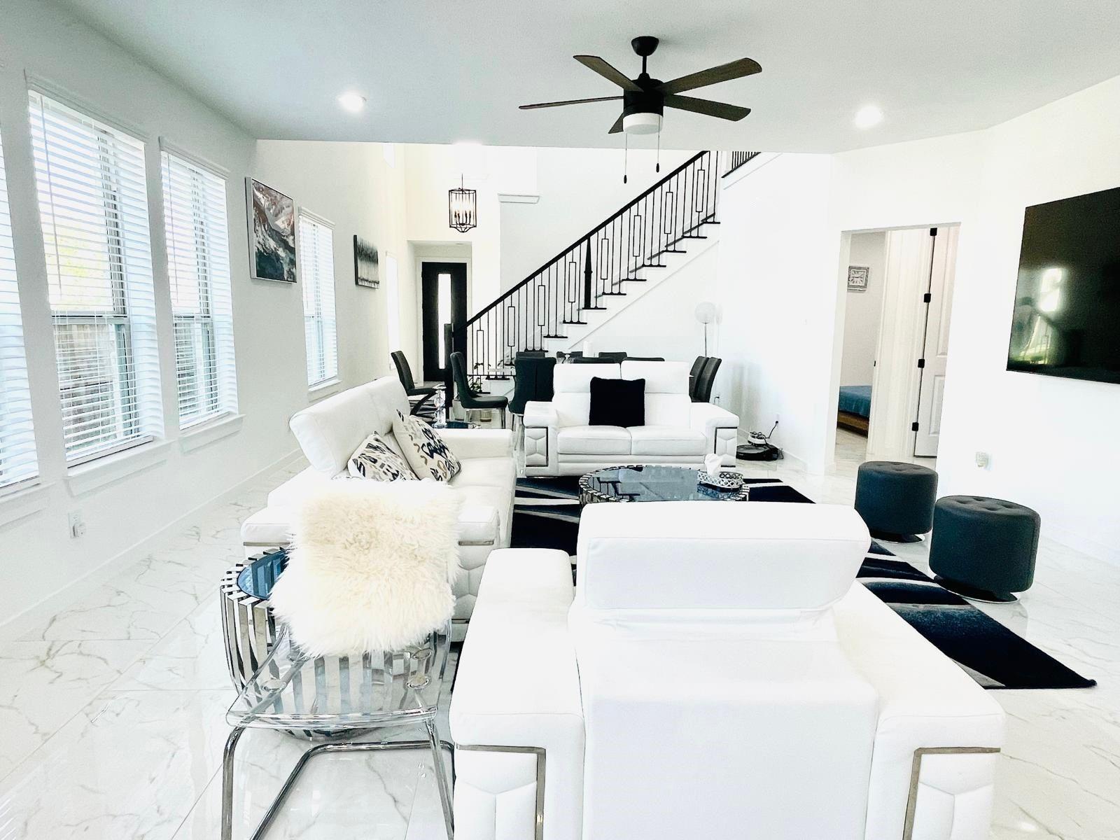
Fully furnished home designed for the way you actually live. Bright, open layout from the family room to the kitchen with crisp and modern upgraded cabinetry, quartz countertops, and a full appliance package. Yes, the refrigerator, washer, and dryer are all included.
Spacious primary suite, plus a convenient secondary bedroom on the first floor that’s ideal for guests or parents. A large game room upstairs overlooking the floor below, along with two additional generously sized bedrooms. One even has its own private full bath, perfect for a teen or visitors.
Step out onto your upgraded covered patio and enjoy the fully fenced backyard, kept lush and green with a built in sprinkler system.
Property is available fully furnished in this price.
Located in a resort style community with a crystal lagoon, lazy river, and top rated Katy ISD schools, this is more than just a home. It is a lifestyle upgrade.
Save
Ask
Tour
Hide
Share
Listing Snapshot
Price
$525,000
Days On Site
101 Days
Bedrooms
4
Inside Area (SqFt)
N/A
Total Baths
4
Full Baths
4
Partial Baths
N/A
Lot Size
0.1343 Acres
Year Built
2025
MLS® Number
75392606
Status
Active
Property Tax
N/A
HOA/Condo/Coop Fees
$96.67 monthly
Sq Ft Source
N/A
Friends & Family
React
Comment
Invite
No Comments Yet
Did you know? You can invite friends and family to your search. They can join your search, rate and discuss listings with you.
Recent Activity
a month ago
Listing updated with changes from the MLS®
2 months ago
Price changed to $525,000
3 months ago
Listing first seen on site
General Features
Acres
0.1343
Attached Garage
Yes
Direction Faces
North
Disclosures
Mud
Foundation
Slab
Garage
Yes
Garage Spaces
2
Green Energy Efficient
ThermostatLightingHVACExposure/ShadeAppliances
Parking
AttachedGarage Door Opener
Parking Spaces
2
Property Sub Type
Single Family Residence
Sewer
Public Sewer
Style
Traditional
Water Source
Public
Interior Features
Appliances
ENERGY STAR Qualified AppliancesDisposalWater SoftenerConvection OvenMicrowaveGas CooktopGas RangeDishwasherInstant Hot WaterDryerRefrigeratorWasher
Listing courtesy of REALM Real Estate Professionals - Sugar Land [email protected]
IDX information is provided exclusively for consumers’ personal, non-commercial use. It may not be used for any purpose other than to identify prospective properties consumers may be interested in purchasing. This data is deemed reliable but is not guaranteed accurate by the MLS.

Did you know? You can invite friends and family to your search. They can join your search, rate and discuss listings with you.