Search For Homes

Save
Ask
Tour
Hide
Share
$719,000
45 Days On Site

16411 Shumard Run Lane
Cypress, TX 77433

For Sale|Single Family Residence|Active
5
Beds
6
Total Baths
4
Full Baths
2
Partial Baths
4,300
SqFt
$167
/SqFt
2018
Built
Subdivision:
Hidden Arbor Rep 1
County:
Harris
Call Now: 346.202.7307
Is this the listing for you? We can help make it yours.
346.202.7307
16411 Shumard Run Lane16411 Shumard Run Lane16411 Shumard Run Lane16411 Shumard Run Lane
Save
Ask
Tour
Hide
Share

Mortgage Calculator

Monthly Payment (Est.)

Enter an interest rate to see your estimated monthly payment.
Calculator powered by Showcase IDX, a Constellation1 Company. Copyright ©2026 Information is deemed reliable but not guaranteed.

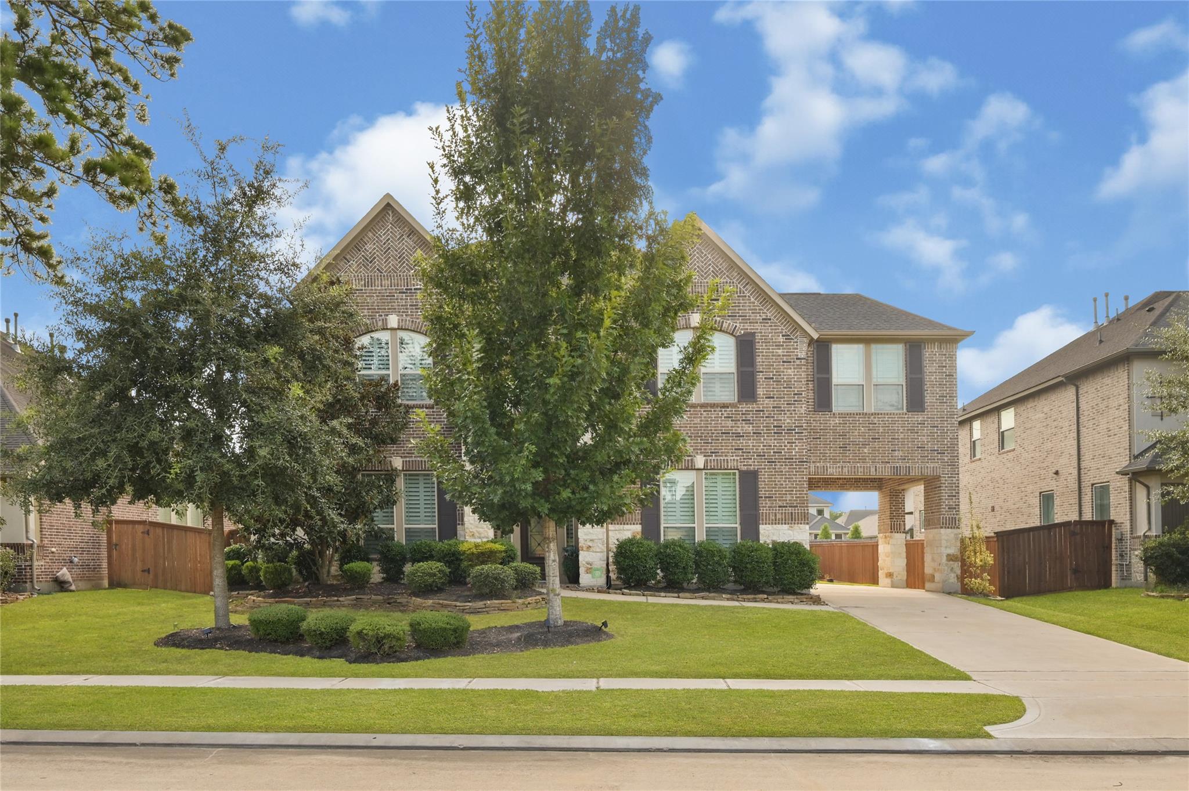
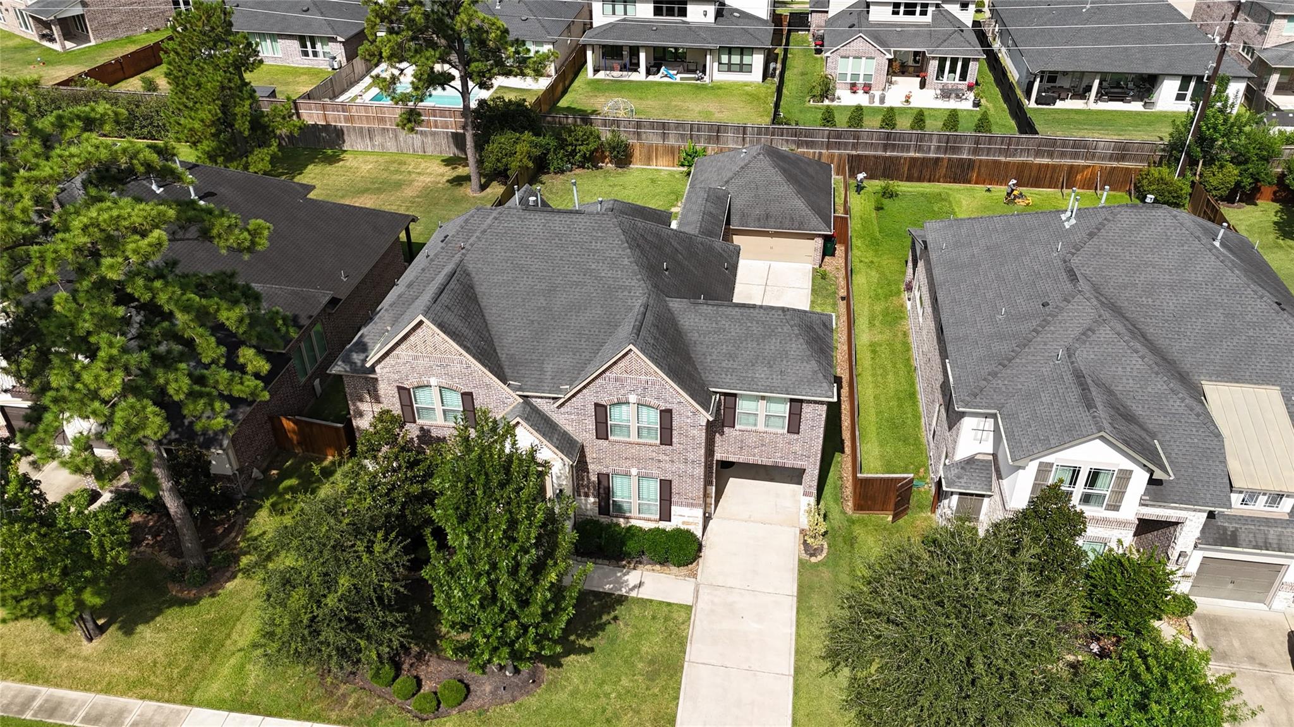
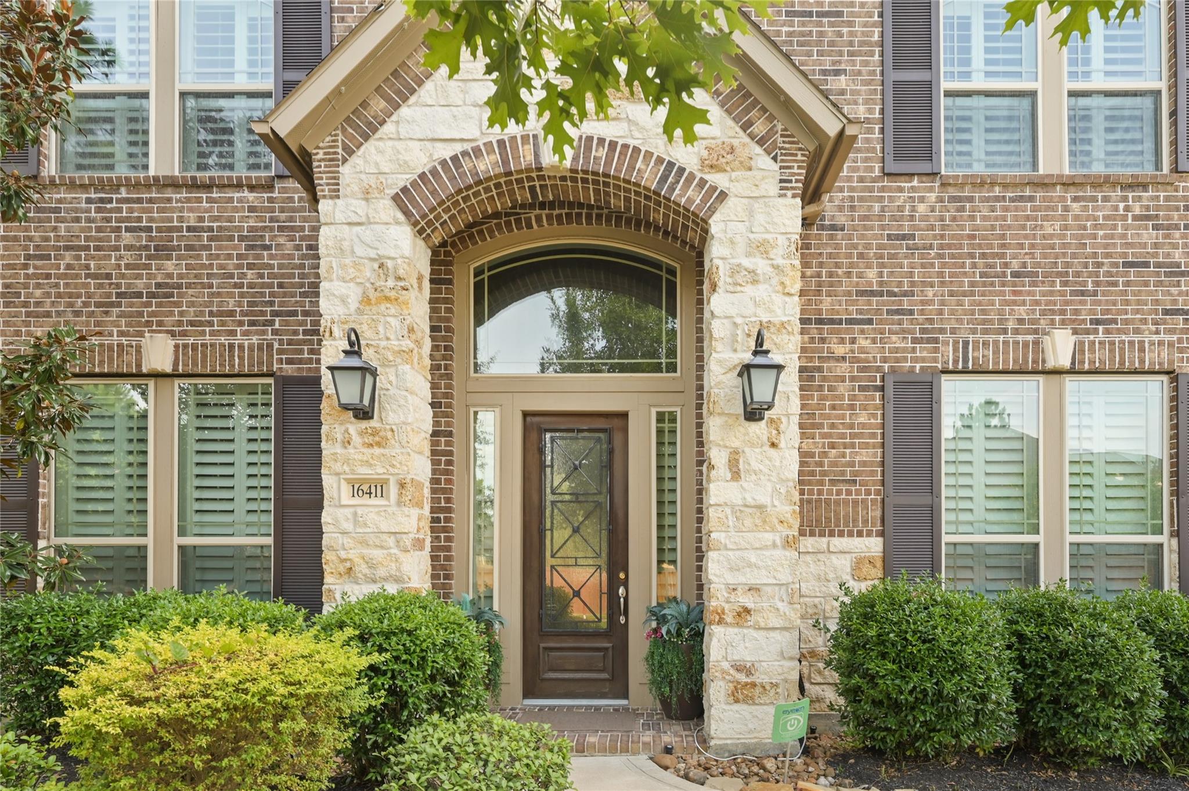
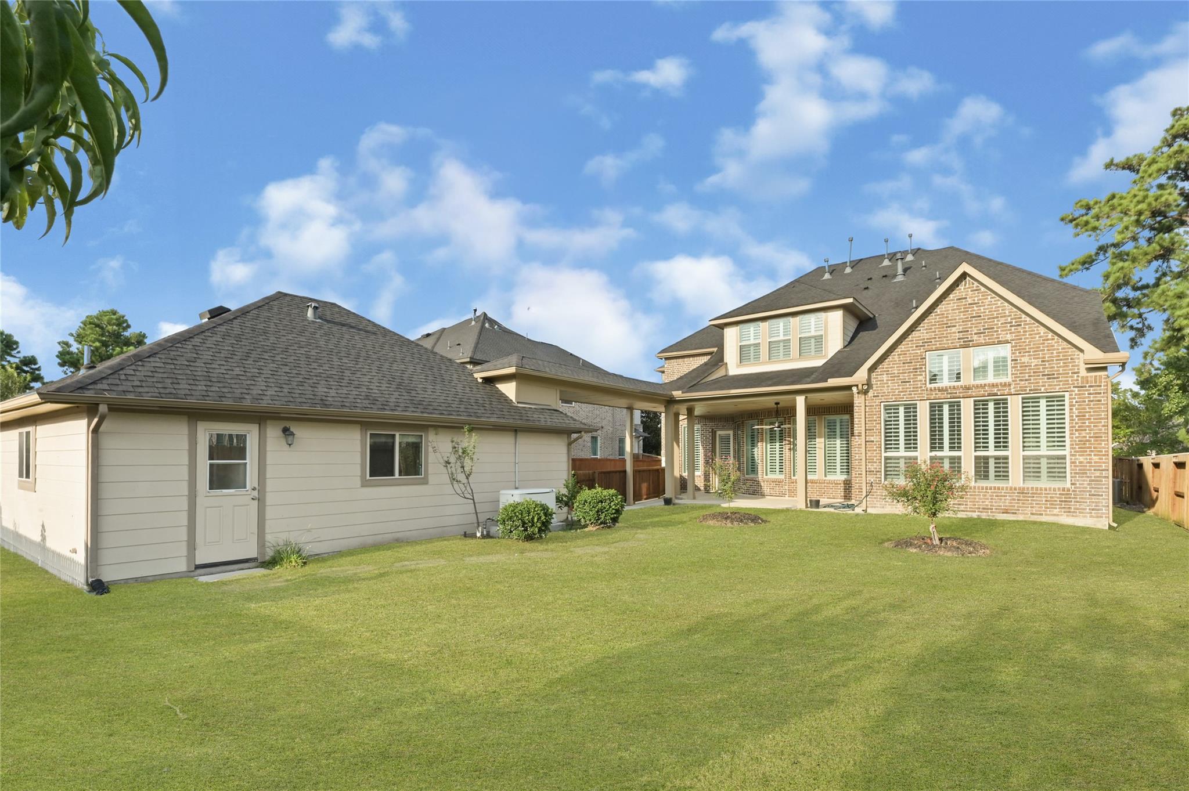
Former Trendmaker model home loaded with premium upgrades throughout! This beautiful 2-story home features a dramatic curved staircase, soaring ceilings, a spacious family room with a fireplace, and a private study. The updated kitchen offers granite countertops, a large island, double ovens, stainless steel appliances, a pot filler. The primary suite provides a spa like bath and a large walk-in closet. Upstairs, you'll find a game room, media room, spacious secondary bedrooms, including a private guest suite with its own full bathroom. This home also offers multiple walk-in closets and hidden storage spaces throughout. Step outside to enjoy the covered patio and extended covered driveway leading to the detached garage, which is finished with epoxy flooring, its own A/C unit, and a half bathroom. The home is equipped with a Generac whole home generator. This home offers luxury, comfort, and thoughtful upgrades in one of the most desirable communities. Schedule your showing Today!

Save
Ask
Tour
Hide
Share
Listing Snapshot
Price 
$719,000
Days On Site 
45 Days
Bedrooms 
5
Inside Area (SqFt) 
4,300 sqft
Total Baths 
6
Full Baths 
4
Partial Baths 
2
Lot Size 
0.2453 Acres
Year Built 
2018
MLS® Number 
75406984
Status 
Active
Property Tax 
$20,772
HOA/Condo/Coop Fees 
$74.17 monthly
Sq Ft Source 
N/A
Friends & Family
Recent Activity
4 weeks agoListing updated with changes from the MLS®
a month agoPrice changed to $719,000
a month agoListing first seen on site
General Features
Acres 
0.2453
Disclosures 
MudSellers Disclosure
Foundation 
Slab
Garage 
Yes
Garage Spaces 
2
Green Energy Efficient 
ThermostatLightingHVACRoofAppliances
Parking 
DetachedOversized
Parking Spaces 
2
Property Sub Type 
Single Family Residence
Sewer 
Public Sewer
SqFt Total 
4300
Style 
Traditional
Water Source 
Public
Interior Features
Appliances 
ENERGY STAR Qualified AppliancesDisposalDouble OvenElectric OvenMicrowaveGas CooktopDishwasher
Cooling 
Ceiling Fan(s)Electric
Fireplace 
Yes
Fireplace Features 
GasGas LogWood Burning
Fireplaces 
1
Flooring 
Tile
Heating 
Natural Gas
Interior 
High CeilingsEntrance FoyerMaster DownstairsSmart Thermostat
Laundry Features 
Electric Dryer HookupGas Dryer HookupWasher Hookup
Bedroom 
Dimensions - 12x13Level - SecondArea - 156
Breakfast 
Dimensions - 12x10Level - FirstArea - 120
Dining Room 
Dimensions - 15x13Level - FirstArea - 195
Family Room 
Dimensions - 25x17Level - FirstArea - 425
Game Room 
Dimensions - 22x16Level - SecondArea - 352
Master Bedroom 
Dimensions - 18x15Level - FirstArea - 270
Media Room 
Dimensions - 14x13Level - SecondArea - 182
Save
Ask
Tour
Hide
Share
Exterior Features
Construction Details 
BrickCement SidingStone
Fencing 
Full
Lot Features 
Back YardSubdivided
Patio And Porch 
Covered
Roof 
Composition
Community Features
Association Fee 
$890.0
Association Fee Frequency 
Annually
MLS Area 
35
School District 
13 - Cypress-Fairbanks
Financing Terms Available 
CashConventionalFHAVA Loan
Schools
School District
13 - Cypress-Fairbanks
Elementary School
Keith Elementary School
Middle School
Goodson Middle School
High School
Cypress Woods High School
Listing courtesy of Keller Williams Premier Realty [email protected]

IDX information is provided exclusively for consumers’ personal, non-commercial use. It may not be used for any purpose other than to identify prospective properties consumers may be interested in purchasing. This data is deemed reliable but is not guaranteed accurate by the MLS.

Data provided by HAR.com © 2026. All information provided should be independently verified.

Neighborhood & Commute
Source: Walkscore
Disclosure: Community information and market data powered by Constellation Data Labs. Information is deemed reliable but not guaranteed.
Save
Ask
Tour
Hide
Share