Search For Homes

Save
Ask
Tour
Hide
Share
$1,750
10 Days On Site

3501 Link Valley Drive 301
Houston, TX 77025

For Rent|Townhouse|Pending
2
Beds
2
Total Baths
2
Full Baths
1,578
SqFt
$1
/SqFt
2004
Built
Subdivision:
Contemporary Plaza Twnhse
County:
Harris
Call Now: 346.202.7307
Is this the listing for you? We can help make it yours.
346.202.7307
3501 Link Valley Drive 3013501 Link Valley Drive 3013501 Link Valley Drive 3013501 Link Valley Drive 301
Save
Ask
Tour
Hide
Share

Mortgage Calculator

Monthly Payment (Est.)

$8
Calculator powered by Showcase IDX, a Constellation1 Company. Copyright ©2026 Information is deemed reliable but not guaranteed.

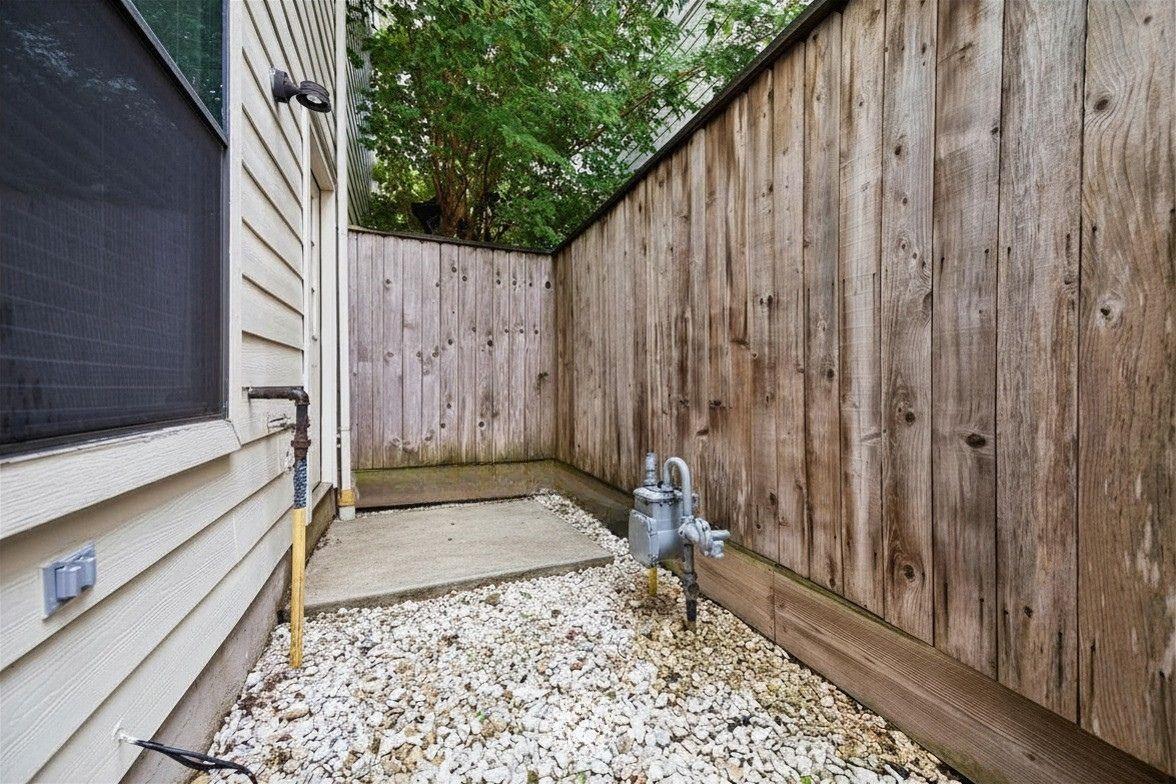
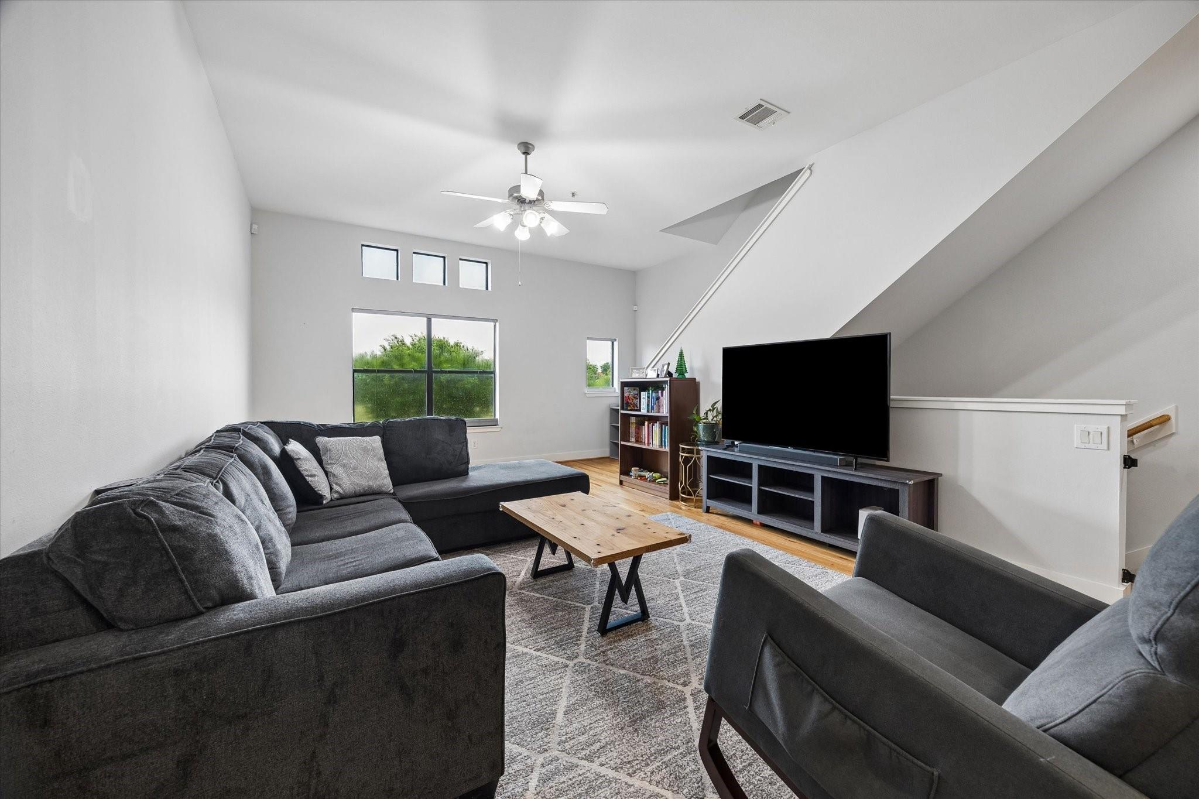
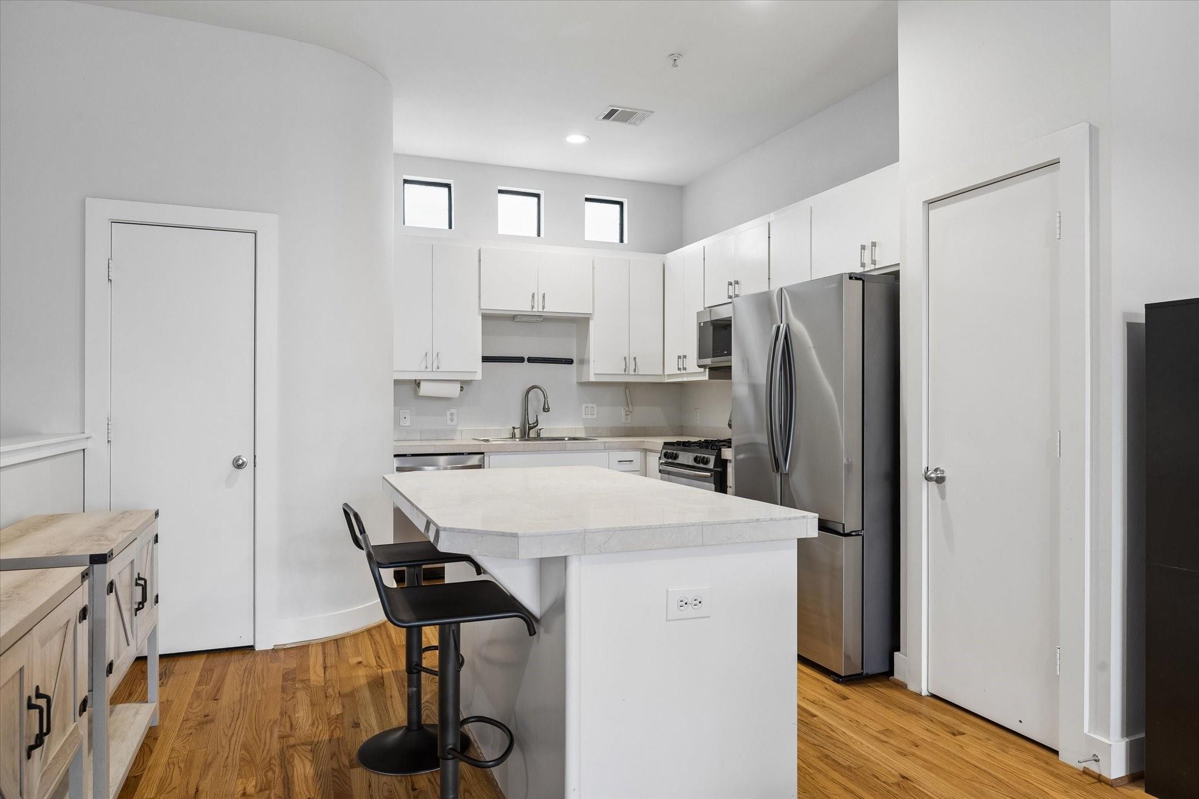
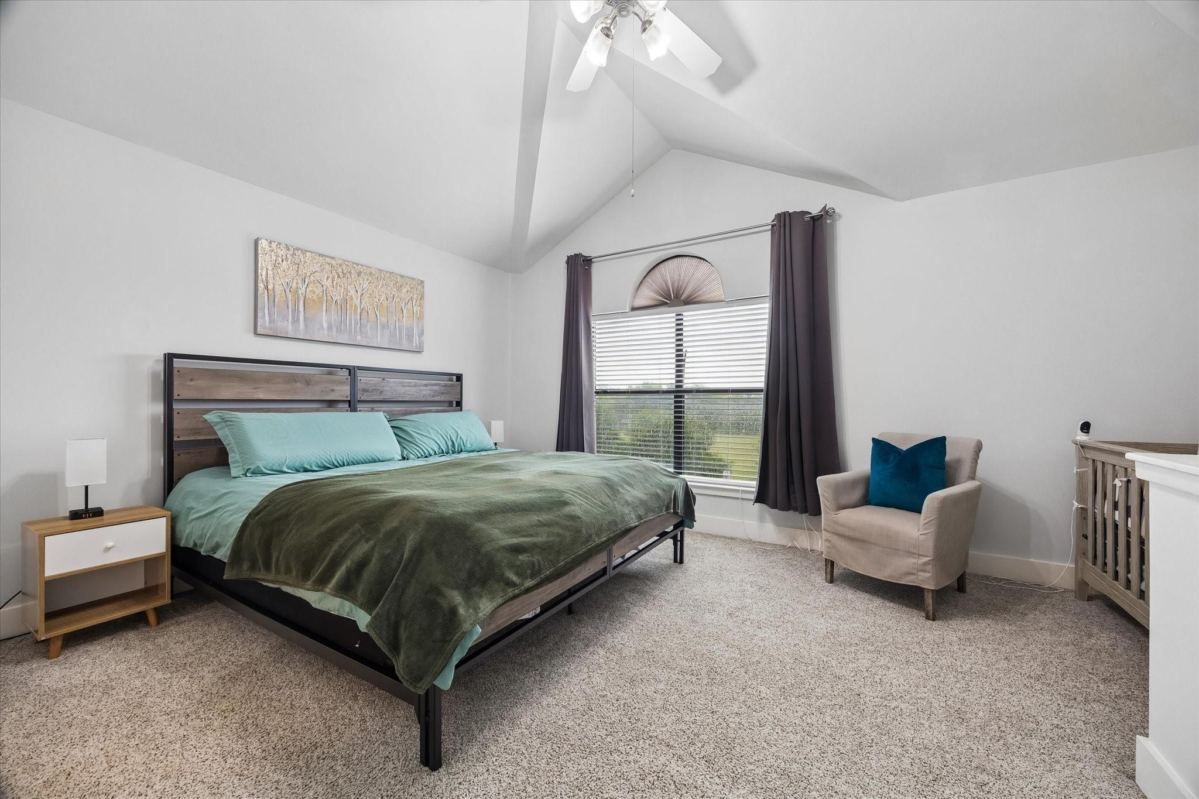
Welcome to this stylish three-story townhome featuring 2 bedrooms, 2 full baths, and a flexible floor plan designed for today’s lifestyle. The first floor offers a private driveway, spacious tandem garage, and generous storage. Filled with natural light, the second level showcases soaring ceilings, hardwood floors, and an open-concept living area perfect for everyday living and entertaining. The kitchen features stainless steel appliances, tile countertops, and a large island with seating, while a full bath adds convenience for guests. Upstairs, the private primary suite offers vaulted ceilings, a walk-in closet, and an ensuite bath with dual vanities, a soaking tub, and a separate shower. A secondary bedroom is ideal for guests or a home office. Enjoy a low-maintenance backyard with room to relax or entertain, plus easy access to major highways, Houston's restaurants and nightlife, shopping, parks, the Med Center, & Downtown Houston.

Save
Ask
Tour
Hide
Share
Listing Snapshot
Price 
$1,750
Days On Site 
10 Days
Bedrooms 
2
Inside Area (SqFt) 
1,578 sqft
Total Baths 
2
Full Baths 
2
Partial Baths 
N/A
Lot Size 
1.3671 Acres
Year Built 
2004
MLS® Number 
75453472
Status 
Pending
Property Tax 
N/A
HOA/Condo/Coop Fees 
N/A
Sq Ft Source 
N/A
Friends & Family
Recent Activity
yesterdayListing updated with changes from the MLS®
yesterdayStatus changed to Pending
2 weeks agoListing first seen on site
General Features
Acres 
1.3671
Attached Garage 
Yes
Disclosures 
No Disclosures
Garage 
Yes
Garage Spaces 
2
Green Energy Efficient 
ThermostatHVAC
Lease Term 
12 Months
Number Of Stories 
3
Parking 
Attached
Parking Spaces 
2
Pets 
Call
Property Sub Type 
Townhouse
Sewer 
Public Sewer
SqFt Total 
1578
Style 
Traditional
Water Source 
Public
Interior Features
Appliances 
DisposalGas OvenMicrowaveGas RangeWasher/Dryer StackedDishwasher
Cooling 
Ceiling Fan(s)Electric
Flooring 
CarpetTileWoodVinyl
Heating 
Natural Gas
Interior 
Walk-In Closet(s)Kitchen IslandPantryTile CountersDouble VanitySoaking TubSmart Thermostat
Window Features 
Window Coverings
Bedroom 
Dimensions - 11 x 10Level - ThirdArea - 110
Kitchen 
Dimensions - 16 x 11Level - SecondArea - 176
Living Room 
Dimensions - 22 x 13Level - SecondArea - 286
Master Bedroom 
Dimensions - 17 x 12Level - ThirdArea - 204
Utility Room 
Dimensions - 4 x 3Level - ThirdArea - 12
Save
Ask
Tour
Hide
Share
Exterior Features
Fencing 
Fenced
Lot Features 
Subdivided
Windows/Doors 
Window Coverings
Community Features
Accessibility Features 
Therapeutic Whirlpool
Community Features 
Curbs
MLS Area 
20
School District 
27 - Houston
Roads 
Concrete
Schools
School District
27 - Houston
Elementary School
Shearn Elementary School
Middle School
Pershing Middle School
High School
Madison High School (Houston)
Listing courtesy of Happen Houston [email protected]

IDX information is provided exclusively for consumers’ personal, non-commercial use. It may not be used for any purpose other than to identify prospective properties consumers may be interested in purchasing. This data is deemed reliable but is not guaranteed accurate by the MLS.

Data provided by HAR.com © 2026. All information provided should be independently verified.

Neighborhood & Commute
Source: Walkscore
Disclosure: Community information and market data powered by Constellation Data Labs. Information is deemed reliable but not guaranteed.
Save
Ask
Tour
Hide
Share