Search For Homes

Save
Ask
Tour
Hide
Share
$389,000
9 Days On Site

11926 Mcnabb Lane
Houston, TX 77082

For Sale|Single Family Residence|Active
3
Beds
3
Total Baths
2
Full Baths
1
Partial Bath
1,702
SqFt
$229
/SqFt
2019
Built
Subdivision:
Royal Oaks Square
County:
Harris
Call Now: 346.202.7307
Is this the listing for you? We can help make it yours.
346.202.7307
11926 Mcnabb Lane11926 Mcnabb Lane11926 Mcnabb Lane11926 Mcnabb Lane
Save
Ask
Tour
Hide
Share

Mortgage Calculator

Monthly Payment (Est.)

Enter an interest rate to see your estimated monthly payment.
Calculator powered by Showcase IDX, a Constellation1 Company. Copyright ©2026 Information is deemed reliable but not guaranteed.

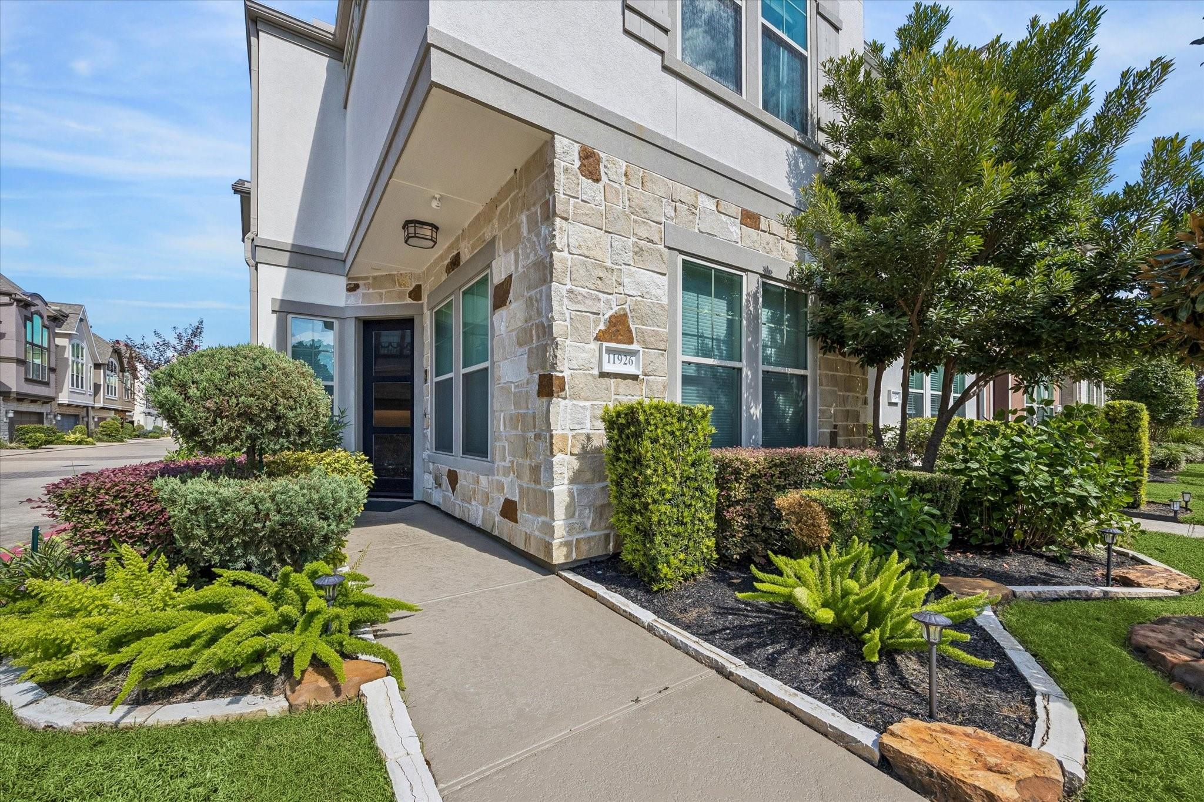
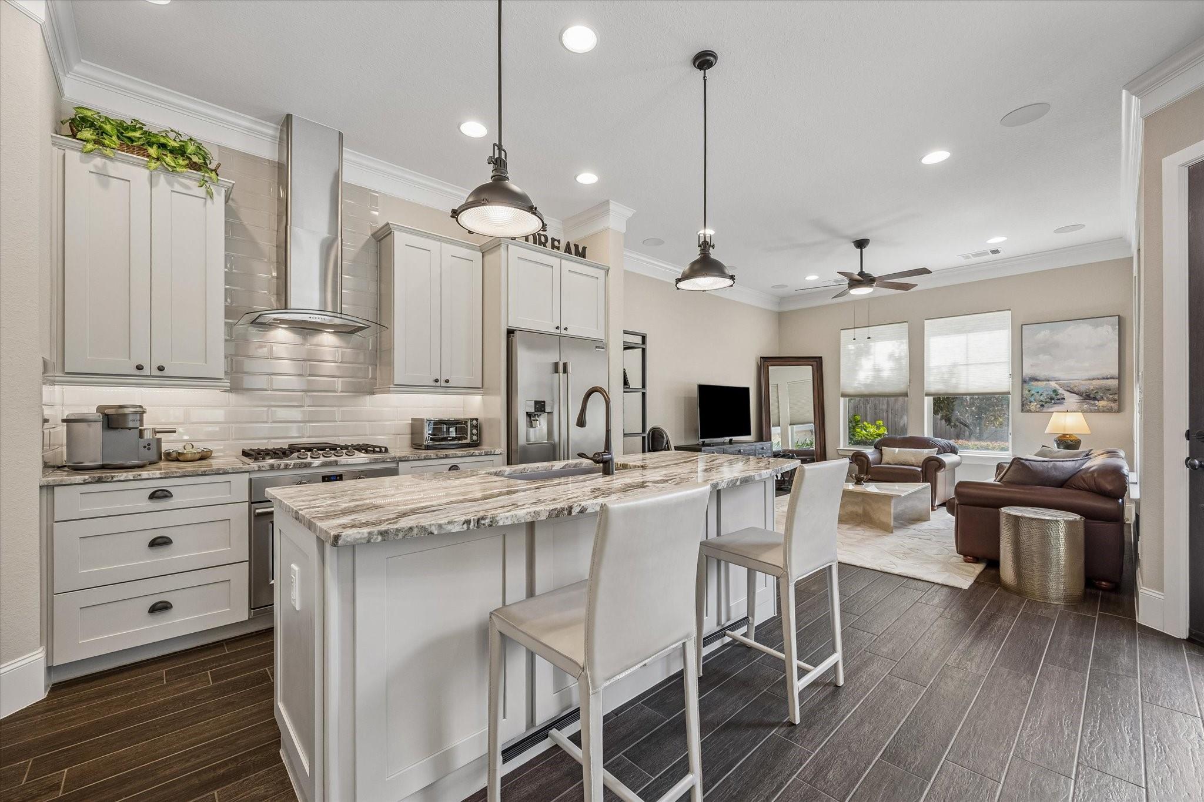
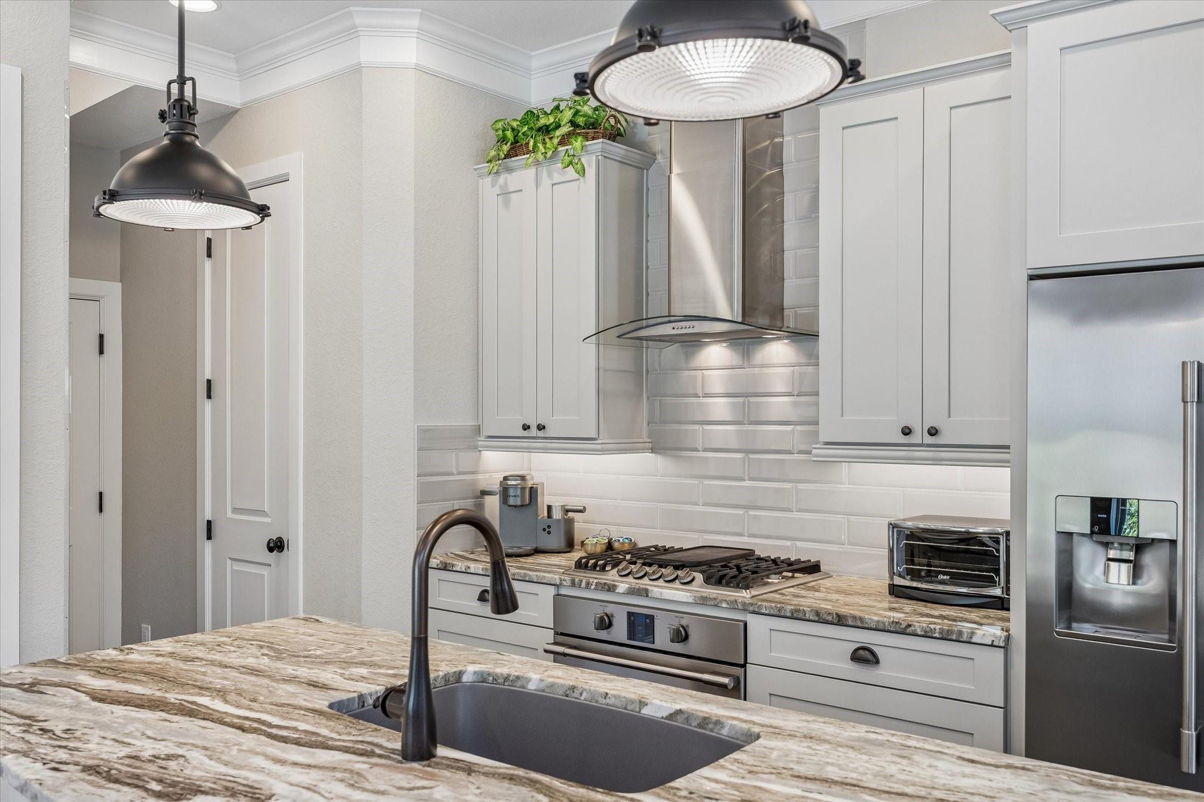
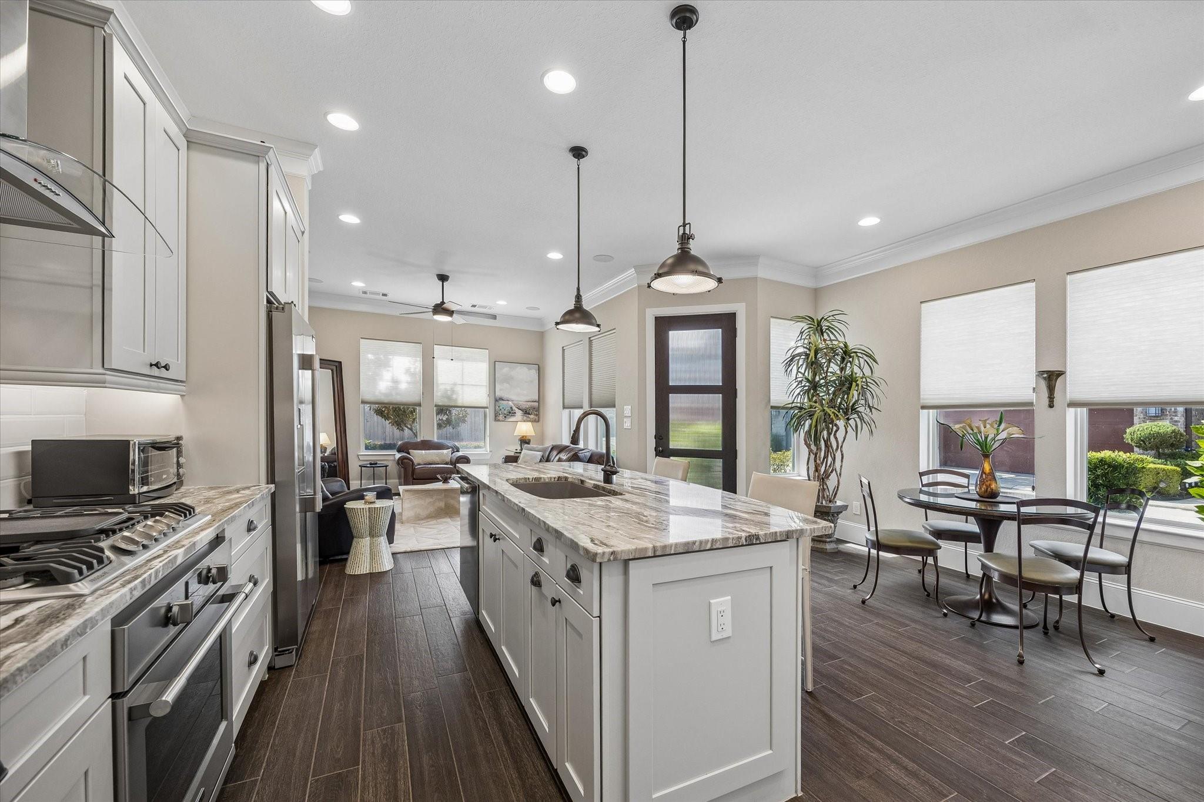
Combining the privacy of a gated community with the convenience of resort-style amenities, this beautifully maintained home offers a thoughtfully designed layout, inviting living spaces, and quality finishes throughout. A stone-accented exterior, manicured landscaping, and welcoming entryway create impressive curb appeal that carries through to the home's thoughtfully appointed interior. Inside, an open-concept floor plan features wood-look tile flooring throughout the first floor, hardwoods upstairs, crown molding, and abundant natural light. The living area flows seamlessly into the kitchen, featuring marble countertops, oversized island, stainless steel appliances, and ample cabinetry. The spacious primary retreat offers an ensuite bath with dual vanities, soaking tub, and glass-enclosed shower. Two additional bedrooms are located upstairs along with the utility room. Residents enjoy a serene community pool with cascading water features, lounge seating, and a covered gathering area.

Save
Ask
Tour
Hide
Share
Listing Snapshot
Price 
$389,000
Days On Site 
9 Days
Bedrooms 
3
Inside Area (SqFt) 
1,702 sqft
Total Baths 
3
Full Baths 
2
Partial Baths 
1
Lot Size 
0.043 Acres
Year Built 
2019
MLS Number 
75504769
Status 
Active
Property Tax 
$7,802
HOA/Condo/Coop Fees 
$303.5 monthly
Sq Ft Source 
N/A
Friends & Family
Recent Activity
14 hours agoListing updated with changes from the MLS
a week agoStatus changed to Active
a week agoListing first seen on site
General Features
Acres 
0.043
Attached Garage 
Yes
Disclosures 
Seller's Disclosure
Foundation 
Slab
Garage 
Yes
Garage Spaces 
2
Parking 
AttachedAdditional Parking
Parking Spaces 
2
Property Sub Type 
Single Family Residence
Sewer 
Public Sewer
SqFt Total 
1702
Style 
Traditional
Water Source 
Public
Interior Features
Appliances 
DisposalElectric OvenMicrowaveGas CooktopDishwasher
Cooling 
Ceiling Fan(s)Electric
Flooring 
TileWood
Heating 
Natural Gas
Interior 
Crown MoldingDry BarHigh CeilingsWalk-In Closet(s)Kitchen IslandDouble VanitySoaking Tub
Bedroom 
Dimensions - 13x10Level - SecondArea - 130
Kitchen 
Dimensions - 16x14Level - FirstArea - 224
Living Room 
Dimensions - 14x13Level - FirstArea - 182
Master Bedroom 
Dimensions - 16x14Level - SecondArea - 224
Save
Ask
Tour
Hide
Share
Exterior Features
Construction Details 
Cement SidingStoneStucco
Lot Features 
Subdivided
Roof 
Composition
Community Features
Association Amenities 
PoolRecreation FacilitiesMaintenance Grounds
Association Fee 
$3642.0
Association Fee Frequency 
Annually
MLS Area 
31
School District 
2 - Alief
Financing Terms Available 
CashConventionalFHAVA Loan
Schools
School District
2 - Alief
Elementary School
Outley Elementary School
Middle School
O'donnell Middle School
High School
Aisd Draw
Listing courtesy of Keller Williams Memorial [email protected]

IDX information is provided exclusively for consumers’ personal, non-commercial use. It may not be used for any purpose other than to identify prospective properties consumers may be interested in purchasing. This data is deemed reliable but is not guaranteed accurate by the MLS.

Data provided by HAR.com © 2026. All information provided should be independently verified.

Neighborhood & Commute
Source: Walkscore
Disclosure: Community information and market data powered by Constellation Data Labs. Information is deemed reliable but not guaranteed.
Save
Ask
Tour
Hide
Share