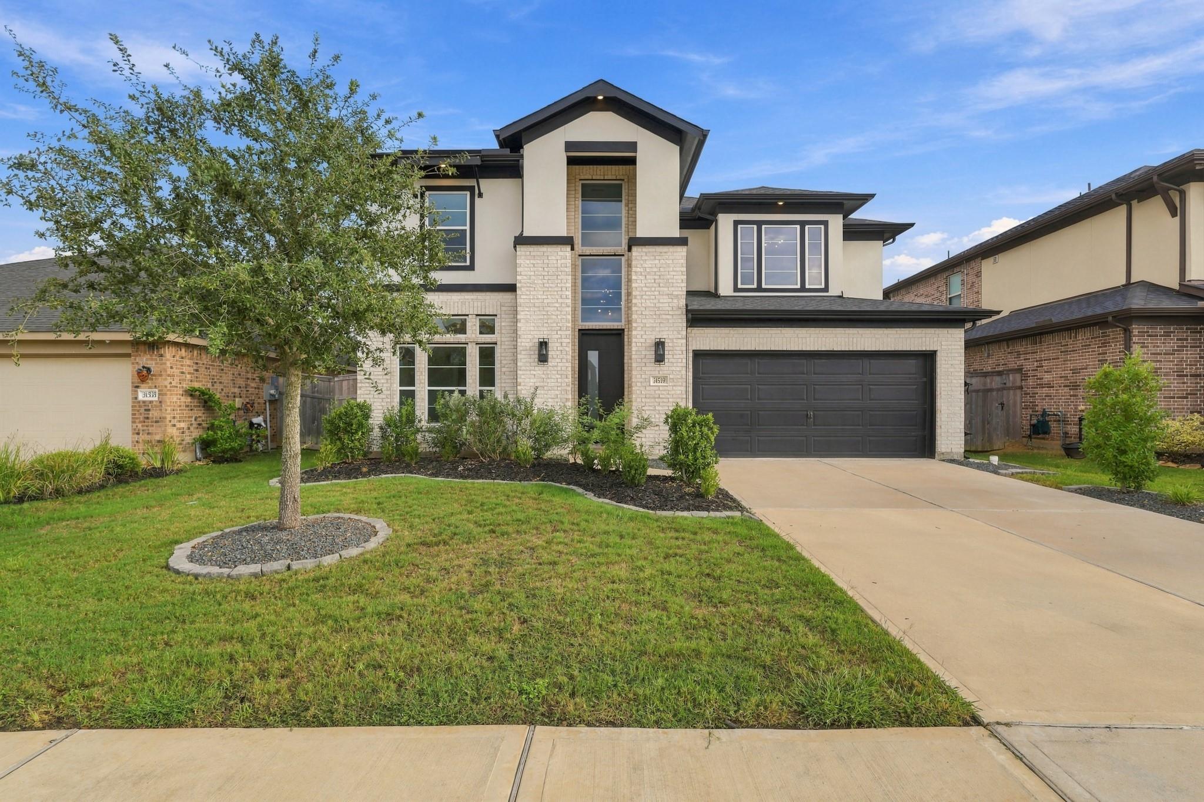
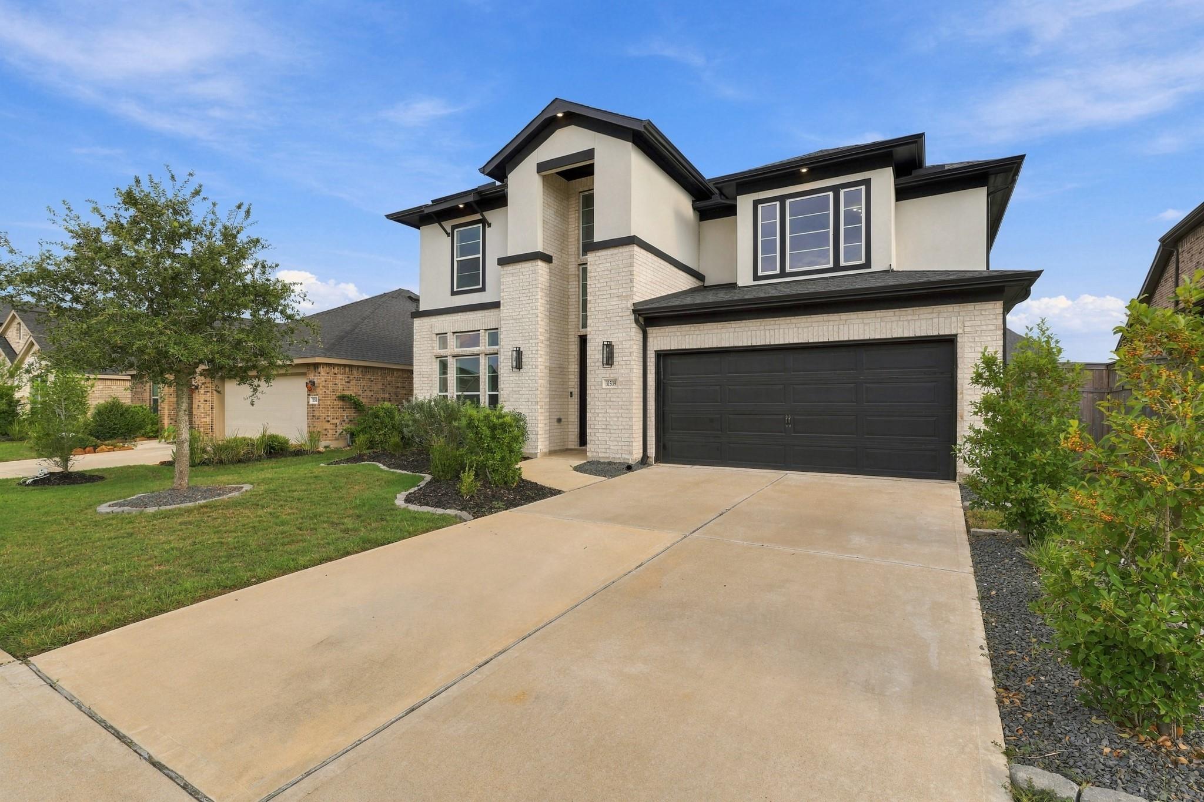
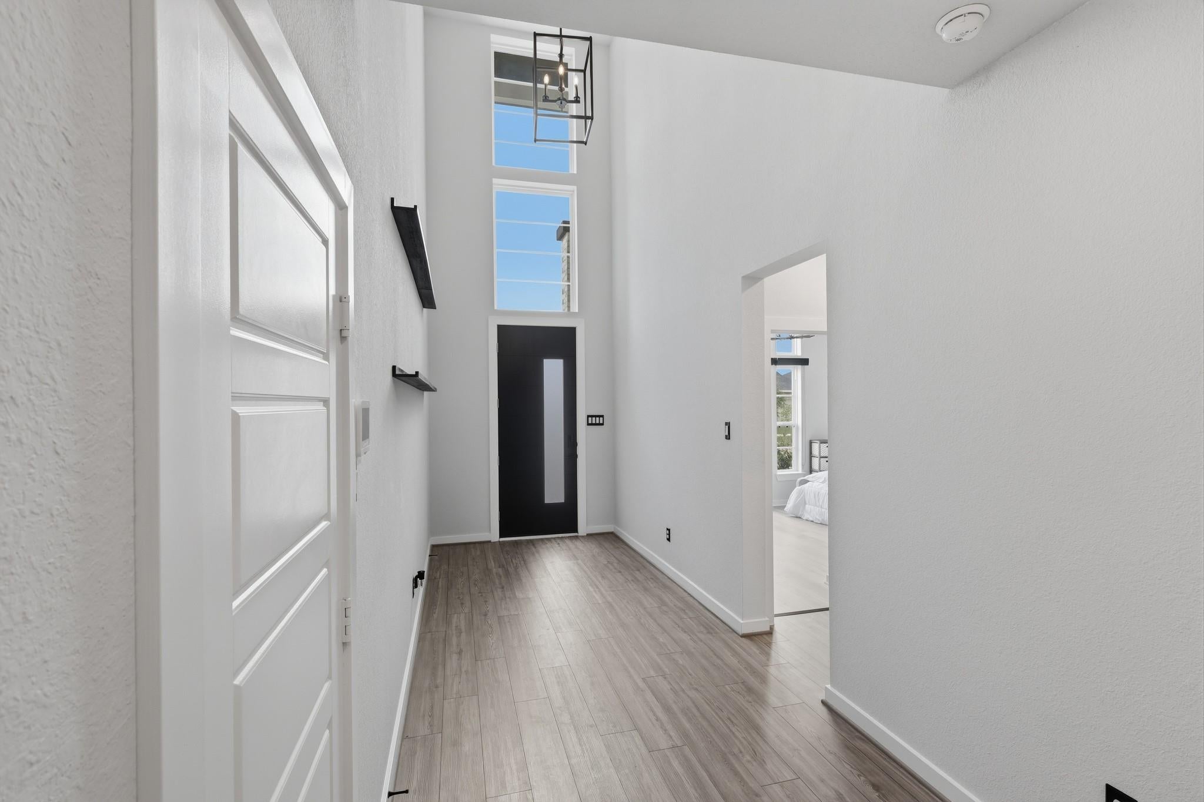
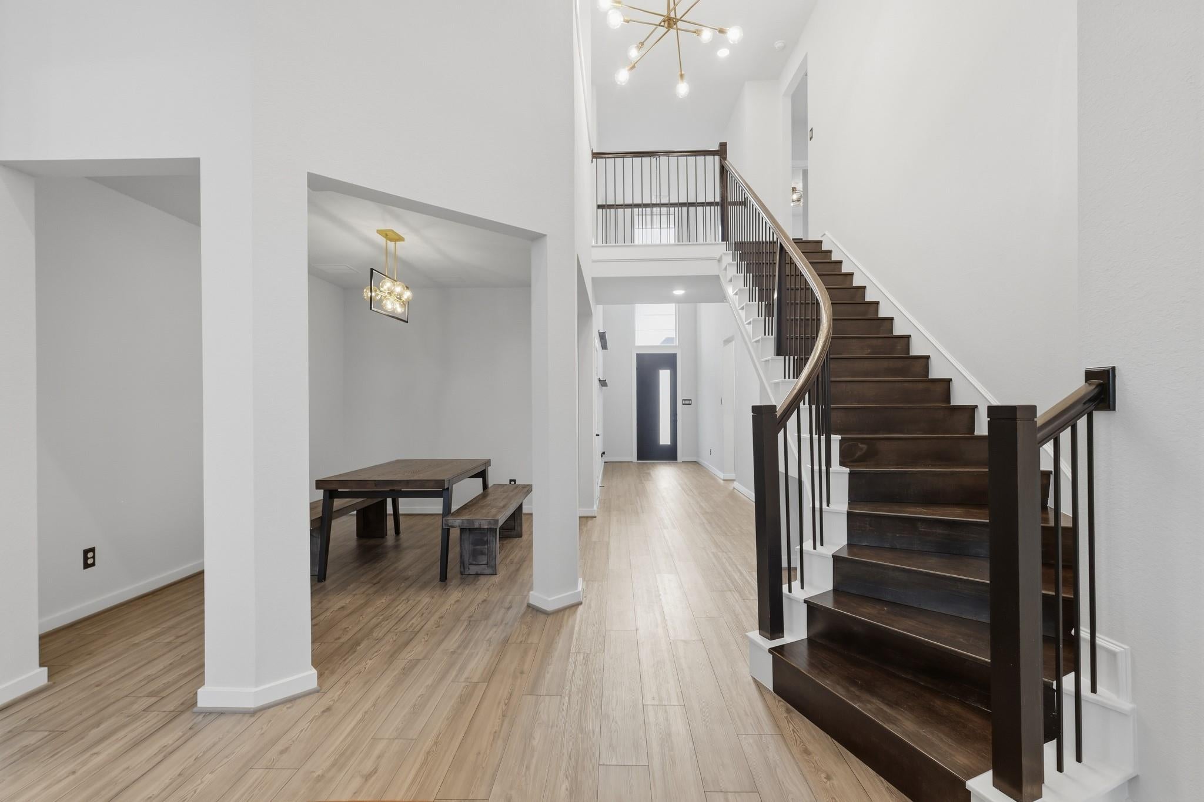
Love to cook and entertain? TWO FULL KITCHENS set this Newmark Homes 50' LINZ plan apart! The second kitchen has an oven, refrigerator, dishwasher, sink, cabinetry and prep space for holiday feasts or daily meals while guests gather at the oversized main island. The main kitchen has waterfall-edge quartz countertops, stainless appliances, pot filler and statement backsplash. This brick and stucco home has 4 bedrooms, including TWO downstairs, 3.5 baths, soaring ceilings, a wall of windows and NO CARPET. Curved stairs lead to 2 bedrooms with a shared bath, game and media rooms upstairs. Enjoy movie nights and entertaining with 20 high-quality speakers in the media, living, dining and game rooms, kitchen and patio. The covered patio has tile flooring, an OUTDOOR KITCHEN and high-end grill. Upgrades include tankless water heater, owned water softener, epoxy garage floor, sprinklers and gutters. Kitchen appliances, washer and dryer with pedestals stay. Schedule your tour!
Save
Ask
Tour
Hide
Share
Listing Snapshot
Price
$479,000
Days On Site
10 Days
Bedrooms
4
Inside Area (SqFt)
3,138 sqft
Total Baths
4
Full Baths
3
Partial Baths
1
Lot Size
0.1508 Acres
Year Built
2023
MLS Number
75529693
Status
Active
Property Tax
$14,897
HOA/Condo/Coop Fees
$129.17 monthly
Sq Ft Source
N/A
Friends & Family
React
Comment
Invite
No Comments Yet
Did you know? You can invite friends and family to your search. They can join your search, rate and discuss listings with you.
Recent Activity
a week ago
Listing updated with changes from the MLS
2 weeks ago
Listing first seen on site
General Features
Acres
0.1508
Attached Garage
Yes
Direction Faces
Northwest
Disclosures
MudSeller's Disclosure
Foundation
Slab
Garage
Yes
Garage Spaces
2
Green Energy Efficient
ThermostatLightingHVACAppliances
Parking
Attached
Parking Spaces
2
Property Sub Type
Single Family Residence
Security
Prewired
SqFt Total
3138
Style
Traditional
Water Source
Public
Interior Features
Appliances
ENERGY STAR Qualified AppliancesWater HeaterDisposalWater SoftenerGas OvenMicrowaveFree-Standing RangeGas CooktopDishwasherDryerOvenRefrigeratorWasher
IDX information is provided exclusively for consumers’ personal, non-commercial use. It may not be used for any purpose other than to identify prospective properties consumers may be interested in purchasing. This data is deemed reliable but is not guaranteed accurate by the MLS.

Did you know? You can invite friends and family to your search. They can join your search, rate and discuss listings with you.