Search For Homes

Save
Ask
Tour
Hide
Share
$535,000
93 Days On Site

2931 Brompton Square Drive
Houston, TX 77025

For Sale|Townhouse|Active
3
Beds
4
Total Baths
3
Full Baths
1
Partial Bath
2,518
SqFt
$212
/SqFt
2001
Built
Subdivision:
Brompton Square
County:
Harris
Call Now: 346.202.7307
Is this the listing for you? We can help make it yours.
346.202.7307
2931 Brompton Square Drive2931 Brompton Square Drive2931 Brompton Square Drive2931 Brompton Square Drive
Save
Ask
Tour
Hide
Share

Mortgage Calculator

Monthly Payment (Est.)

$2,441
Calculator powered by Showcase IDX, a Constellation1 Company. Copyright ©2026 Information is deemed reliable but not guaranteed.

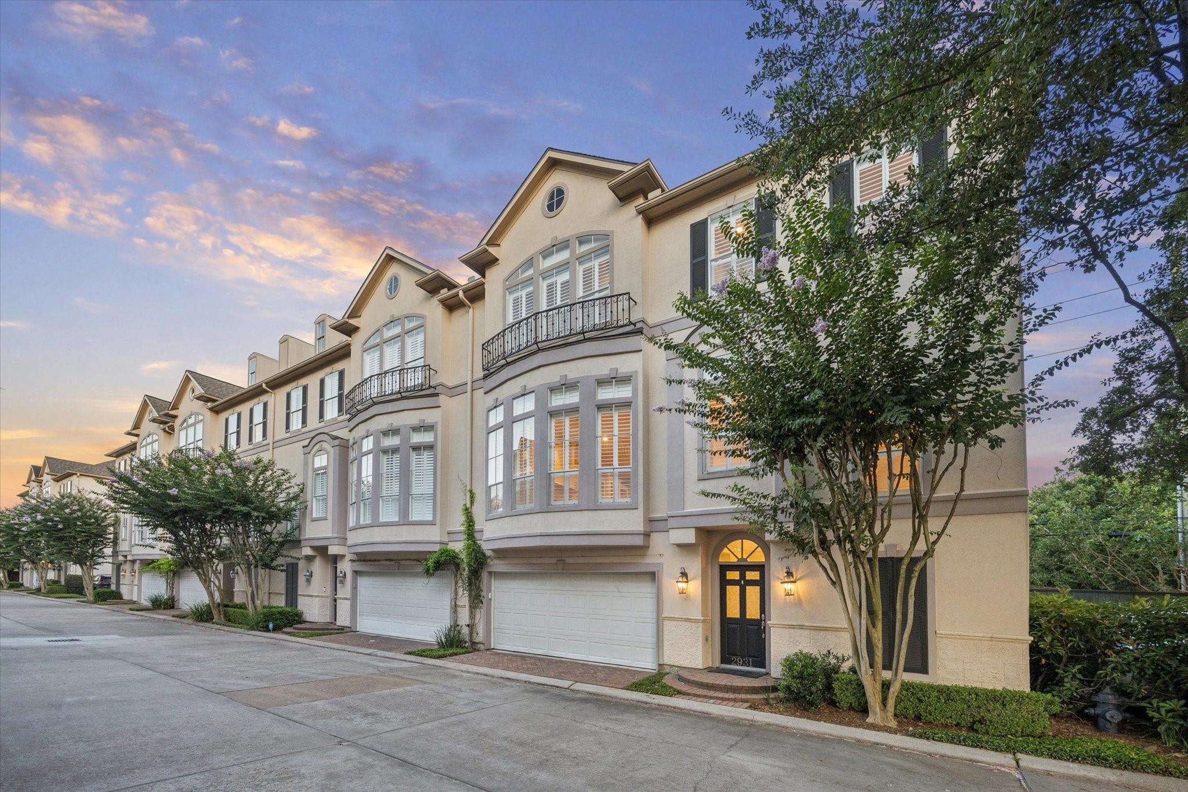
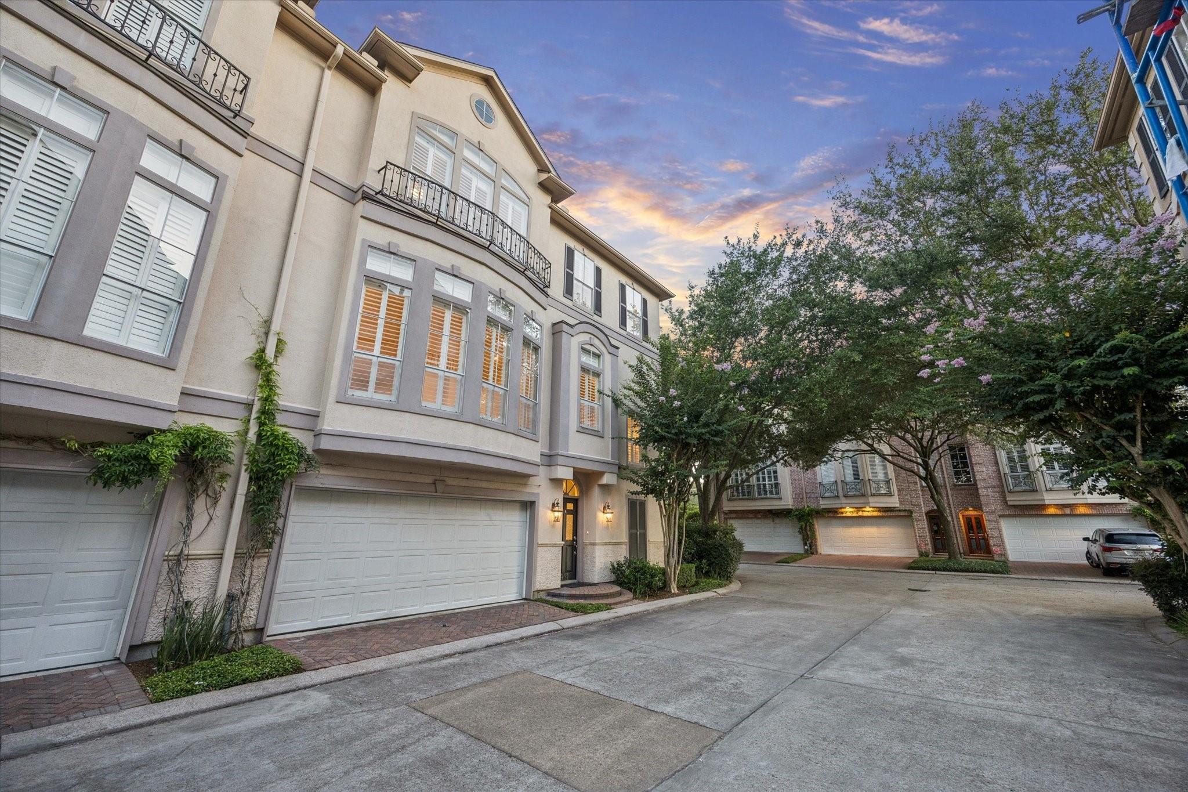
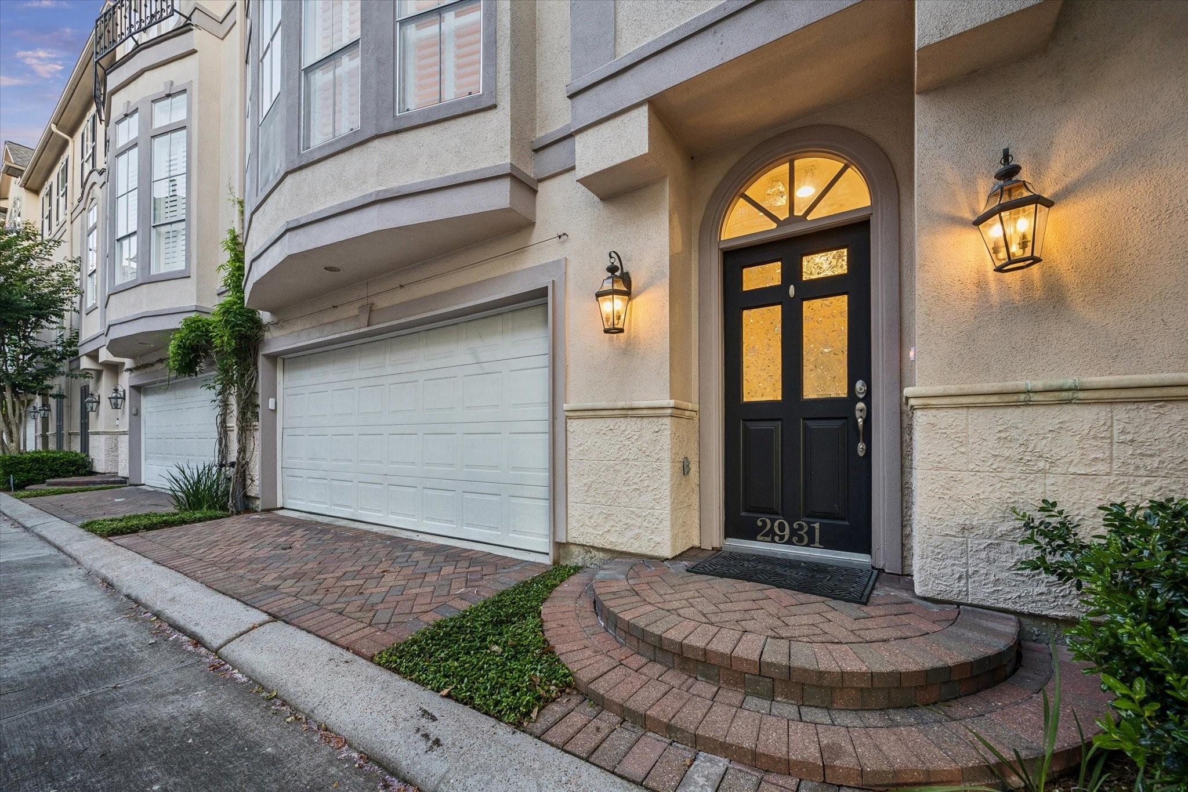
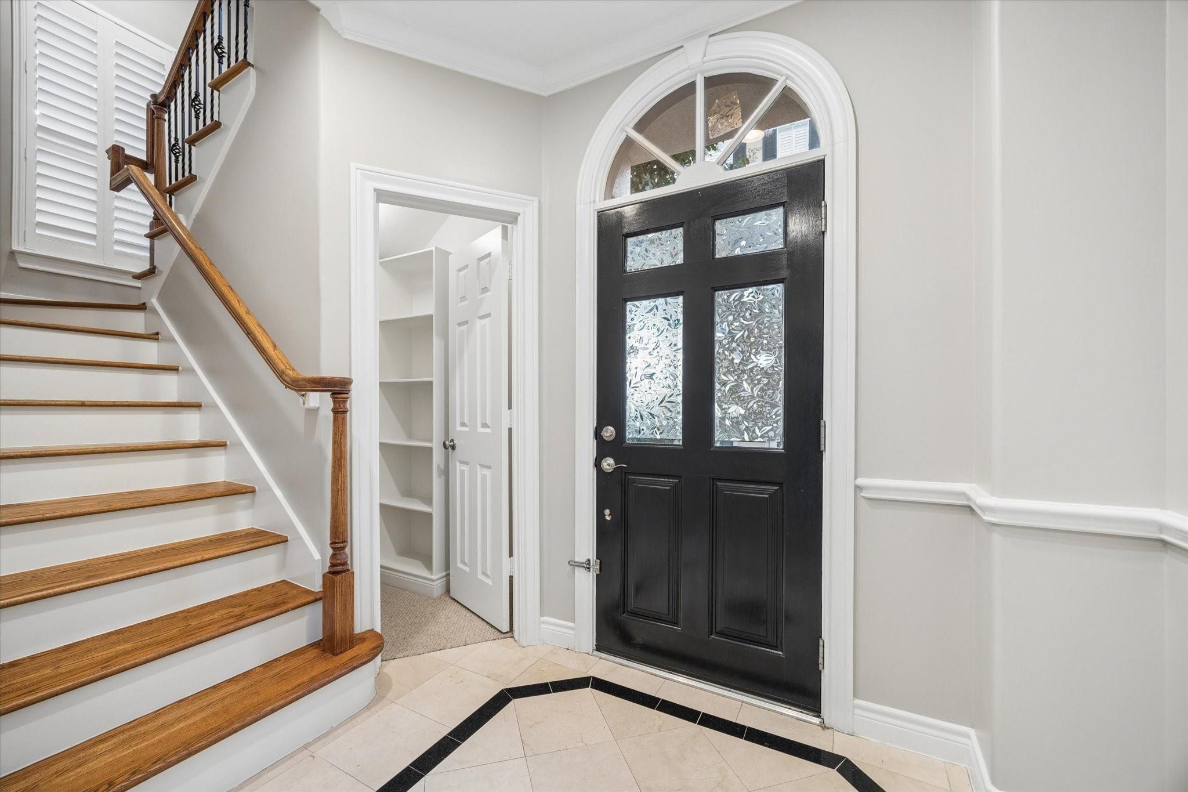
This superb blend of style & comfort combine in this well-appointed 3BR–3 ½ Bath luxury home w/ green space backyard conveniently located in highly desirable gated community. Close to Medical Center, Museum District, Downtown & Galleria. *Highlights include: Gorgeous traditional stucco exterior w/ an abundance of windows & plantation shutters for natural & ambient lights. Elegant finished marble floor at the entryway on the 1st floor, solid hardwood stairs from 1st floor, on 2nd/3rd floor landing & throughout 2nd floor. High ceiling visually brought spacious space says “Welcome Home”. The kitchen w/ all modern appliances & modern kitchen hood is a chef's dream w/ an island & plenty of counter space. Dramatic Primary Suite w/ luxurious bath & bountiful closets throughout! Each secondary bedroom features its own bathroom & closet. Spacious 2-car garage w/ample storage. New roof & new fences (2026). Refrigerator, washer & dryer stay. Nearby bus to medical center. A Touch of City Life!

Save
Ask
Tour
Hide
Share
Listing Snapshot
Price 
$535,000
Days On Site 
93 Days
Bedrooms 
3
Inside Area (SqFt) 
2,518 sqft
Total Baths 
4
Full Baths 
3
Partial Baths 
1
Lot Size 
0.0391 Acres
Year Built 
2001
MLS® Number 
75543913
Status 
Active
Property Tax 
N/A
HOA/Condo/Coop Fees 
$2,064 Semi-Annually
Sq Ft Source 
N/A
Friends & Family
Recent Activity
a month agoListing updated with changes from the MLS®
a month agoPrice changed to $535,000
3 months agoStatus changed to Active
3 months agoListing first seen on site
General Features
Acres 
0.0391
Attached Garage 
Yes
Disclosures 
Sellers Disclosure
Foundation 
Slab
Garage 
Yes
Garage Spaces 
2
Green Energy Efficient 
ThermostatExposure/Shade
Number Of Stories 
3
Parking 
AttachedElectric Gate
Parking Spaces 
2
Property Sub Type 
Townhouse
Sewer 
Public Sewer
SqFt Total 
2518
Style 
Traditional
Water Source 
Public
Interior Features
Appliances 
DisposalGas OvenGas RangeRefrigeratorDishwasherWasher/Dryer
Cooling 
Ceiling Fan(s)Electric
Fireplace 
Yes
Fireplace Features 
Gas Log
Fireplaces 
1
Flooring 
CarpetMarbleTileWood
Heating 
Natural GasZoned
Interior 
Crown MoldingHigh CeilingsEntrance FoyerGranite CountersSmart Thermostat
Laundry Features 
InsideElectric Dryer Hookup
Window Features 
Window Coverings
Bedroom 
Dimensions - 13x11Level - ThirdArea - 143
Dining Room 
Dimensions - 23x11Level - SecondArea - 253
Kitchen 
Dimensions - 15x15Level - SecondArea - 225
Living Room 
Dimensions - 18x16Level - SecondArea - 288
Master Bedroom 
Dimensions - 19x15Level - ThirdArea - 285
Save
Ask
Tour
Hide
Share
Exterior Features
Construction Details 
Batts InsulationStucco
Fencing 
Fenced
Lot Features 
Back Yard
Patio And Porch 
Patio
Roof 
Composition
Windows/Doors 
Window Coverings
Community Features
Association Amenities 
Water
Association Fee 
$2064.0
Association Fee Frequency 
Semi-Annually
MLS Area 
17
School District 
27 - Houston
Financing Terms Available 
CashConventional
Schools
School District
27 - Houston
Elementary School
Twain Elementary School
Middle School
Pershing Middle School
High School
Lamar High School (Houston)
Listing courtesy of Texas Jia Qing Realty [email protected]

IDX information is provided exclusively for consumers’ personal, non-commercial use. It may not be used for any purpose other than to identify prospective properties consumers may be interested in purchasing. This data is deemed reliable but is not guaranteed accurate by the MLS.

Data provided by HAR.com © 2026. All information provided should be independently verified.

Neighborhood & Commute
Source: Walkscore
Disclosure: Community information and market data powered by Constellation Data Labs. Information is deemed reliable but not guaranteed.
Save
Ask
Tour
Hide
Share