Search For Homes

Save
Ask
Tour
Hide
Share
$749,999
62 Days On Site

2506 Texas Orange Trail
Richmond, TX 77406

For Sale|Single Family Residence|Active
4
Beds
4
Total Baths
4
Full Baths
3,038
SqFt
$247
/SqFt
2023
Built
Subdivision:
Harvest Green Sec 36
County:
Fort Bend
Call Now: 346.202.7307
Is this the listing for you? We can help make it yours.
346.202.7307
2506 Texas Orange Trail2506 Texas Orange Trail2506 Texas Orange Trail2506 Texas Orange Trail
Save
Ask
Tour
Hide
Share

Mortgage Calculator

Monthly Payment (Est.)

Enter an interest rate to see your estimated monthly payment.
Calculator powered by Showcase IDX, a Constellation1 Company. Copyright ©2026 Information is deemed reliable but not guaranteed.

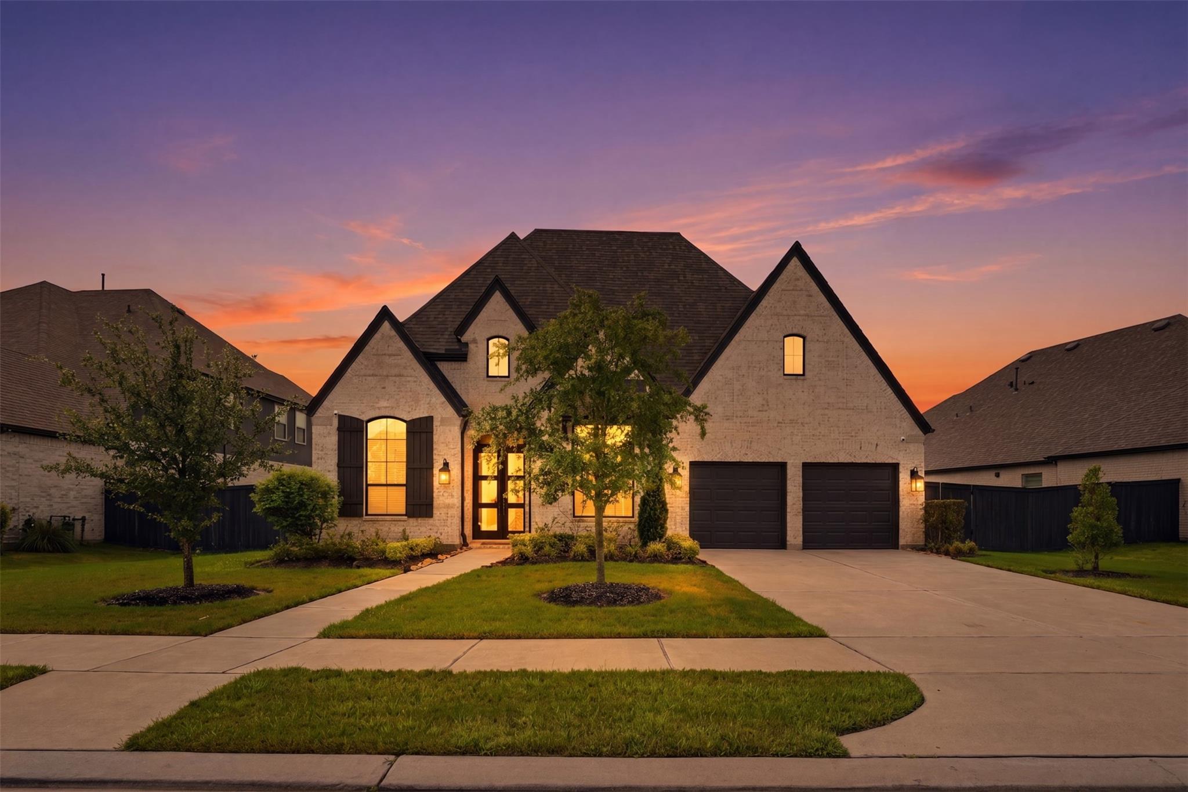
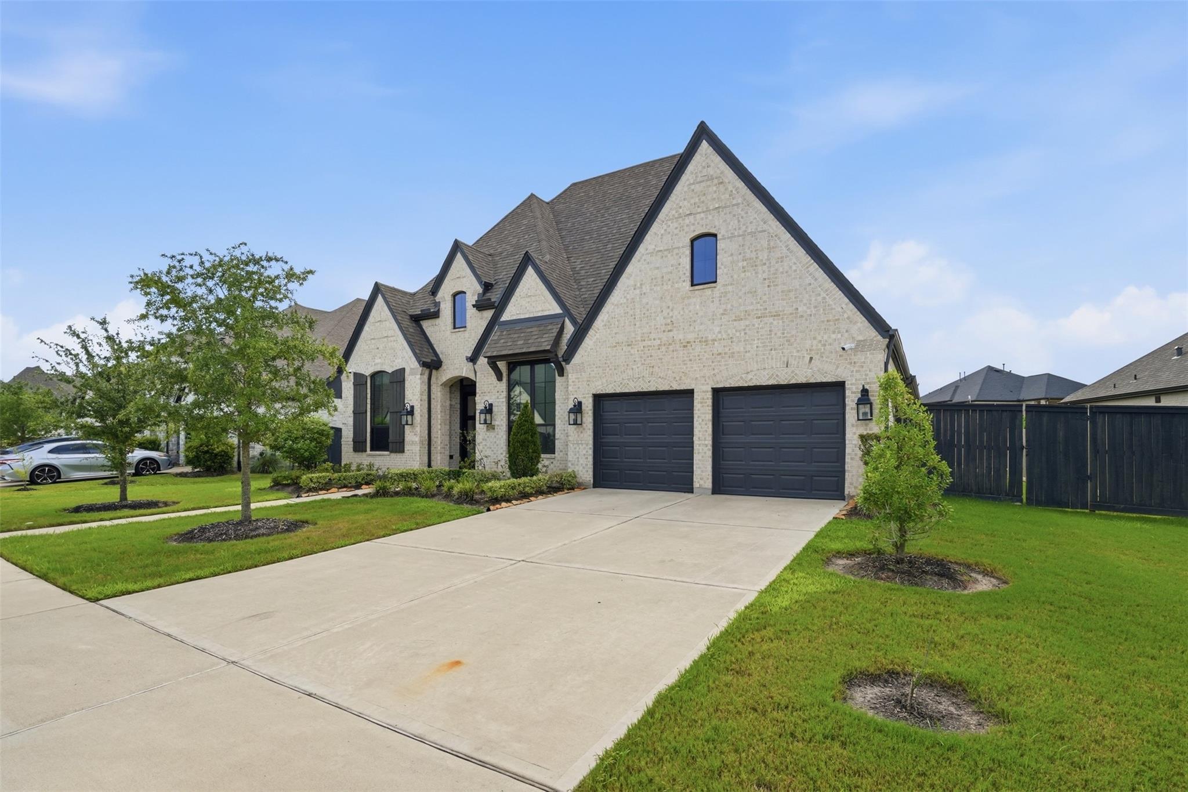
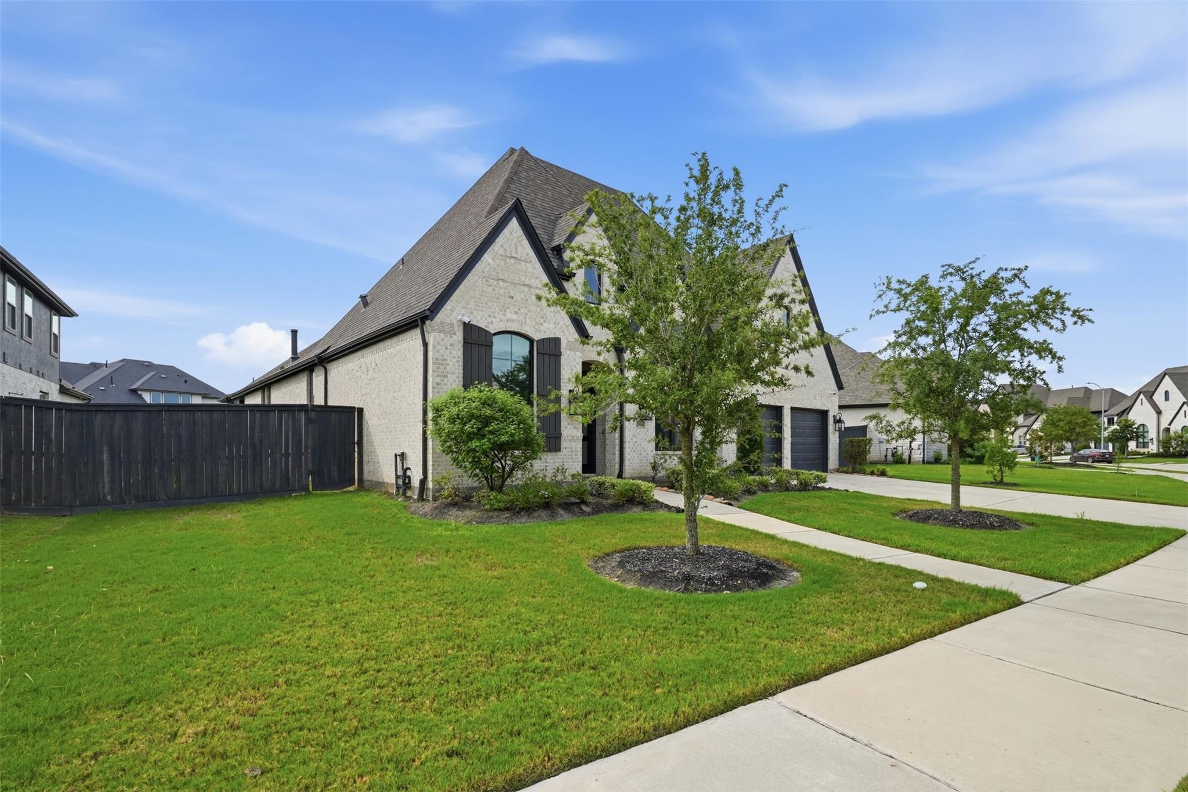
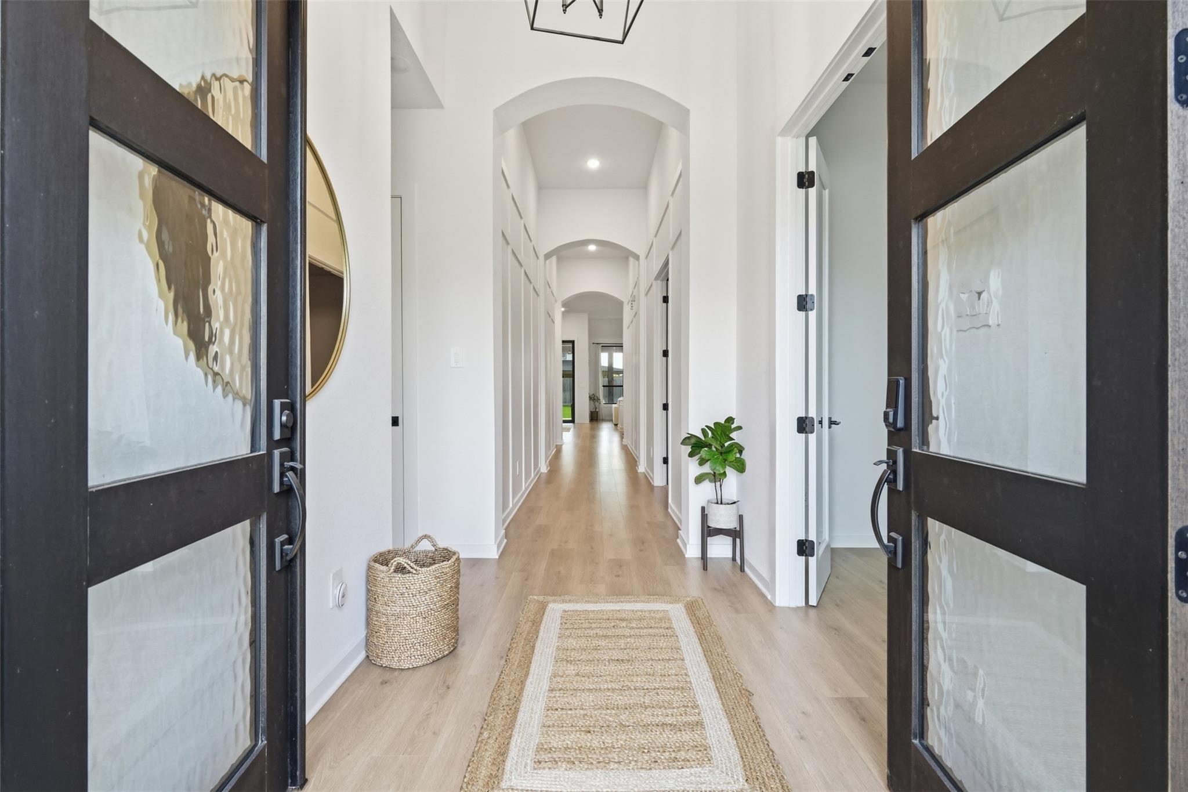
Welcome to 2506 Texas Orange Trail in the sought-after Harvest Green community, where luxury and thoughtful design come together in this stunning Highland Homes residence. From the striking brick exterior and grand double-door entry to the soaring ceilings and wide-plank wood flooring, every detail has been carefully curated. The light-filled open floor plan features a dramatic living room with a fireplace that flows into a chef-inspired kitchen with an oversized island, custom cabinetry, premium finishes, and abundant storage. A private home office with glass doors, a luxurious primary suite with a spa-like bath and spacious walk-in closet, and expansive sliding glass doors leading to a covered patio with a custom outdoor grilling area make this home ideal for everyday living and entertaining. The oversized backyard offers space for a future pool and endless outdoor enjoyment in one of Richmond's premier master-planned communities.

Save
Ask
Tour
Hide
Share
Listing Snapshot
Price 
$749,999
Days On Site 
62 Days
Bedrooms 
4
Inside Area (SqFt) 
3,038 sqft
Total Baths 
4
Full Baths 
4
Partial Baths 
N/A
Lot Size 
0.2694 Acres
Year Built 
2023
MLS® Number 
75589071
Status 
Active
Property Tax 
$19,412
HOA/Condo/Coop Fees 
$100.83 monthly
Sq Ft Source 
N/A
Friends & Family
Recent Activity
2 months agoListing updated with changes from the MLS®
2 months agoListing first seen on site
General Features
Acres 
0.2694
Attached Garage 
Yes
Disclosures 
Mud
Foundation 
Slab
Garage 
Yes
Garage Spaces 
3
Parking 
AttachedTandem
Parking Spaces 
3
Property Sub Type 
Single Family Residence
SqFt Total 
3038
Style 
Contemporary/Modern
Water Source 
Public
Interior Features
Cooling 
Gas
Heating 
Natural Gas
Bedroom 
Dimensions - 11x14Level - FirstArea - 154
Master Bedroom 
Dimensions - 17x19Level - FirstArea - 323
Media Room 
Dimensions - 12x15Level - FirstArea - 180
Save
Ask
Tour
Hide
Share
Exterior Features
Construction Details 
Brick
Lot Features 
Subdivided
Roof 
Composition
Community Features
Association Fee 
$1210.0
Association Fee Frequency 
Annually
MLS Area 
37
School District 
19 - Fort Bend
Schools
School District
19 - Fort Bend
Elementary School
Malala Elementary School
Middle School
Bowie Middle School (Fort Bend)
High School
Travis High School (Fort Bend)
Listing courtesy of The Vincere Group LLC [email protected]

IDX information is provided exclusively for consumers’ personal, non-commercial use. It may not be used for any purpose other than to identify prospective properties consumers may be interested in purchasing. This data is deemed reliable but is not guaranteed accurate by the MLS.

Data provided by HAR.com © 2026. All information provided should be independently verified.

Neighborhood & Commute
Source: Walkscore
Disclosure: Community information and market data powered by Constellation Data Labs. Information is deemed reliable but not guaranteed.
Save
Ask
Tour
Hide
Share