Search For Homes

Save
Ask
Tour
Hide
Share
$529,999
36 Days On Site

31814 Dunham Lake Drive
Hockley, TX 77447

For Sale|Single Family Residence|Active Under Contract
4
Beds
3
Total Baths
3
Full Baths
2,729
SqFt
$194
/SqFt
2020
Built
Subdivision:
Stone Creek Ranch
County:
Harris
Call Now: 346.202.7307
Is this the listing for you? We can help make it yours.
346.202.7307
31814 Dunham Lake Drive31814 Dunham Lake Drive31814 Dunham Lake Drive31814 Dunham Lake Drive
Save
Ask
Tour
Hide
Share

Mortgage Calculator

Monthly Payment (Est.)

$2,418
Calculator powered by Showcase IDX, a Constellation1 Company. Copyright ©2026 Information is deemed reliable but not guaranteed.

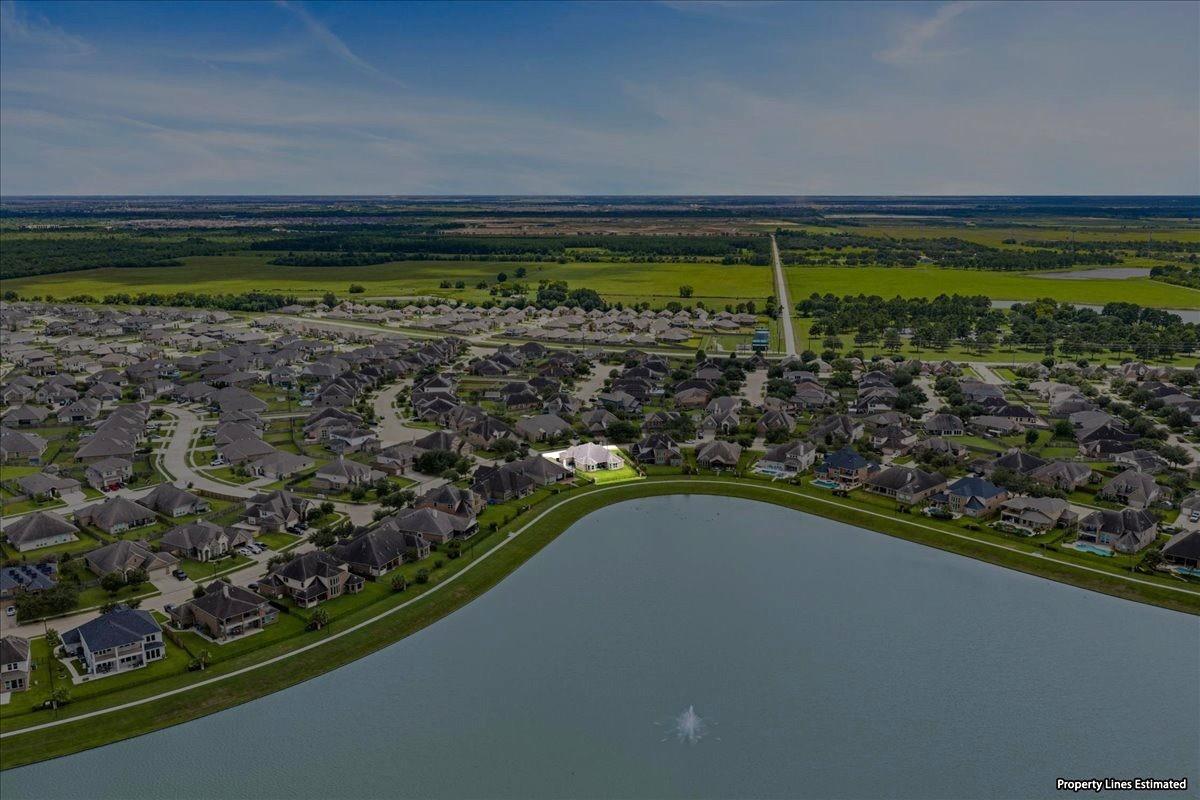
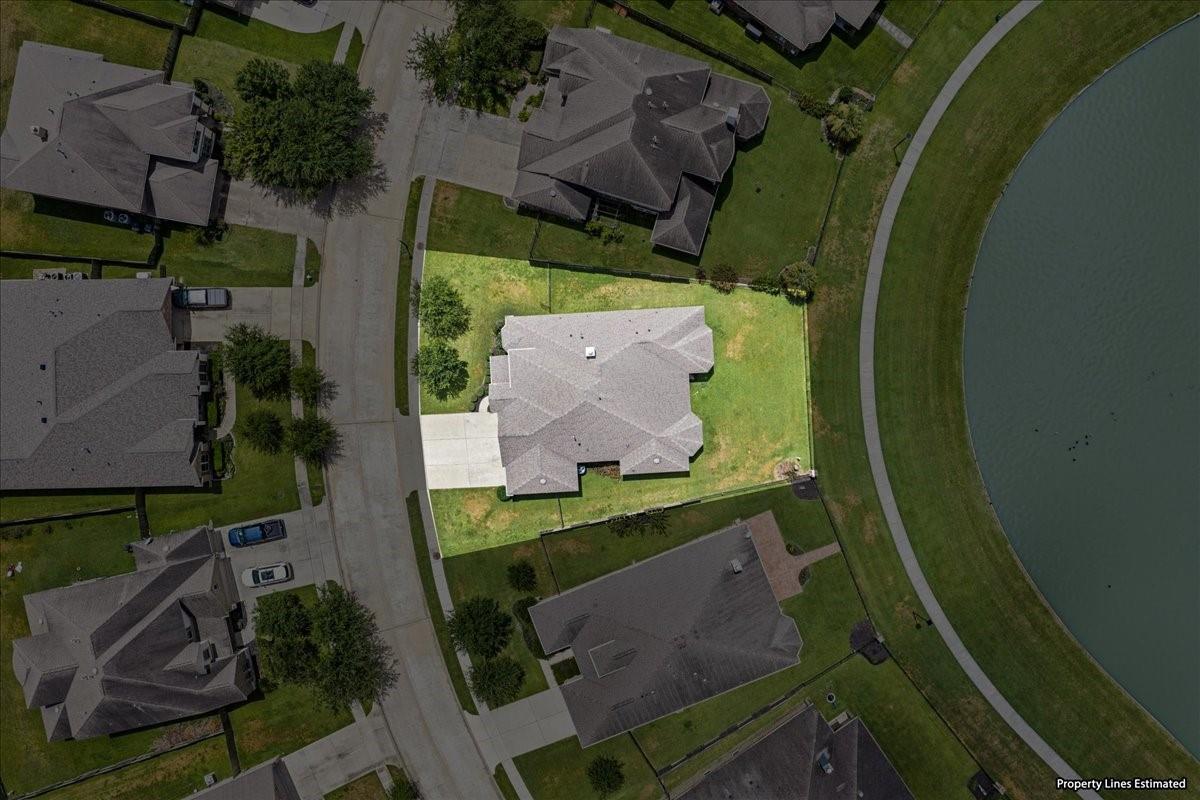
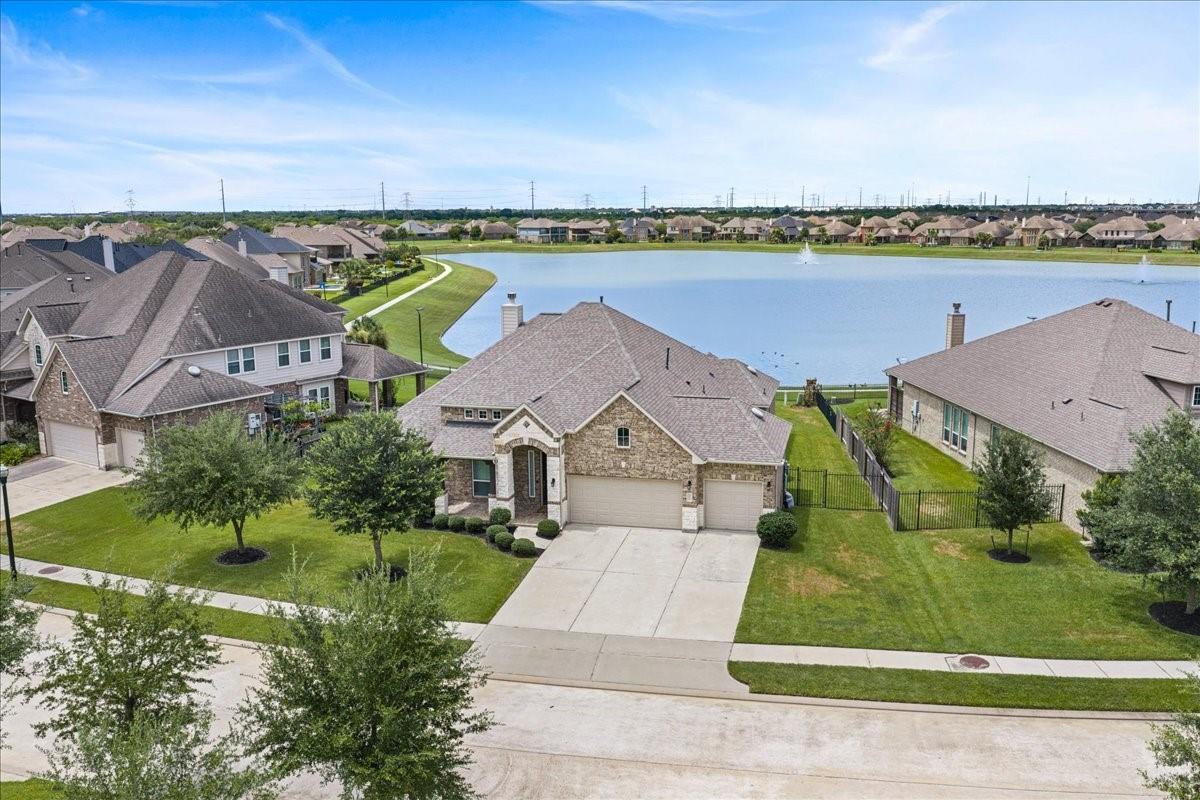
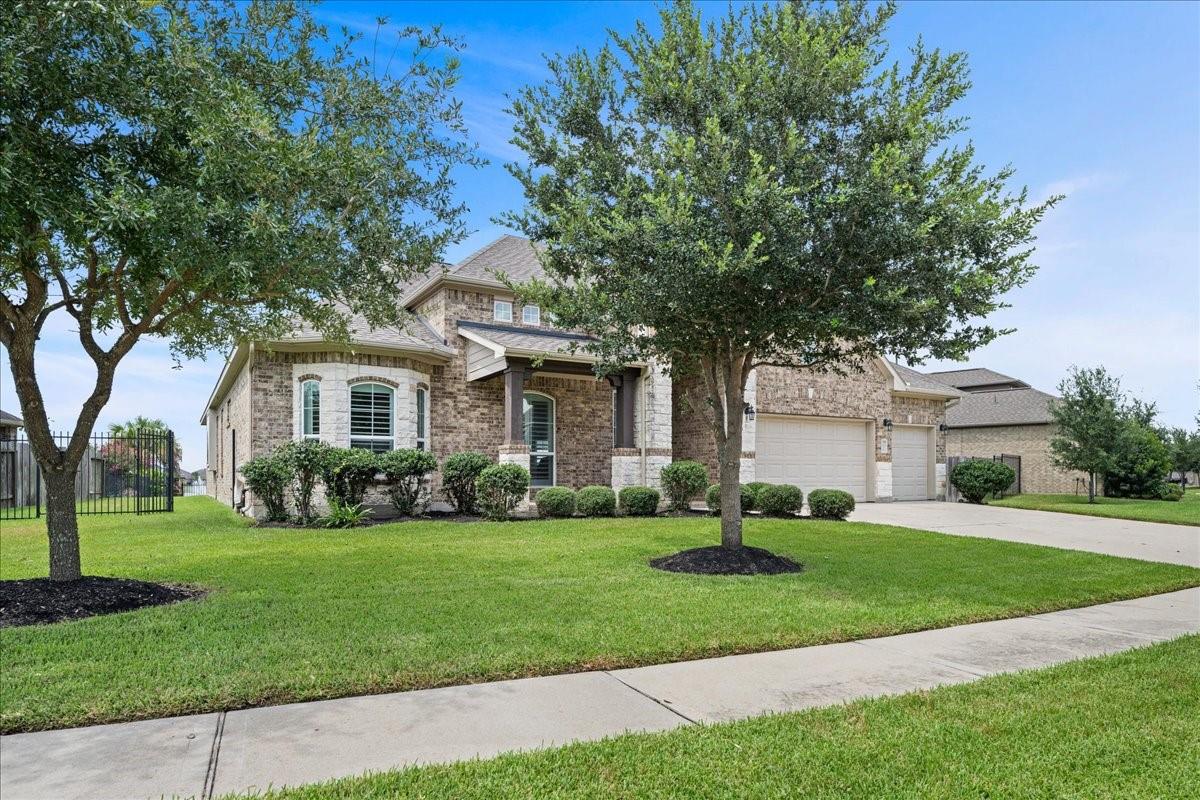
Waterfront Living in Stone Creek Ranch — Built by Infinity Homes in 2020, this 2,732 SF single-story home sits on one of the community’s largest lots at 11,087 SF and offers beautiful waterfront views. The 3-4 bedroom, 3 bath home features an open-concept living, dining, and kitchen area, tall ceilings, crown molding, and a dedicated office with a closet that could serve as a fourth bedroom. Plantation shutters adorn the front windows, while electric blinds provide convenience along the rear. Enjoy the water from the covered back porch or fully fenced backyard. A 3-car garage, irrigation system, and direct access to walking trails add functionality. Stone Creek Ranch offers a pool, splash pad, playground, clubhouse, lake, walking trails, and 24/7 security. Conveniently located near 290 and 99 with easy access to Houston, Katy, and The Woodlands. Offering waterfront views, exceptional amenities and a convenient location, this is a rare opportunity to enjoy the best of Stone Creek Ranch.

Save
Ask
Tour
Hide
Share
Listing Snapshot
Price 
$529,999
Days On Site 
36 Days
Bedrooms 
4
Inside Area (SqFt) 
2,729 sqft
Total Baths 
3
Full Baths 
3
Partial Baths 
N/A
Lot Size 
0.2545 Acres
Year Built 
2020
MLS® Number 
75591044
Status 
Active Under Contract
Property Tax 
N/A
HOA/Condo/Coop Fees 
$475 Semi-Annually
Sq Ft Source 
N/A
Friends & Family
Recent Activity
3 days agoListing updated with changes from the MLS®
3 days agoStatus changed to Active Under Contract
a month agoPrice changed to $529,999
a month agoListing first seen on site
General Features
Acres 
0.2545
Attached Garage 
Yes
Disclosures 
Seller's Disclosure
Foundation 
Slab
Garage 
Yes
Garage Spaces 
3
Parking 
Attached
Parking Spaces 
3
Property Sub Type 
Single Family Residence
Sewer 
Public Sewer
SqFt Total 
2729
Style 
Traditional
Water Source 
Public
Interior Features
Appliances 
DisposalGas OvenMicrowaveGas RangeDishwasherRefrigerator
Cooling 
Electric
Fireplace 
Yes
Fireplaces 
1
Flooring 
CarpetTile
Heating 
Natural Gas
Interior 
Crown MoldingHigh CeilingsEntrance Foyer
Window Features 
Window Coverings
Bedroom 
Dimensions - 13 x 11Level - FirstArea - 143
Breakfast 
Dimensions - 12 x 9Level - FirstArea - 108
Dining Room 
Dimensions - 12 x 10Level - FirstArea - 120
Kitchen 
Dimensions - 16 x 13Level - FirstArea - 208
Living Room 
Dimensions - 27 x 20Level - FirstArea - 540
Master Bedroom 
Dimensions - 18 x 14Level - FirstArea - 252
Save
Ask
Tour
Hide
Share
Exterior Features
Construction Details 
Brick
Fencing 
Back Yard
Frontage 
Waterfront
Lot Features 
Back YardClearedSubdividedWaterfront
Patio And Porch 
PorchPatio
Roof 
Composition
View 
Water
Waterfront 
Yes
Waterfront Features 
PondWaterfront
Waterview 
Water
Windows/Doors 
Window Coverings
Community Features
Association Fee 
$475.0
Association Fee Frequency 
Semi-Annually
MLS Area 
25
School District 
55 - Waller
Schools
School District
55 - Waller
Elementary School
Richard T Mcreavy Elementary
Middle School
Waller Junior High School
High School
Waller High School
Listing courtesy of Coldwell Banker Properties Unlimited [email protected]

IDX information is provided exclusively for consumers’ personal, non-commercial use. It may not be used for any purpose other than to identify prospective properties consumers may be interested in purchasing. This data is deemed reliable but is not guaranteed accurate by the MLS.

Data provided by HAR.com © 2026. All information provided should be independently verified.

Neighborhood & Commute
Source: Walkscore
Disclosure: Community information and market data powered by Constellation Data Labs. Information is deemed reliable but not guaranteed.
Save
Ask
Tour
Hide
Share