Search For Homes

Save
Ask
Tour
Hide
Share
$695,999
152 Days On Site

7737 Edna Street
Houston, TX 77087

Single Family Residence|Pending
5
Beds
6
Total Baths
5
Full Baths
1
Partial Bath
5,532
SqFt
$126
/SqFt
2023
Built
Subdivision:
Golfcrest
County:
Harris
Call Now: 346.202.7307
Is this the listing for you? We can help make it yours.
346.202.7307
7737 Edna Street7737 Edna Street7737 Edna Street7737 Edna Street
Save
Ask
Tour
Hide
Share

Mortgage Calculator

Monthly Payment (Est.)

Enter an interest rate to see your estimated monthly payment.
Calculator powered by Showcase IDX, a Constellation1 Company. Copyright ©2026 Information is deemed reliable but not guaranteed.

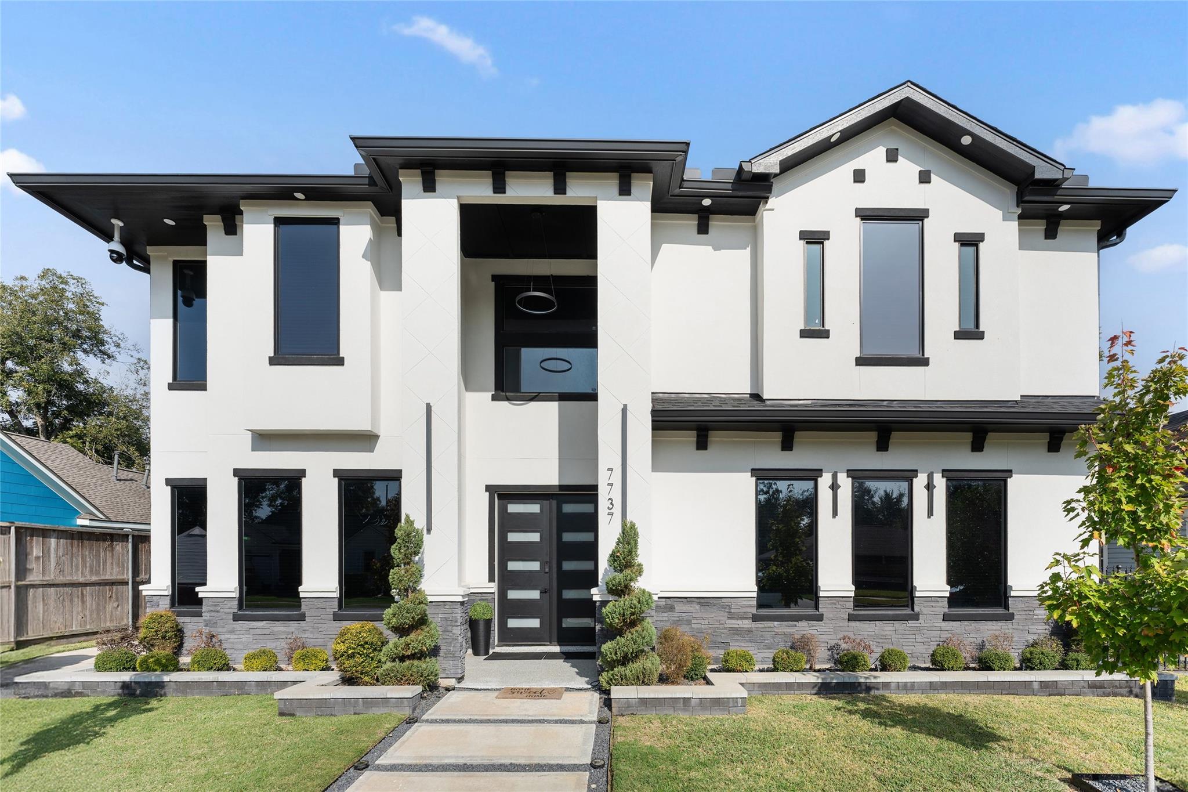
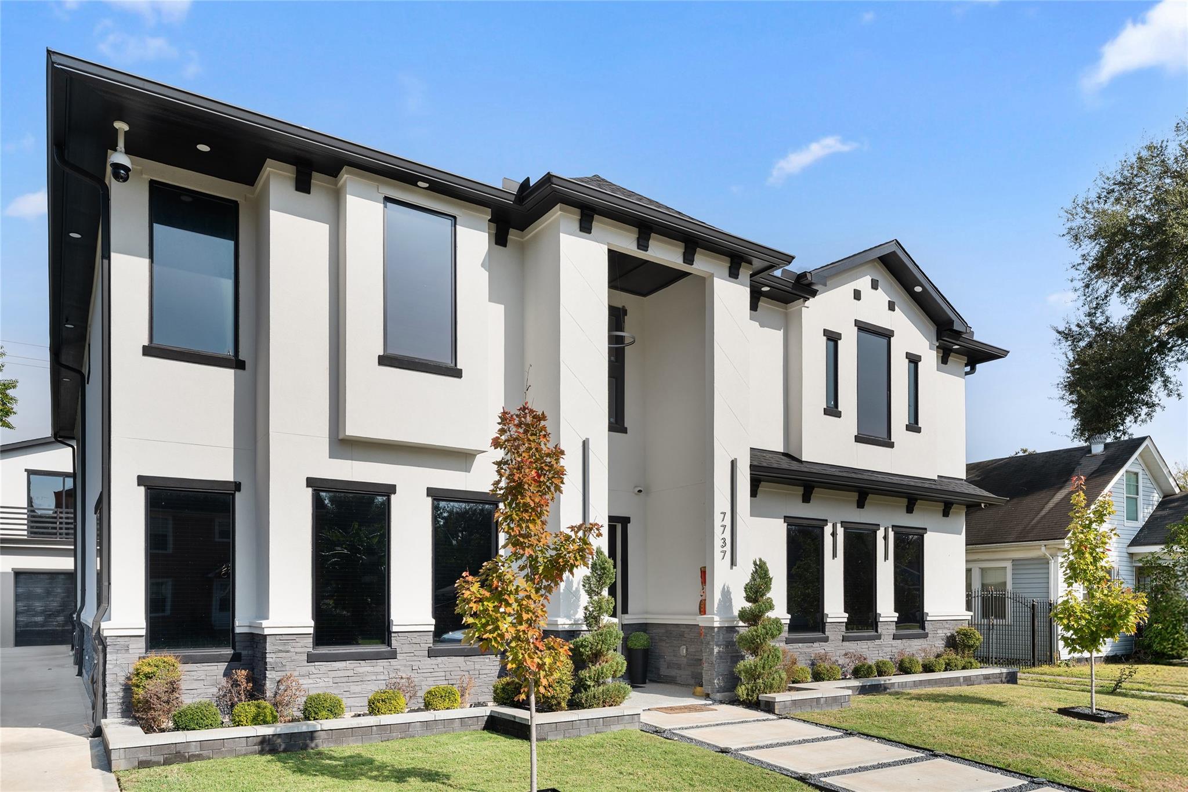
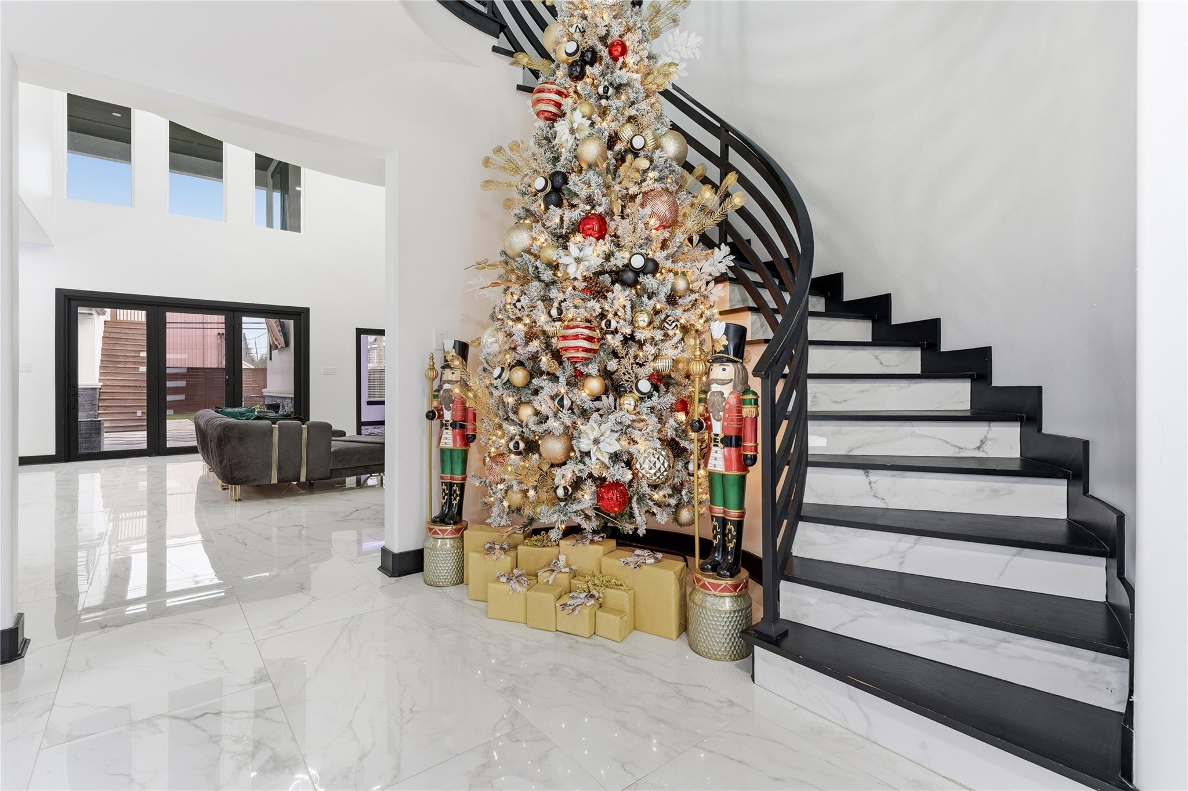
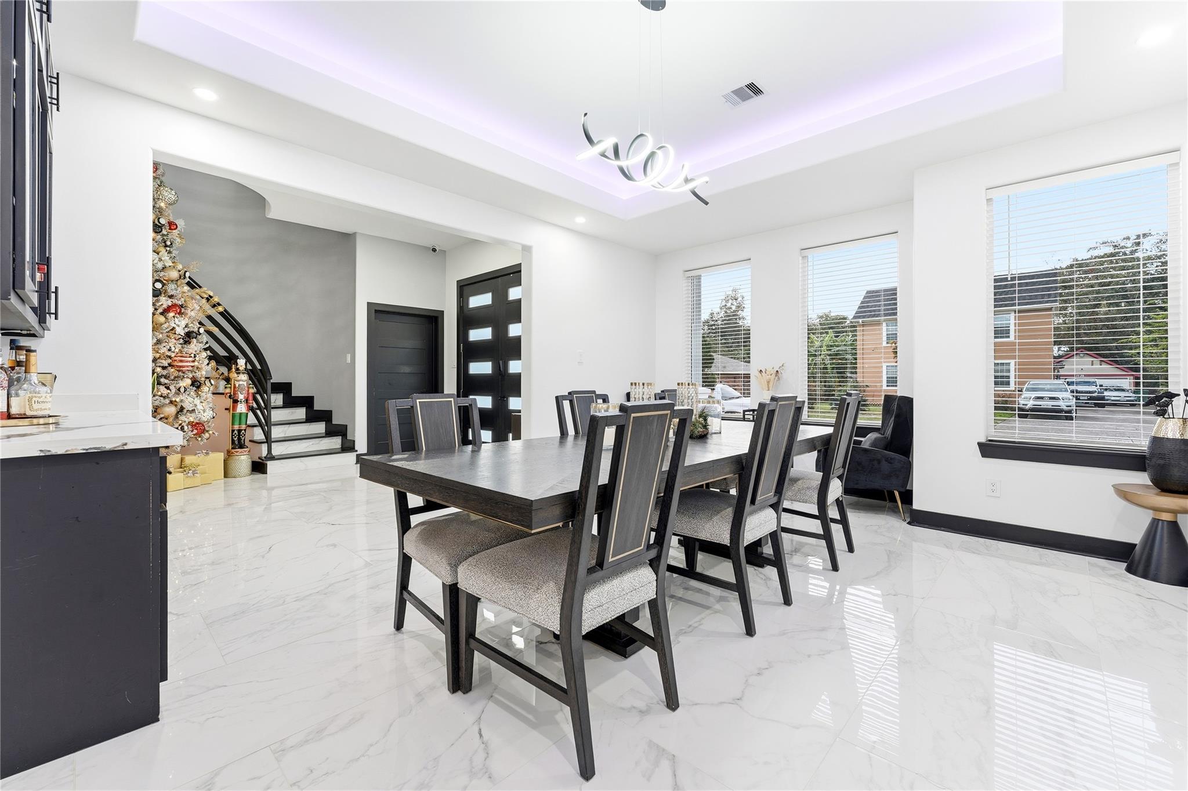
Experience contemporary luxury in this stunning custom-built masterpiece offering 5 bedrooms, 5 full baths, 1 half bath. Built in 2023, this modern home showcases soaring ceilings, dramatic architectural details, and high-end finishes throughout. Step inside to a breathtaking two-story living room featuring floor-to-ceiling windows, designer lighting, a statement fireplace, and an elegant curved staircase. The spacious primary suite offers a true retreat with a spa-like bath, oversized walk-in shower, dual vessel sinks, and luxury finishes. Additional highlights include a dedicated home office, generous secondary bedrooms, an expansive upstairs loft, and a detached guest quarters perfect for visitors, multigenerational living, or a private workspace. Conveniently located near Downtown Houston, the Medical Center, and Hobby Airport, this one-of-a-kind residence blends modern sophistication with exceptional functionality.

Save
Ask
Tour
Hide
Share
Listing Snapshot
Price 
$695,999
Days On Site 
152 Days
Bedrooms 
5
Inside Area (SqFt) 
5,532 sqft
Total Baths 
6
Full Baths 
5
Partial Baths 
1
Lot Size 
0.2014 Acres
Year Built 
2023
MLS® Number 
75607363
Status 
Pending
Property Tax 
$17,412
HOA/Condo/Coop Fees 
N/A
Sq Ft Source 
N/A
Friends & Family
Recent Activity
5 days agoListing updated with changes from the MLS®
5 days agoStatus changed to Pending
5 months agoListing first seen on site
General Features
Acres 
0.2014
Direction Faces 
South
Disclosures 
Seller's Disclosure
Foundation 
Slab
Garage 
Yes
Garage Spaces 
3
Green Energy Efficient 
ThermostatLightingHVACAppliances
Parking 
DetachedGarage Door Opener
Parking Spaces 
3
Property Sub Type 
Single Family Residence
Sewer 
Public Sewer
SqFt Total 
5532
Style 
Contemporary/Modern
Water Source 
Public
Interior Features
Appliances 
ENERGY STAR Qualified AppliancesWater HeaterDisposalWine RefrigeratorDouble OvenMicrowaveGas CooktopDishwasherDryerWasher
Cooling 
Ceiling Fan(s)Electric
Fireplace 
Yes
Fireplace Features 
Electric
Fireplaces 
1
Flooring 
TileVinyl
Heating 
Natural Gas
Interior 
High CeilingsWired for SoundBreakfast BarPantryGranite CountersSmart Thermostat
Laundry Features 
Washer Hookup
Window Features 
Low Emissivity Windows
Save
Ask
Tour
Hide
Share
Exterior Features
Construction Details 
Batts InsulationSpray Foam InsulationStoneStucco
Fencing 
Full
Lot Features 
Subdivided
Roof 
Composition
Windows/Doors 
Low Emissivity Windows
Community Features
MLS Area 
3
School District 
27 - Houston
Financing Terms Available 
CashConventionalFHAVA Loan
Roads 
Concrete
Schools
School District
27 - Houston
Elementary School
Cornelius Elementary School
Middle School
Hartman Middle School
High School
Sterling High School (Houston)
Listing courtesy of Step Real Estate [email protected]

IDX information is provided exclusively for consumers’ personal, non-commercial use. It may not be used for any purpose other than to identify prospective properties consumers may be interested in purchasing. This data is deemed reliable but is not guaranteed accurate by the MLS.

Data provided by HAR.com © 2026. All information provided should be independently verified.

Neighborhood & Commute
Source: Walkscore
Disclosure: Community information and market data powered by Constellation Data Labs. Information is deemed reliable but not guaranteed.
Save
Ask
Tour
Hide
Share