
November 2, 2017
Save
Ask
Tour
Hide
$435,000
221 Days On Site
9531 Galveston RoadOrchard, TX 77485
Single Family Residence|Pending
3
Beds
3
Total Baths
2
Full Baths
1
Partial Bath
2,093
SqFt
$208
/SqFt
2022
Built
Subdivision:
Gail Borden
County:
Fort Bend
Call Now: 346.202.7307
Is this the listing for you? We can help make it yours.
346.202.7307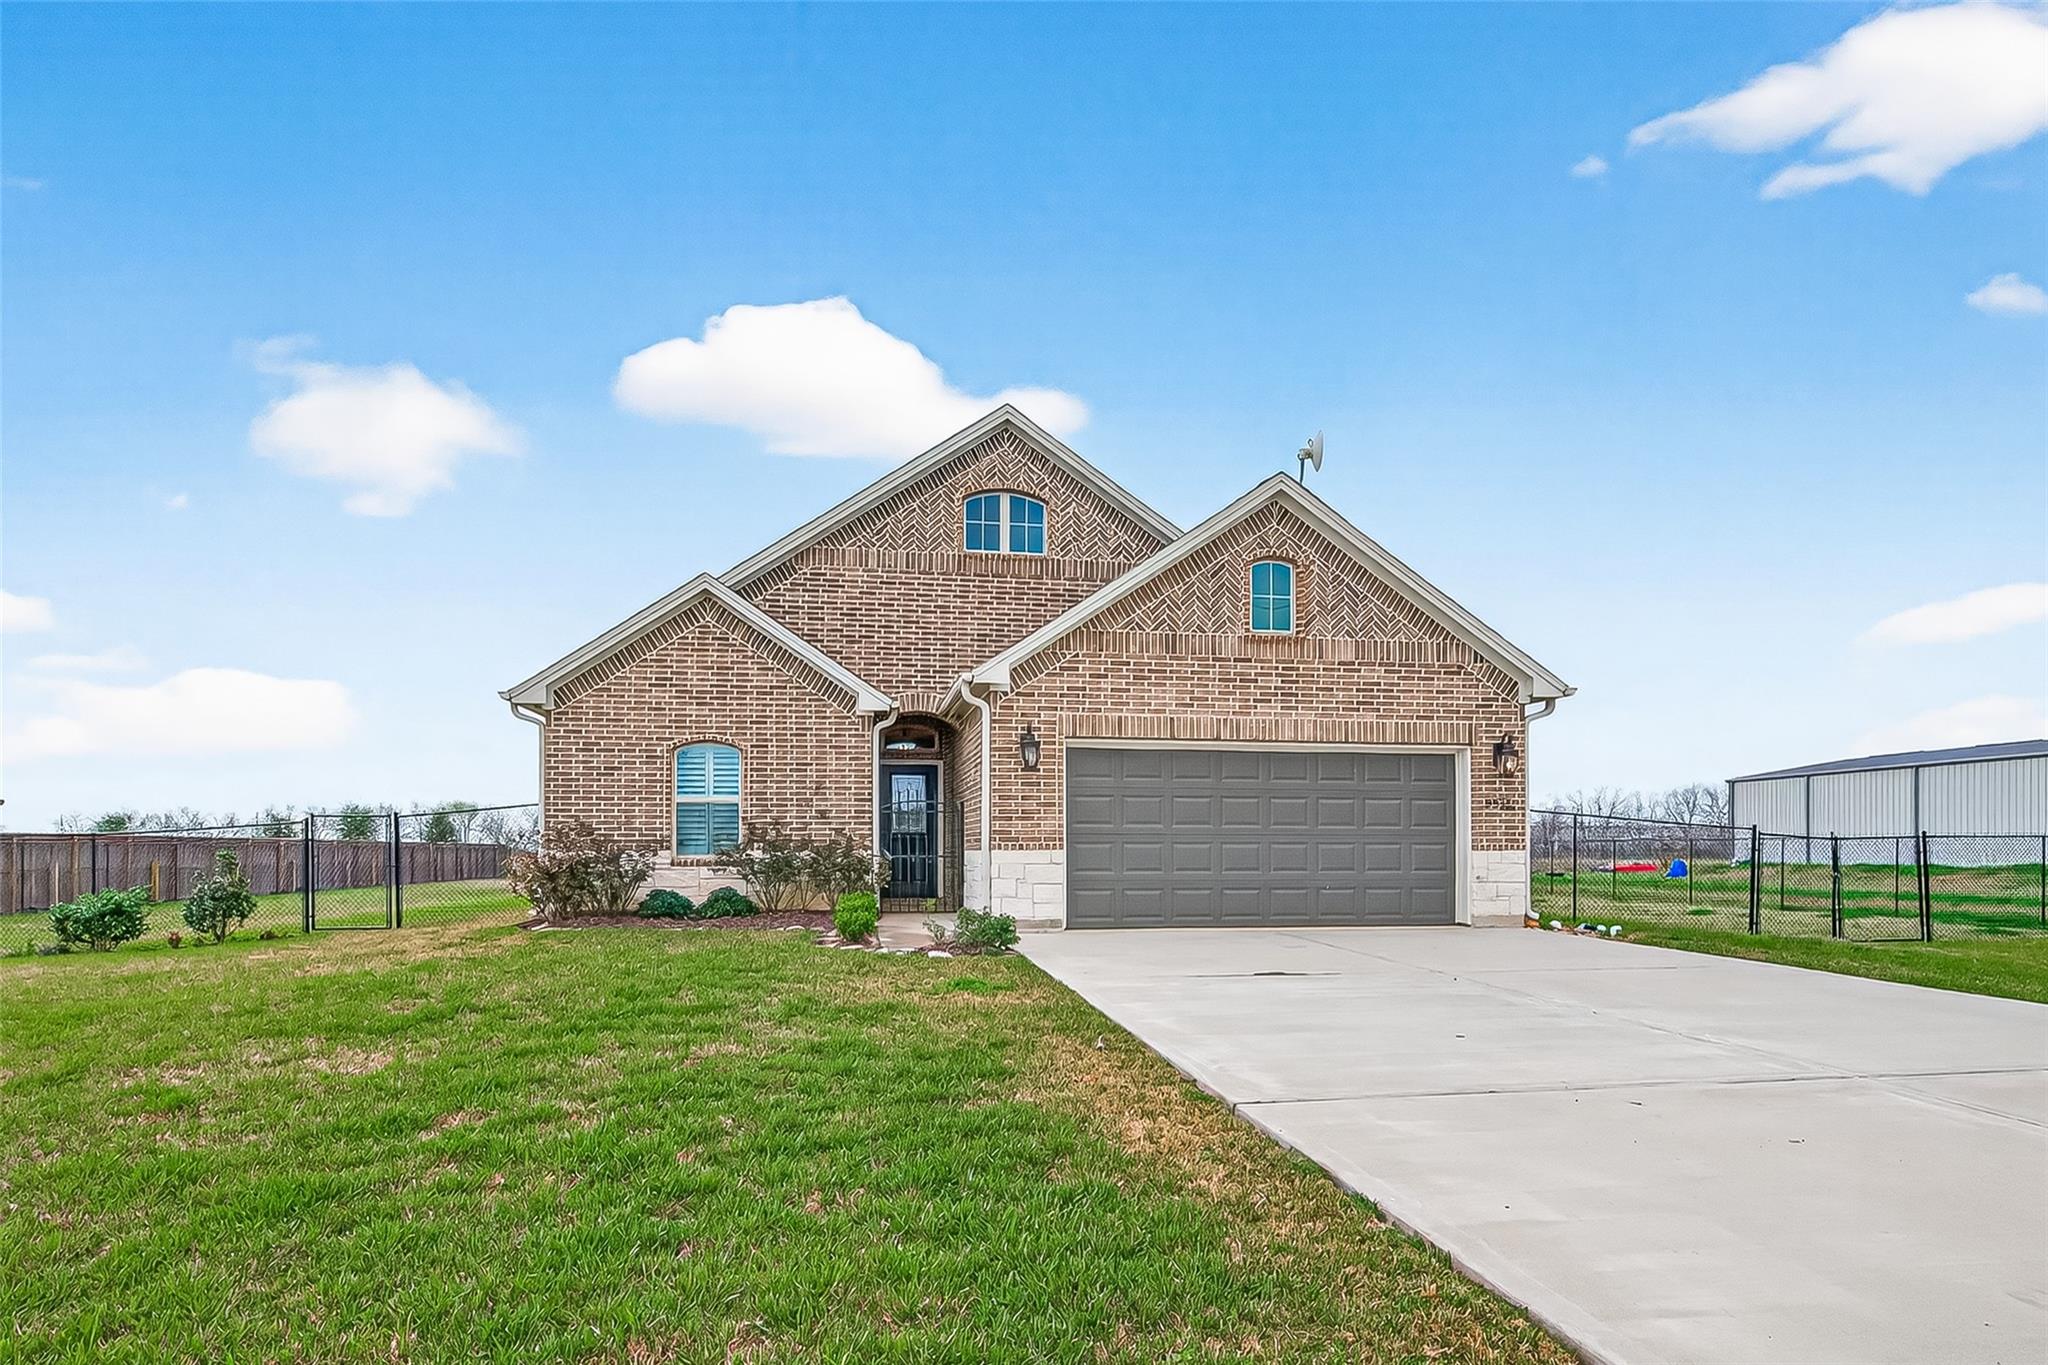
Save
Ask
Tour
Hide
Mortgage Calculator
Monthly Payment (Est.)
Enter an interest rate to see your estimated monthly payment.Calculator powered by Showcase IDX, a Constellation1 Company. Copyright ©2026 Information is deemed reliable but not guaranteed.
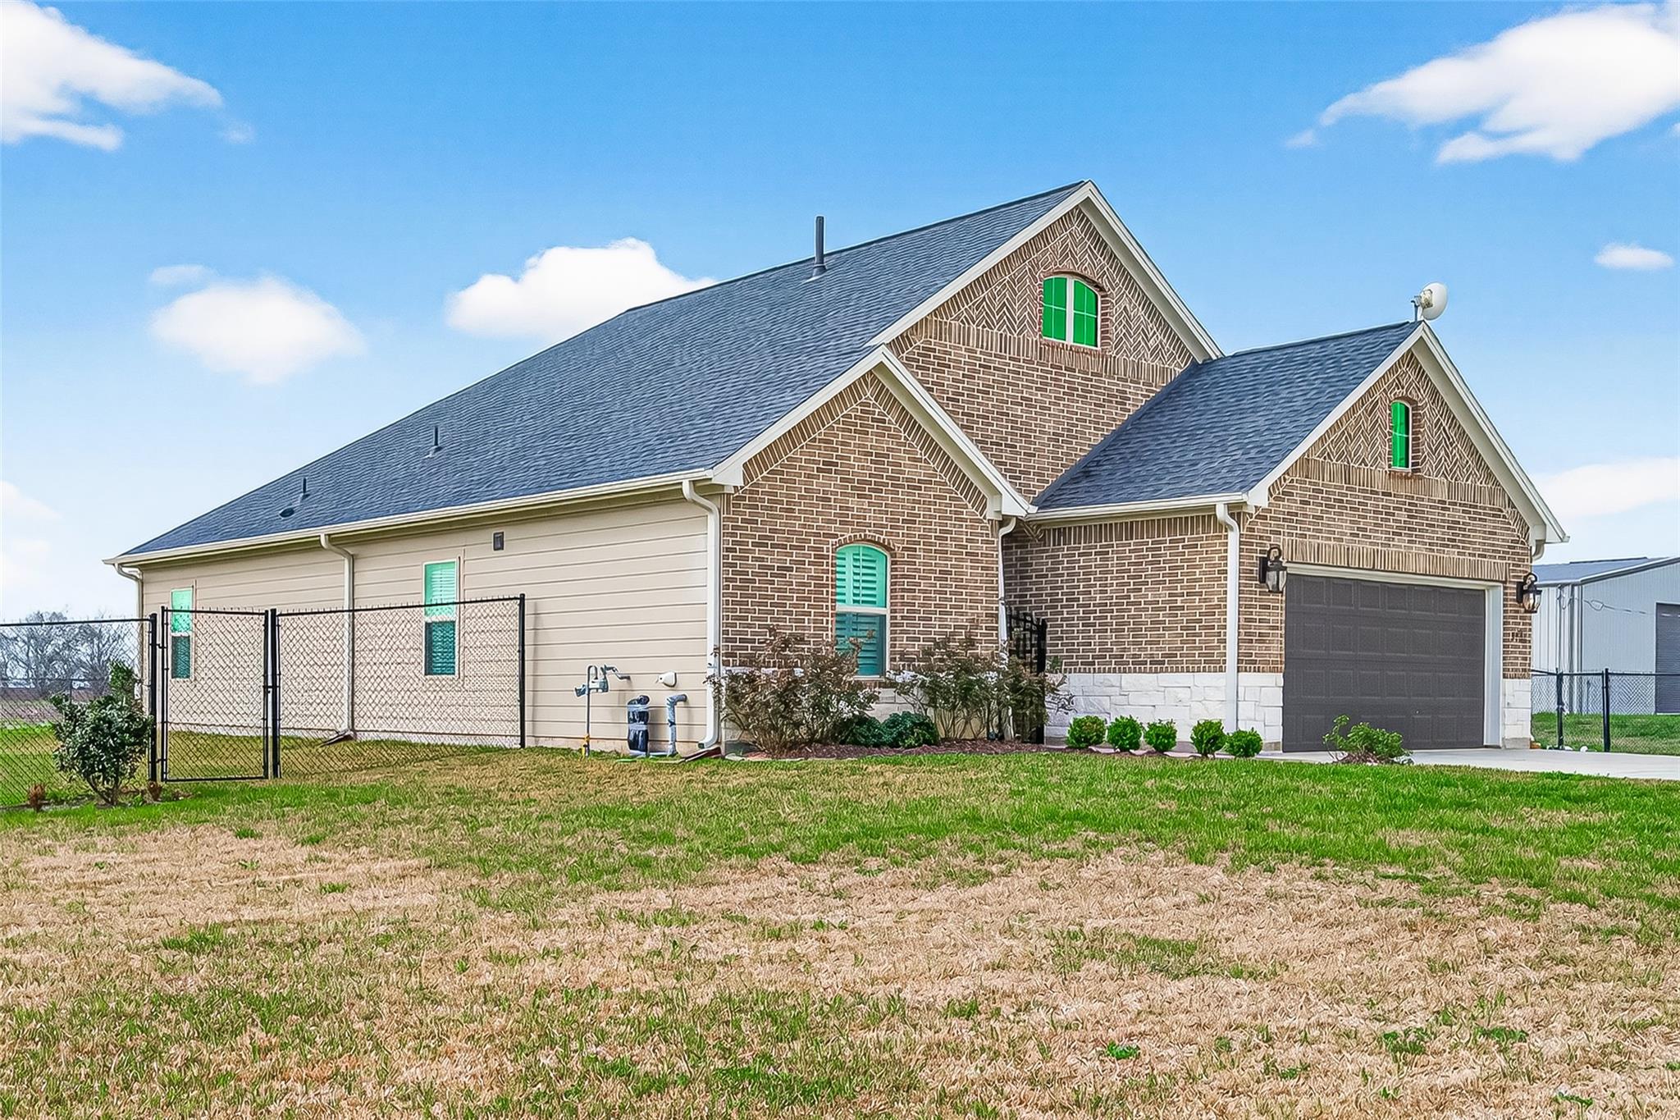
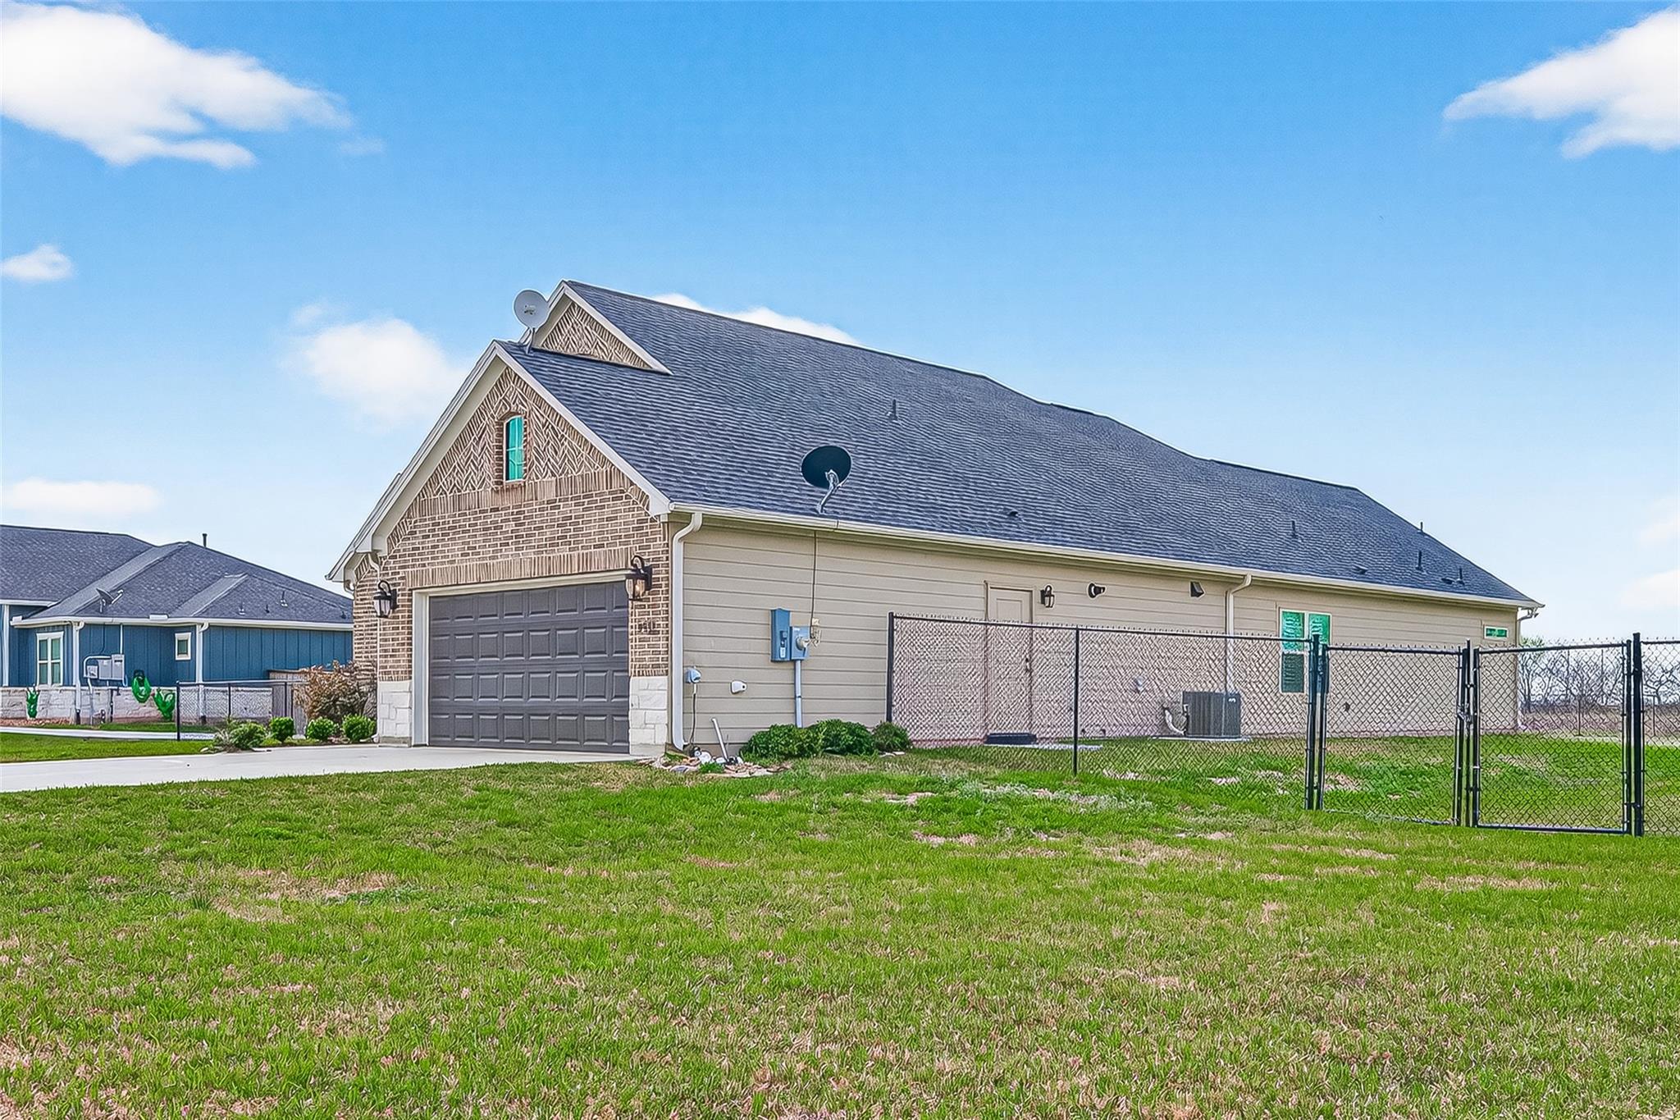
Welcome to this exquisite AG Custom Homes creation, away from the hustle and bustle of the city, offering modern elegance with quartz countertops, trey ceilings, and solid wood flooring. This barely lived-in home boasts shutters, tankless water heater, and stainless steel appliances. With a fenced yard, spacious pantry, oversized office, and no HOA, this property is a perfect blend of comfort and style. Enjoy city utilities, a sprawling lot, and an open floor plan perfect for entertaining. The primary suite features oversized closets, while two secondary bedrooms offer ample storage. Don't miss out on this dream home with 3 beds, 2.5 baths, and a 2-car garage.
Save
Ask
Tour
Hide
Listing Snapshot
Price
$435,000
Days On Site
221 Days
Bedrooms
3
Inside Area (SqFt)
2,093 sqft
Total Baths
3
Full Baths
2
Partial Baths
1
Lot Size
0.74 Acres
Year Built
2022
MLS® Number
75673539
Status
Pending
Property Tax
N/A
HOA/Condo/Coop Fees
N/A
Sq Ft Source
N/A
Friends & Family
Recent Activity
| 2 days ago | Listing updated with changes from the MLS® | |
| 2 days ago | Status changed to Pending | |
| 4 months ago | Price changed to $435,000 | |
| 7 months ago | Listing first seen on site |
General Features
Acres
0.74
Attached Garage
Yes
Disclosures
No Disclosures
Foundation
Slab
Garage
Yes
Garage Spaces
2
Green Energy Efficient
ThermostatHVAC
Parking
AttachedAdditional Parking
Parking Spaces
2
Property Sub Type
Single Family Residence
Security
Prewired
Sewer
Public Sewer
SqFt Total
2093
Style
French
Utilities
Sewer Not Available
Water Source
Public
Interior Features
Appliances
Water HeaterDisposalOvenMicrowaveGas RangeDishwasherDryerRefrigeratorWasher
Cooling
Attic FanCeiling Fan(s)Electric
Flooring
CarpetWood
Heating
Electric
Interior
High CeilingsPantrySoaking TubSmart Thermostat
Laundry Features
Electric Dryer HookupWasher Hookup
Window Features
Window Coverings
Save
Ask
Tour
Hide
Exterior Features
Construction Details
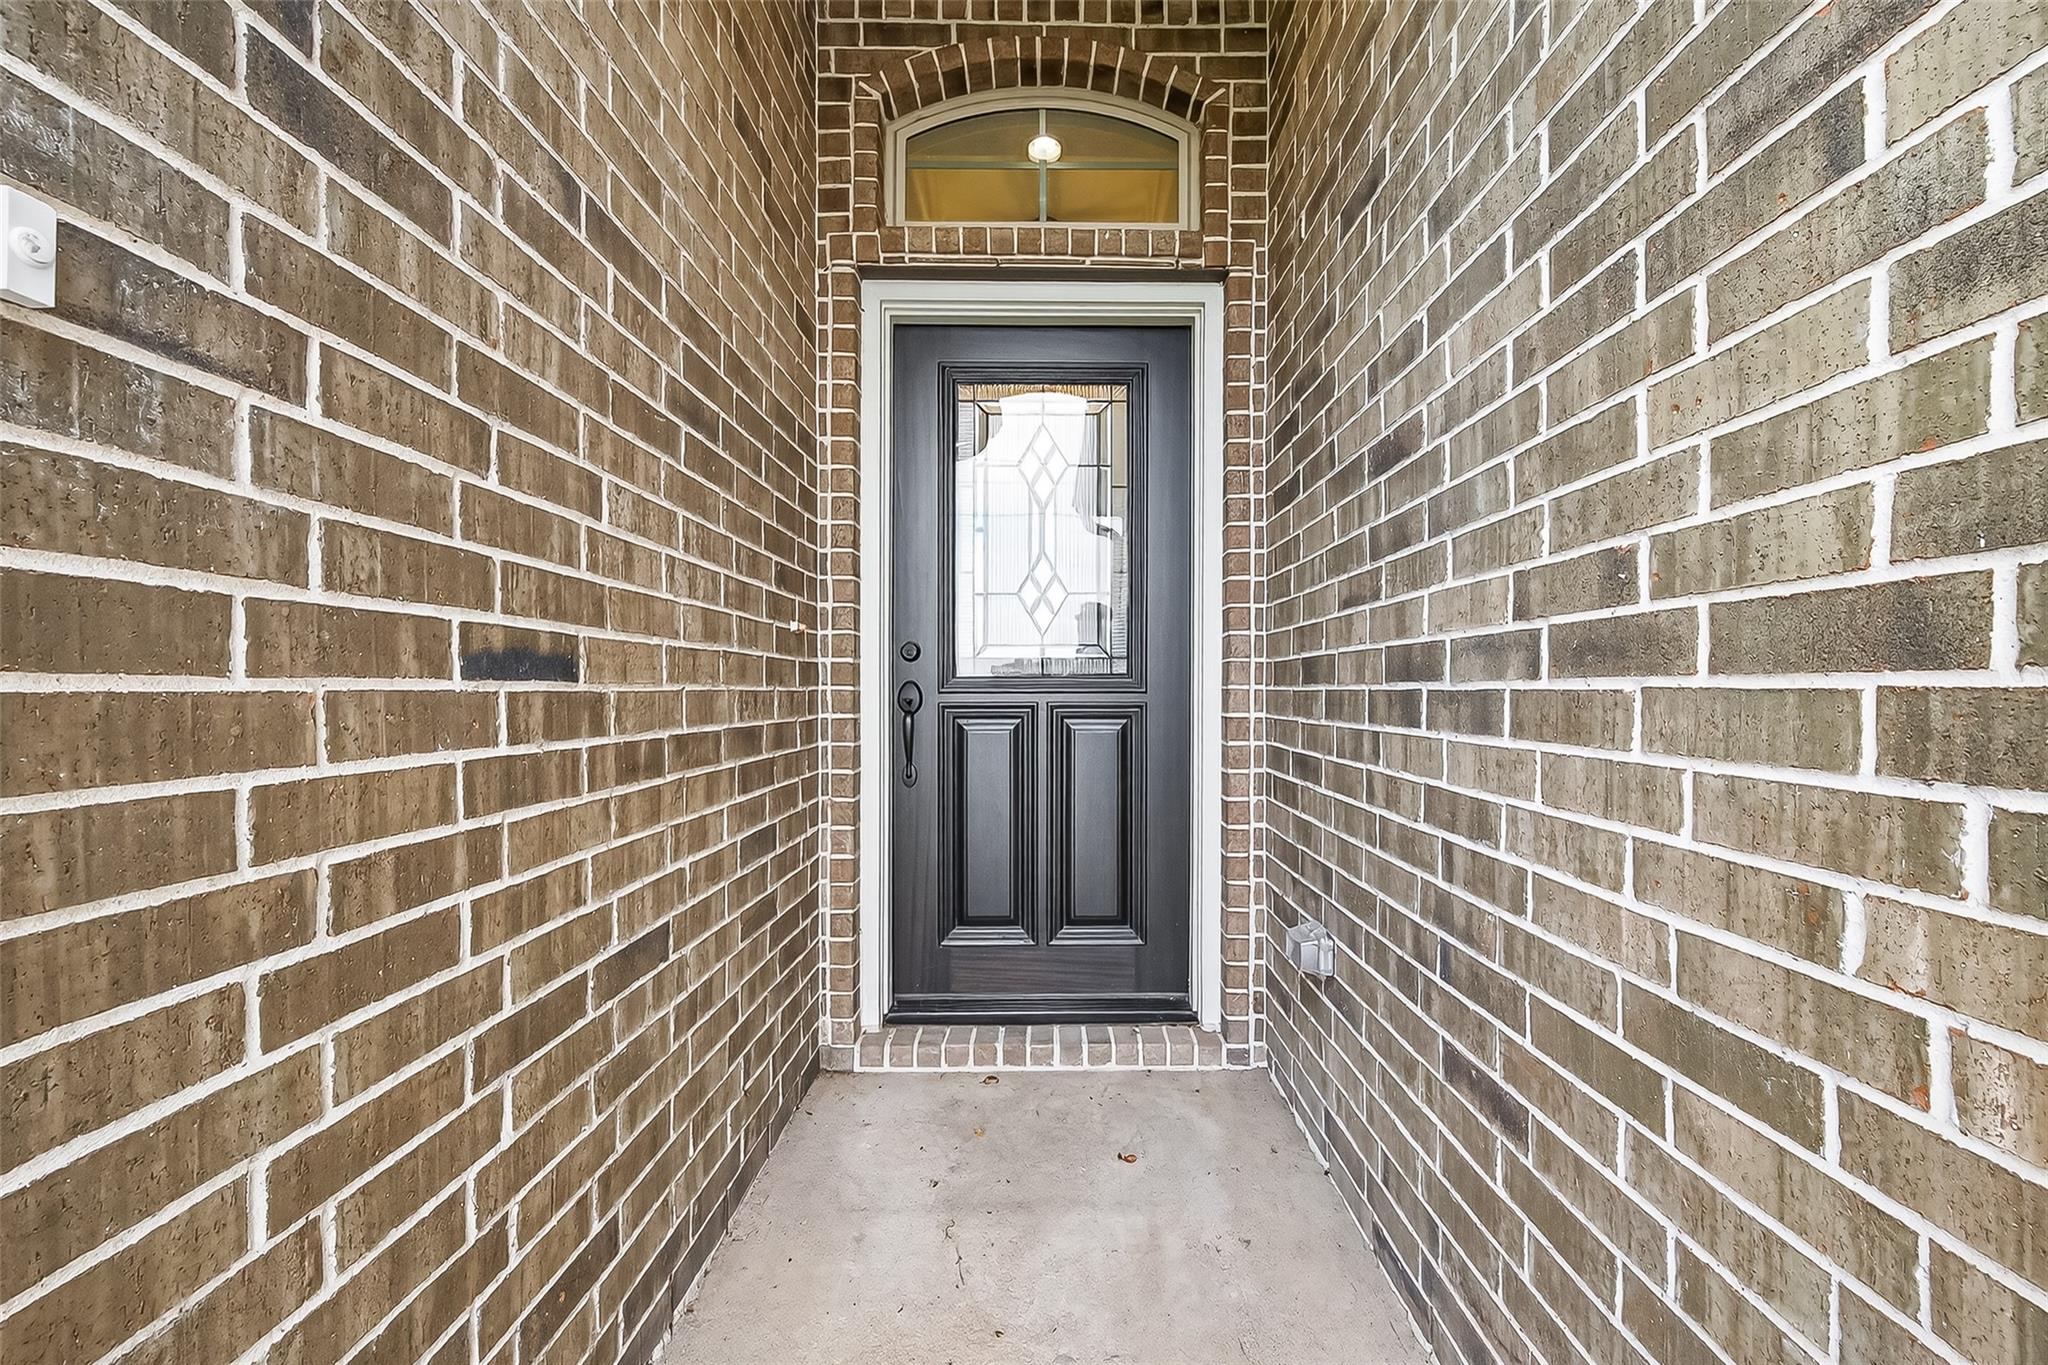
BrickStone
Fencing
Back YardFull
Lot Features
Back YardOther
Patio And Porch
CoveredPorch
Roof
Composition
Windows/Doors
Window Coverings
Community Features
MLS Area
30
School District
54 - Brazos
Financing Terms Available
CashConventionalFHA
Roads
Concrete
Schools
School District
54 - Brazos
Elementary School
Brazos Elementary School
Middle School
Brazos Middle School
High School
Brazos High School
Listing courtesy of Walzel Properties - Corporate Office [email protected]
IDX information is provided exclusively for consumers’ personal, non-commercial use. It may not be used for any purpose other than to identify prospective properties consumers may be interested in purchasing. This data is deemed reliable but is not guaranteed accurate by the MLS.
Data provided by HAR.com © 2026. All information provided should be independently verified.
IDX information is provided exclusively for consumers’ personal, non-commercial use. It may not be used for any purpose other than to identify prospective properties consumers may be interested in purchasing. This data is deemed reliable but is not guaranteed accurate by the MLS.
Data provided by HAR.com © 2026. All information provided should be independently verified.
Neighborhood & Commute
Source: Walkscore
Disclosure: Community information and market data powered by Constellation Data Labs. Information is deemed reliable but not guaranteed.
Save
Ask
Tour
Hide
Did you know? You can invite friends and family to your search. They can join your search, rate and discuss listings with you.