
November 2, 2017
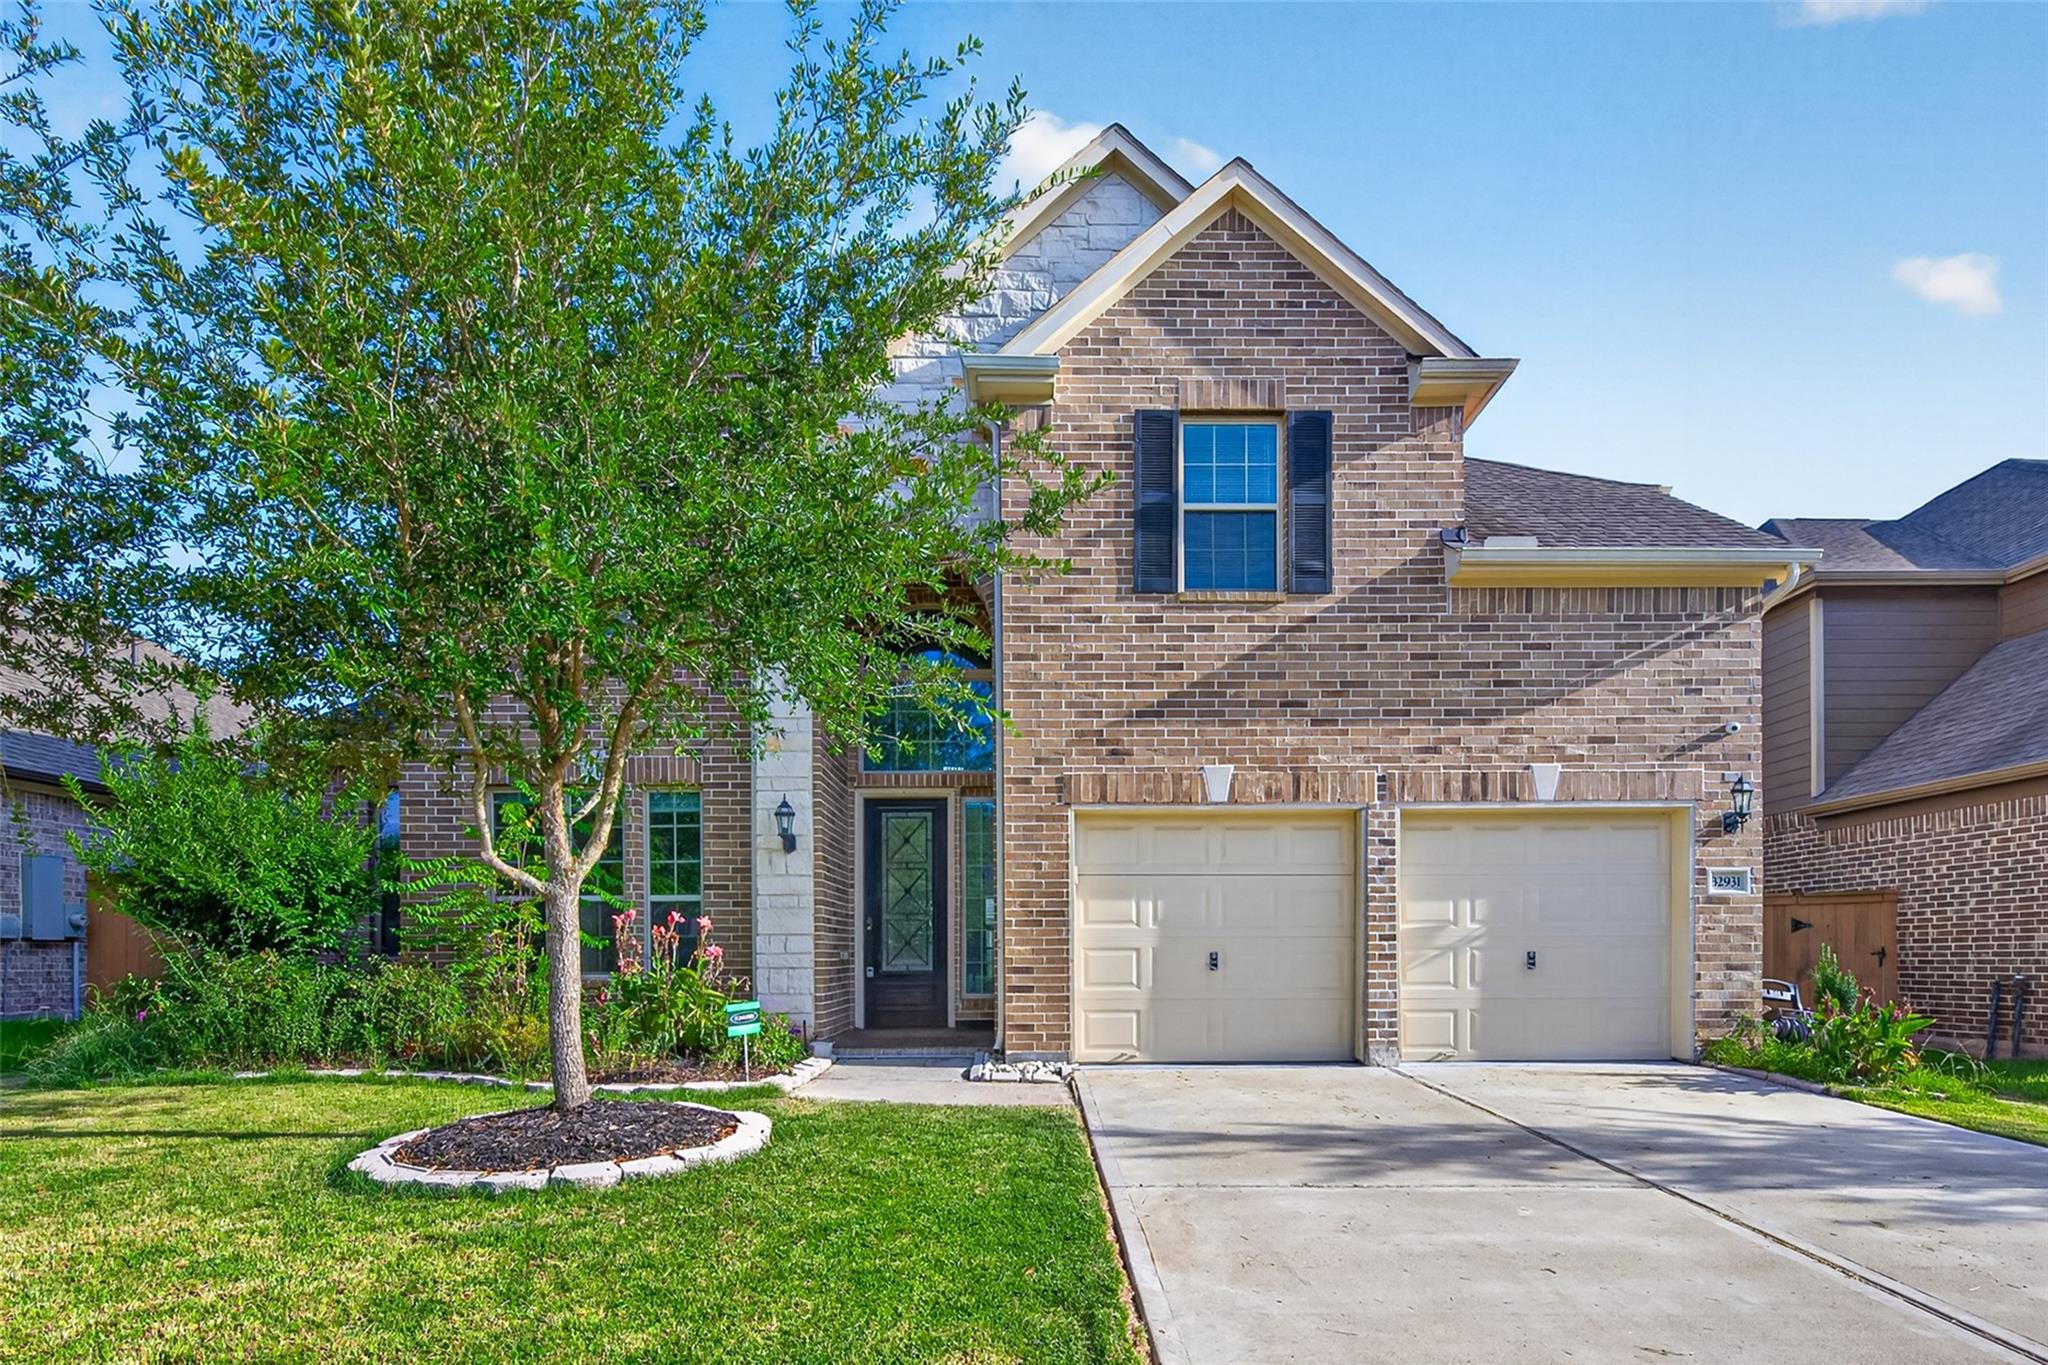
32931 Franklin Brooks Dr DriveBrookshire, TX 77423
Mortgage Calculator
Monthly Payment (Est.)
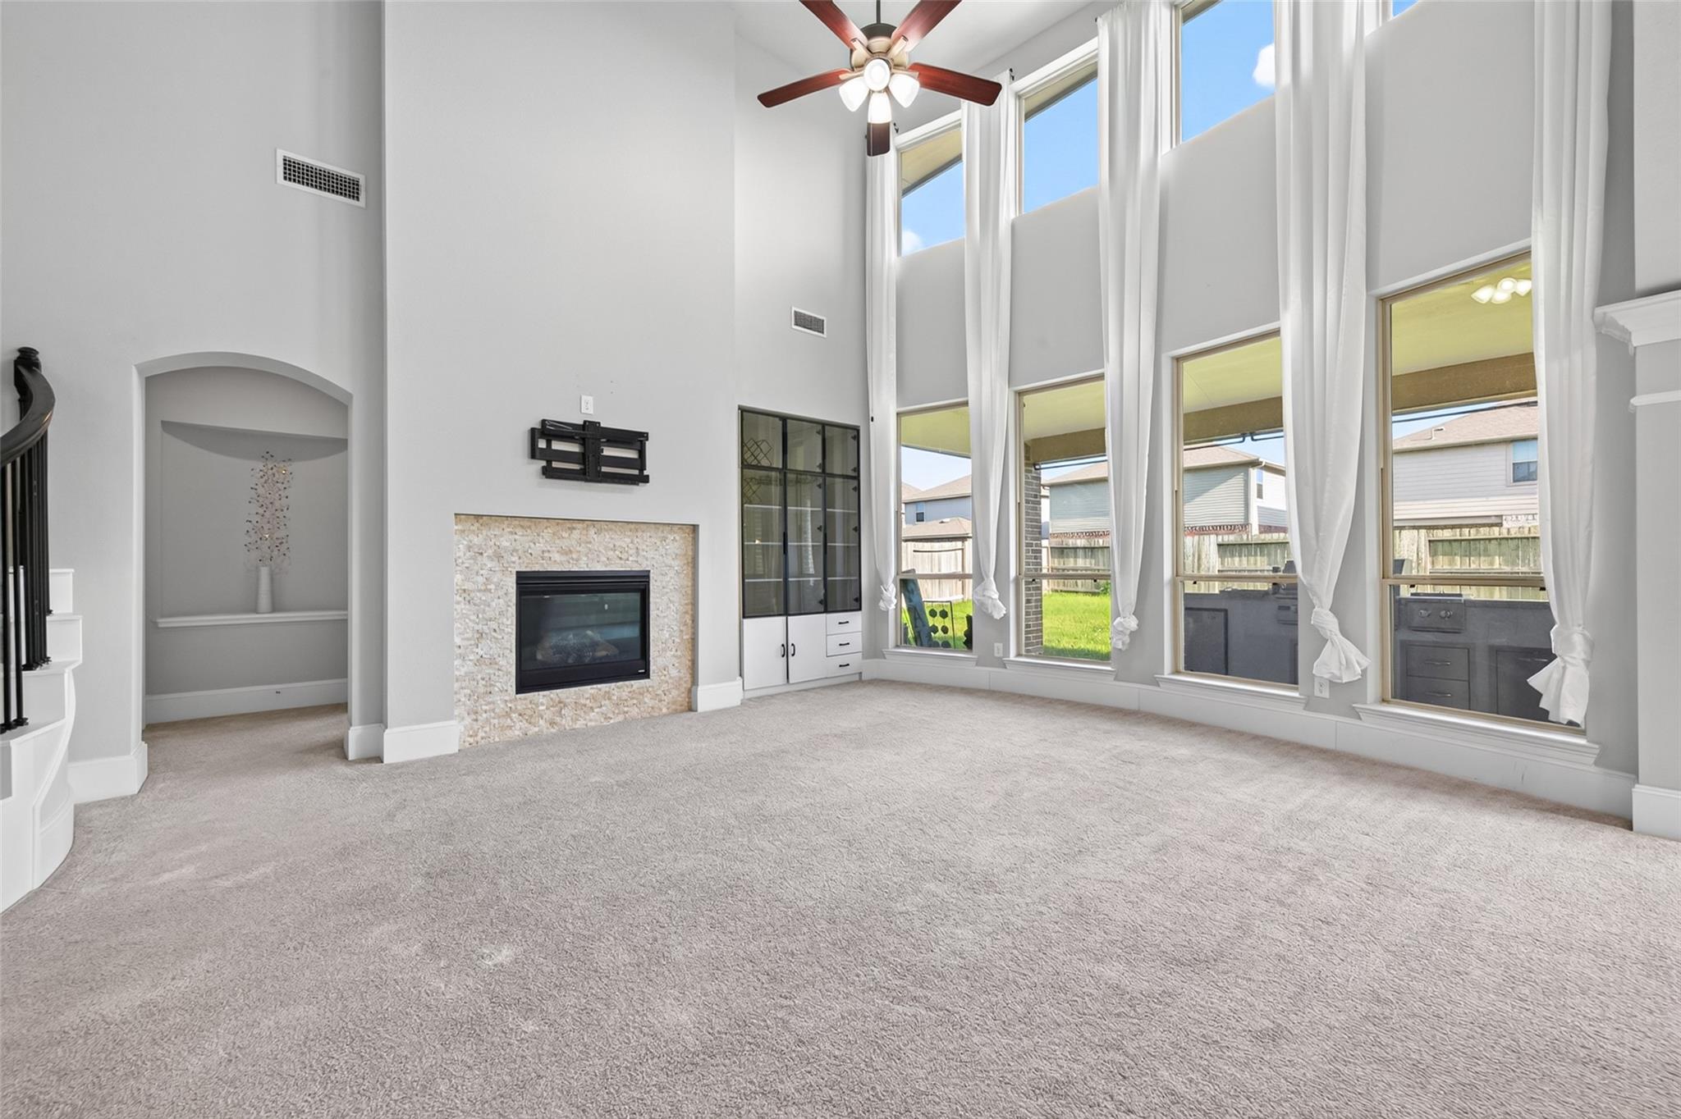
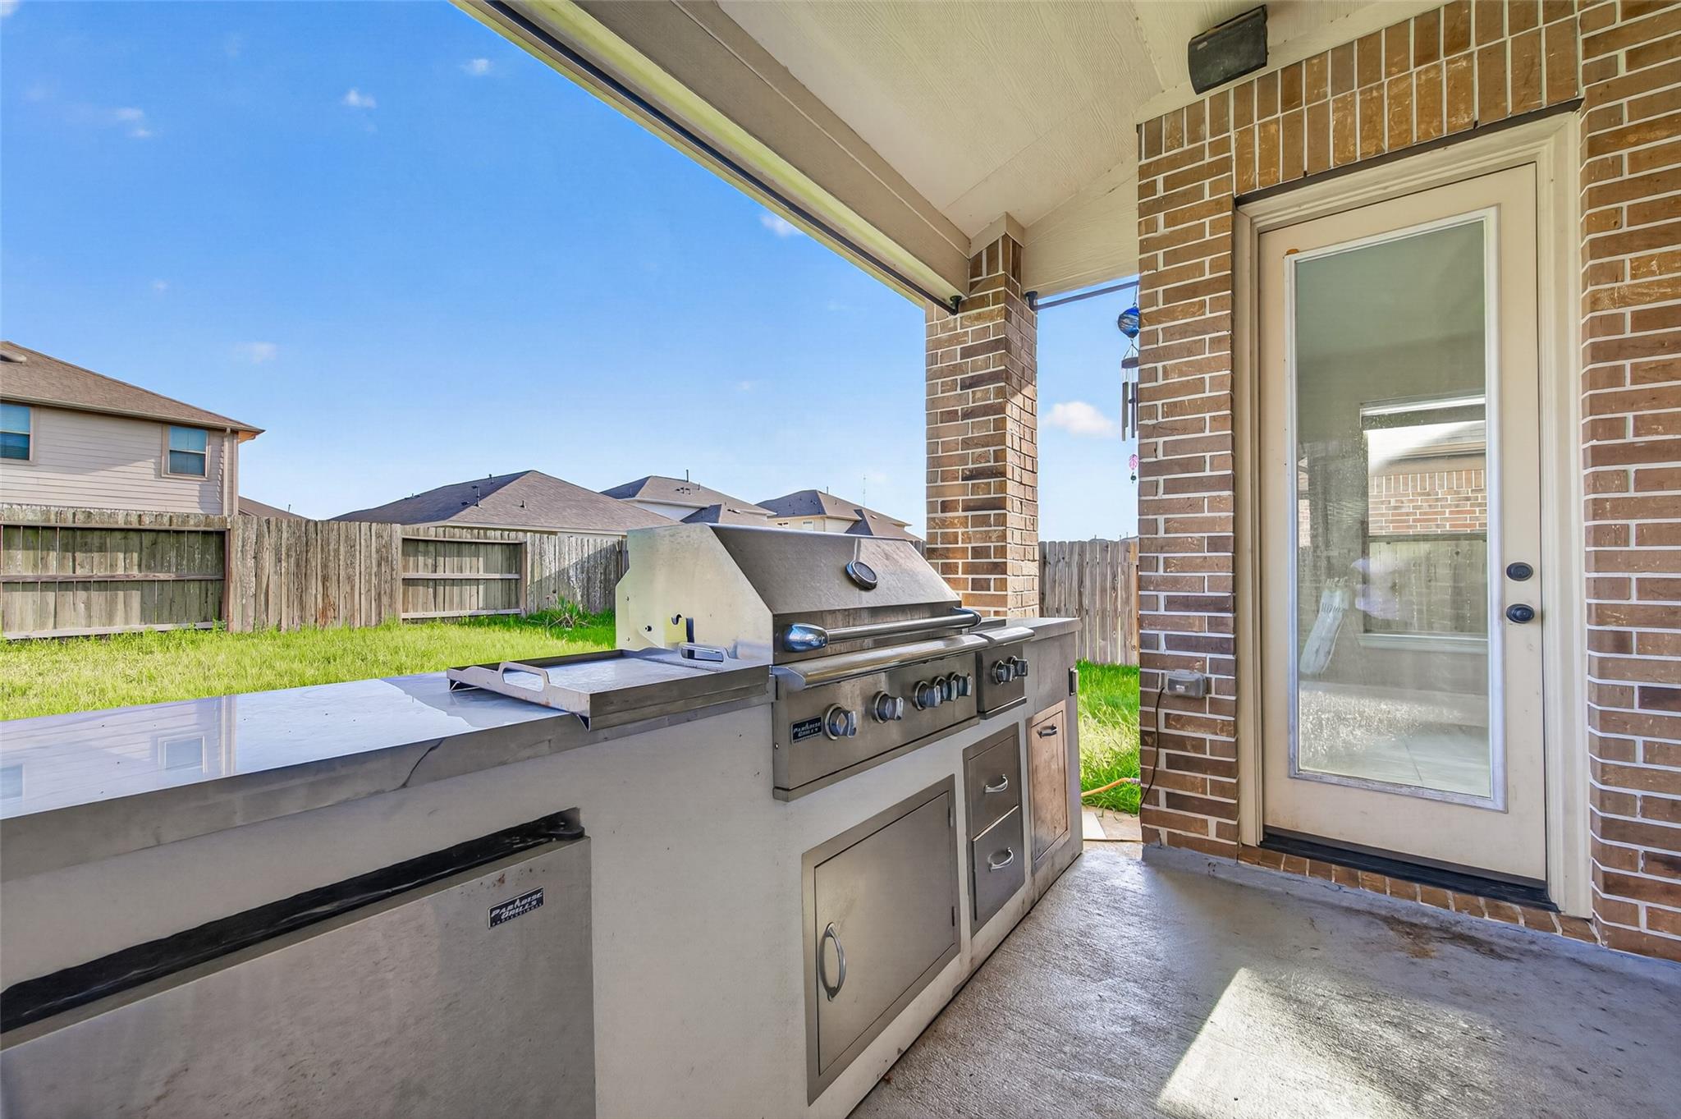
Enter an interest rate to see your estimated monthly payment.Luxury 4-Bedroom Westin Home with Outdoor Kitchen, Media Room & Game Room Welcome to this spacious and beautifully designed 4-bedroom, 3.5-bath Westin home, offering over 3,000 sq. ft. of comfortable and stylish living space. The incredible backyard features an outdoor grill kitchen, perfect for entertaining family and friends. The main floor features an impressive kitchen with upgraded quartz countertops, double ovens, a gas cooktop with stainless steel hood, and a glass-front refrigerator, all opening to a spacious family room with soaring ceilings. The primary suite offers a tray ceiling and plush carpeting. The luxurious en-suite bath features a soaking tub, separate glass-enclosed shower, and dual vanities. A formal dining room and additional living room complete the first floor. Upstairs, the elegant spiral staircase leads to 3 additional bedrooms, including 1 en-suite bedroom, along with a game room and a media room already wired for your sound system. Dream home!
| 4 days ago | Listing updated with changes from the MLS® | |
| 7 days ago | Price changed to $3,150 | |
| 2 months ago | Listing first seen on site |
IDX information is provided exclusively for consumers’ personal, non-commercial use. It may not be used for any purpose other than to identify prospective properties consumers may be interested in purchasing. This data is deemed reliable but is not guaranteed accurate by the MLS.
Data provided by HAR.com © 2026. All information provided should be independently verified.
Did you know? You can invite friends and family to your search. They can join your search, rate and discuss listings with you.