Search For Homes

Save
Ask
Tour
Hide
Share
$1,149,000
3 Days On Site

4119 Harmony Crest Lane
Sugar Land, TX 77479

For Sale|Single Family Residence|Active
5
Beds
5
Total Baths
4
Full Baths
1
Partial Bath
3,804
SqFt
$302
/SqFt
2018
Built
Subdivision:
Riverstone
County:
Fort Bend
Call Now: 346.202.7307
Is this the listing for you? We can help make it yours.
346.202.7307
4119 Harmony Crest Lane4119 Harmony Crest Lane4119 Harmony Crest Lane4119 Harmony Crest Lane
Save
Ask
Tour
Hide
Share

Mortgage Calculator

Monthly Payment (Est.)

Enter an interest rate to see your estimated monthly payment.
Calculator powered by Showcase IDX, a Constellation1 Company. Copyright ©2026 Information is deemed reliable but not guaranteed.

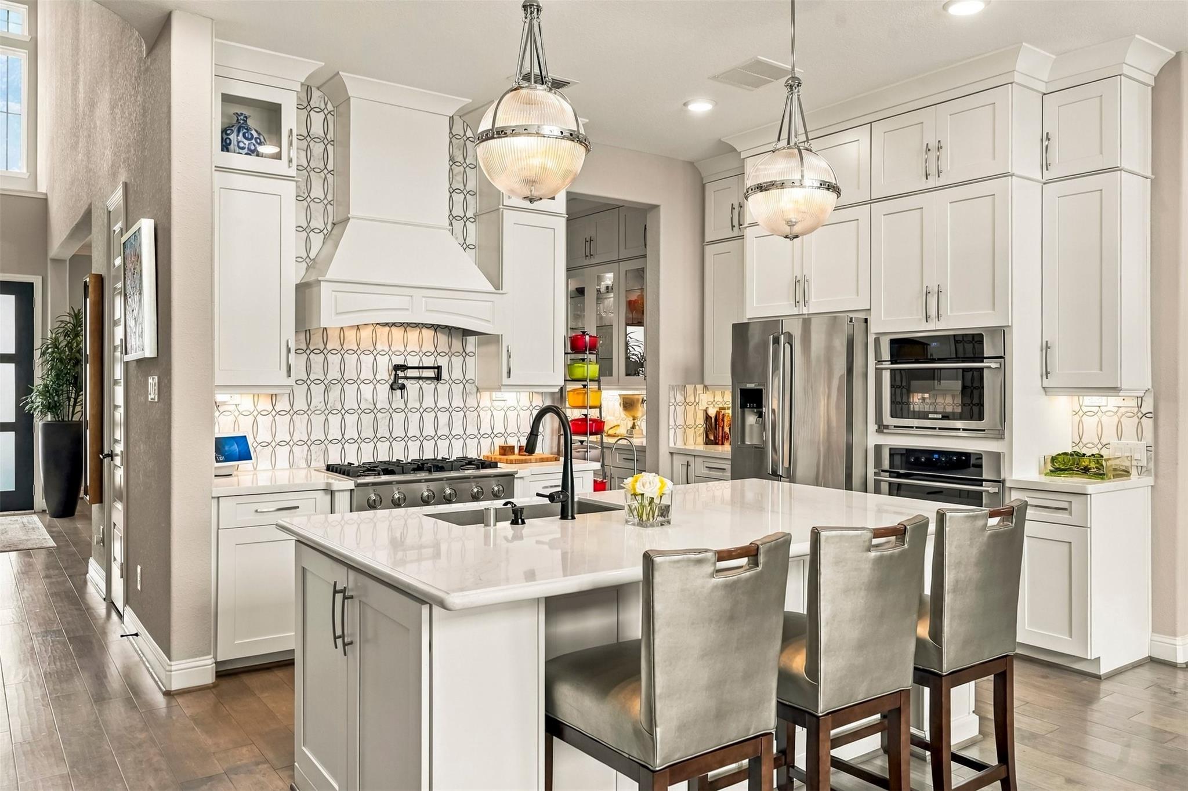
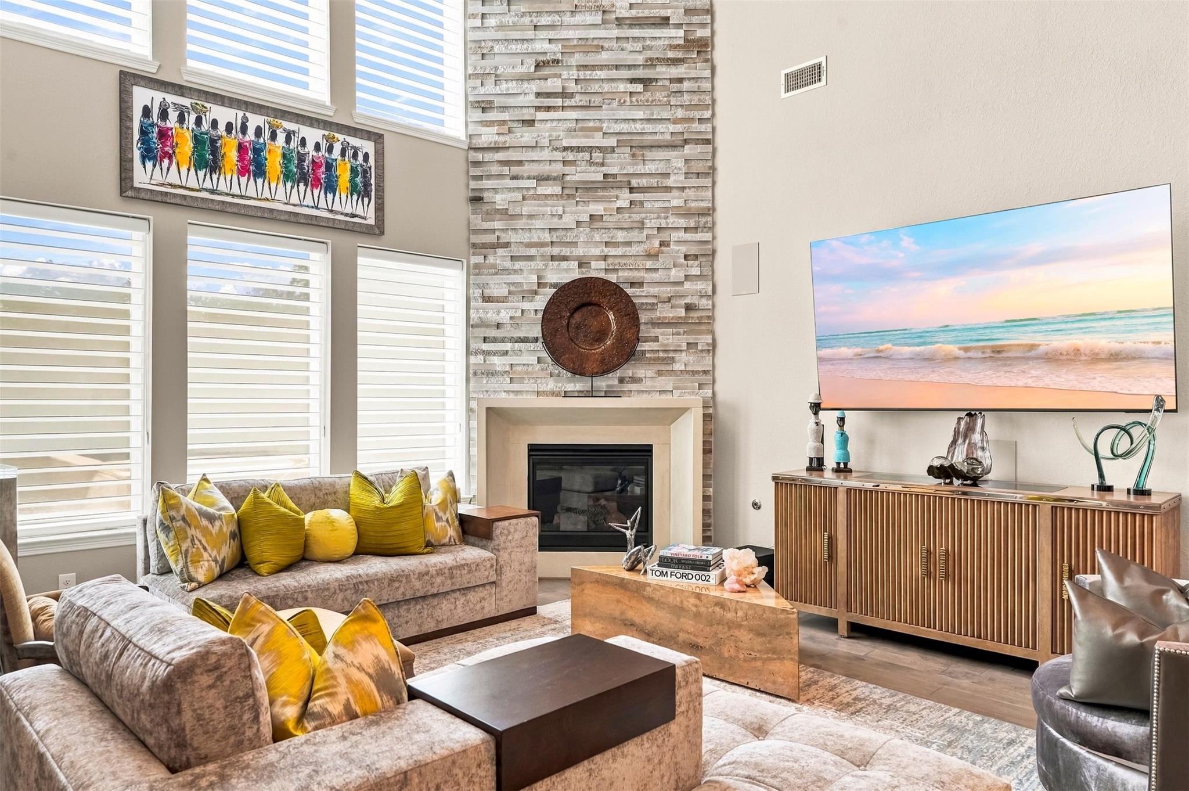
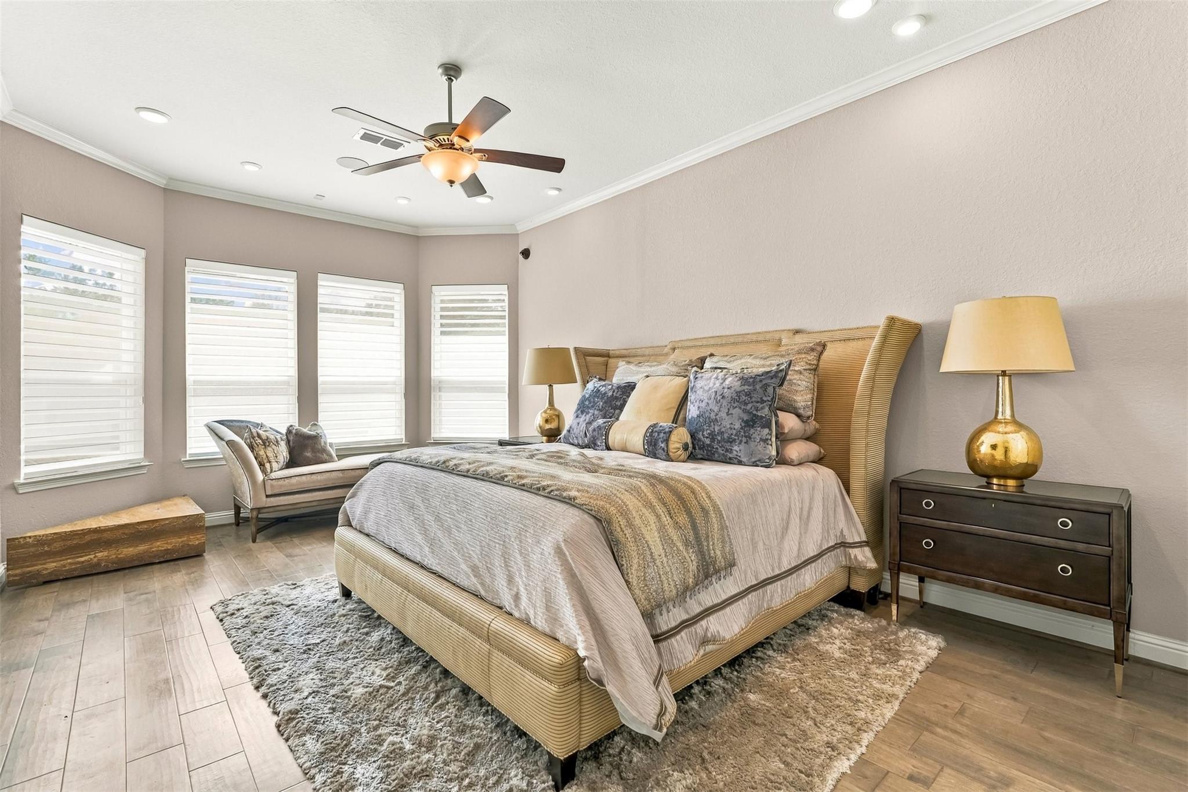
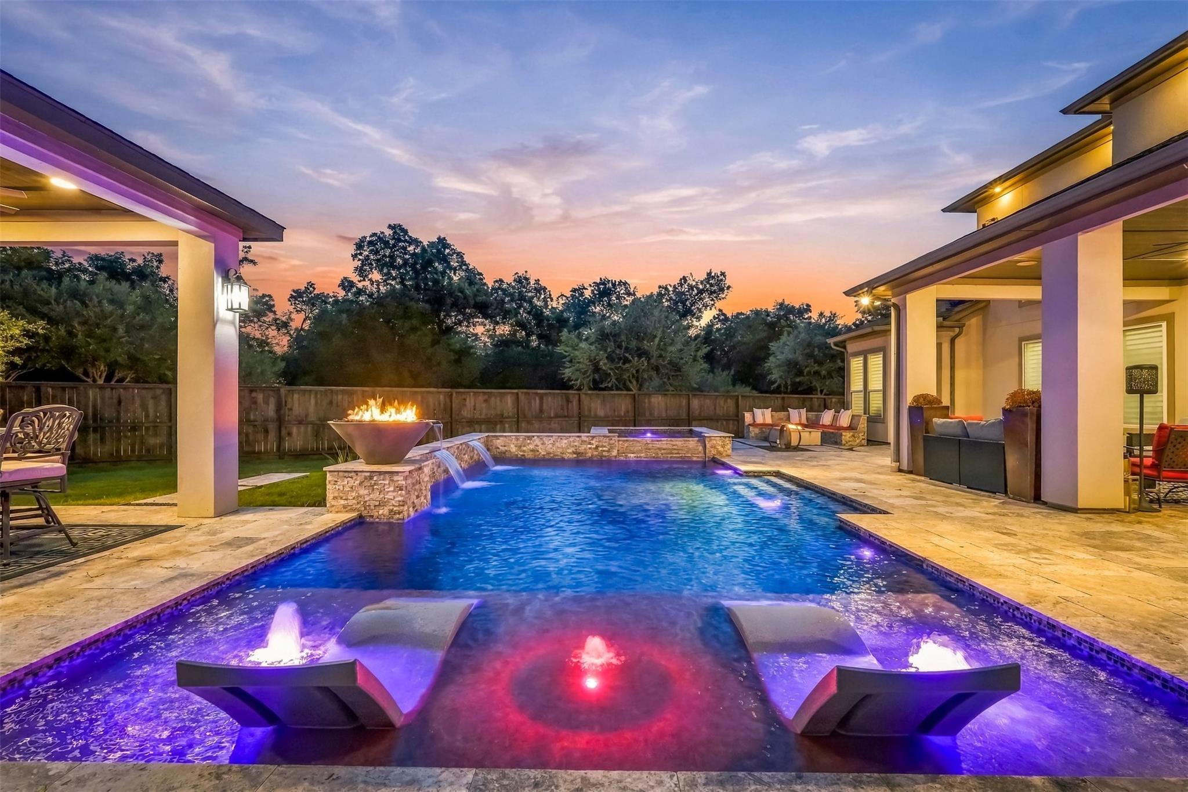
Captivating resort style living in The Grove at Riverstone, Sugar Land. Built in 2018, this 5 bedroom, 4.5 bath home offers 3,804 sq ft on a huge corner lot. A curved staircase opens to formal living and dining plus a glass wine room. The chef's kitchen has a quartz island, 6 burner gas range, pot filler, double wall ovens and a dry bar, open to the breakfast room and a two story family room with a stone fireplace. The primary suite features a sitting area and a spa bath with freestanding tub, frameless shower and dual vanities. Upstairs: game room and media room with projector and 95 inch screen. The backyard is the showpiece: pool with sun shelf loungers, spa, sheer waterfalls, fire bowls, a cabana, covered patio with outdoor kitchen, and a fire pit lounge on travertine. Perfect for entertaining! Control4 smart home, camera system, Hunter Douglas motorized blinds and mosquito misting convey. Fort Bend ISD. Minutes to Riverstone lakes, trails and pools!

Save
Ask
Tour
Hide
Share
Listing Snapshot
Price 
$1,149,000
Days On Site 
3 Days
Bedrooms 
5
Inside Area (SqFt) 
3,804 sqft
Total Baths 
5
Full Baths 
4
Partial Baths 
1
Lot Size 
0.3184 Acres
Year Built 
2018
MLS® Number 
75701293
Status 
Active
Property Tax 
$16,851
HOA/Condo/Coop Fees 
$92.5 monthly
Sq Ft Source 
N/A
Friends & Family
Recent Activity
12 hours agoListing updated with changes from the MLS®
4 days agoListing first seen on site
General Features
Acres 
0.3184
Attached Garage 
Yes
Disclosures 
Levee DistrictMudSeller's Disclosure
Foundation 
Slab
Garage 
Yes
Garage Spaces 
3
Green Energy Efficient 
Thermostat
Parking 
AttachedGarage Door Opener
Parking Spaces 
3
Property Sub Type 
Single Family Residence
Sewer 
Public Sewer
SqFt Total 
3804
Style 
Contemporary/Modern
Water Source 
Public
Interior Features
Appliances 
DisposalWater SoftenerWine RefrigeratorConvection OvenGas OvenMicrowaveGas CooktopDishwasherExhaust FanWater Purifier
Cooling 
Ceiling Fan(s)Electric
Fireplace 
Yes
Fireplace Features 
OutsideGasGas Log
Fireplaces 
1
Flooring 
CarpetTileWood
Heating 
Natural Gas
Interior 
Crown MoldingDry BarHigh CeilingsWired for SoundWalk-In Closet(s)Kitchen IslandPantryEntrance FoyerMaster DownstairsDouble VanitySoaking TubSmart Thermostat
Laundry Features 
Electric Dryer HookupGas Dryer HookupWasher Hookup
Spa 
Yes
Window Features 
Window CoveringsLow Emissivity Windows
Bedroom 
Dimensions - 12x14Level - SecondArea - 168
Breakfast 
Dimensions - 14x13Level - FirstArea - 182
Dining Room 
Dimensions - 11x16Level - FirstArea - 176
Family Room 
Dimensions - 15x20Level - FirstArea - 300
Game Room 
Dimensions - 19x13Level - SecondArea - 247
Kitchen 
Dimensions - 18x30Level - FirstArea - 540
Master Bedroom 
Dimensions - 13x22Level - FirstArea - 286
Media Room 
Dimensions - 19x12Level - SecondArea - 228
Save
Ask
Tour
Hide
Share
Exterior Features
Construction Details 
Stucco
Fencing 
Back Yard
Lot Features 
Back YardCorner LotSubdivided
Patio And Porch 
CoveredPatio
Pool Features 
GuniteHeatedIn Ground
Private Pool 
Yes
Roof 
Composition
Spa 
Yes
Windows/Doors 
Window CoveringsLow Emissivity Windows
Community Features
Association Fee 
$1110.0
Association Fee Frequency 
Annually
Community Features 
Tennis Court(s)Curbs
MLS Area 
29
School District 
19 - Fort Bend
Financing Terms Available 
CashConventional
Roads 
Concrete
Schools
School District
19 - Fort Bend
Elementary School
Sonal Bhuchar Elementary
Middle School
First Colony Middle School
High School
Elkins High School
Listing courtesy of RE/MAX Southwest [email protected]

IDX information is provided exclusively for consumers’ personal, non-commercial use. It may not be used for any purpose other than to identify prospective properties consumers may be interested in purchasing. This data is deemed reliable but is not guaranteed accurate by the MLS.

Data provided by HAR.com © 2026. All information provided should be independently verified.

Neighborhood & Commute
Source: Walkscore
Disclosure: Community information and market data powered by Constellation Data Labs. Information is deemed reliable but not guaranteed.
Save
Ask
Tour
Hide
Share