Search For Homes

Save
Ask
Tour
Hide
Share
$269,500
22 Days On Site

2326 Bright Meadows Drive
Missouri City, TX 77489

For Sale|Single Family Residence|Active
4
Beds
2
Total Baths
2
Full Baths
2,039
SqFt
$132
/SqFt
1978
Built
Subdivision:
Meadowcreek Sec 3
County:
Fort Bend
Call Now: 346.202.7307
Is this the listing for you? We can help make it yours.
346.202.7307
2326 Bright Meadows Drive2326 Bright Meadows Drive2326 Bright Meadows Drive2326 Bright Meadows Drive
Save
Ask
Tour
Hide
Share

Mortgage Calculator

Monthly Payment (Est.)

$1,230
Calculator powered by Showcase IDX, a Constellation1 Company. Copyright ©2026 Information is deemed reliable but not guaranteed.

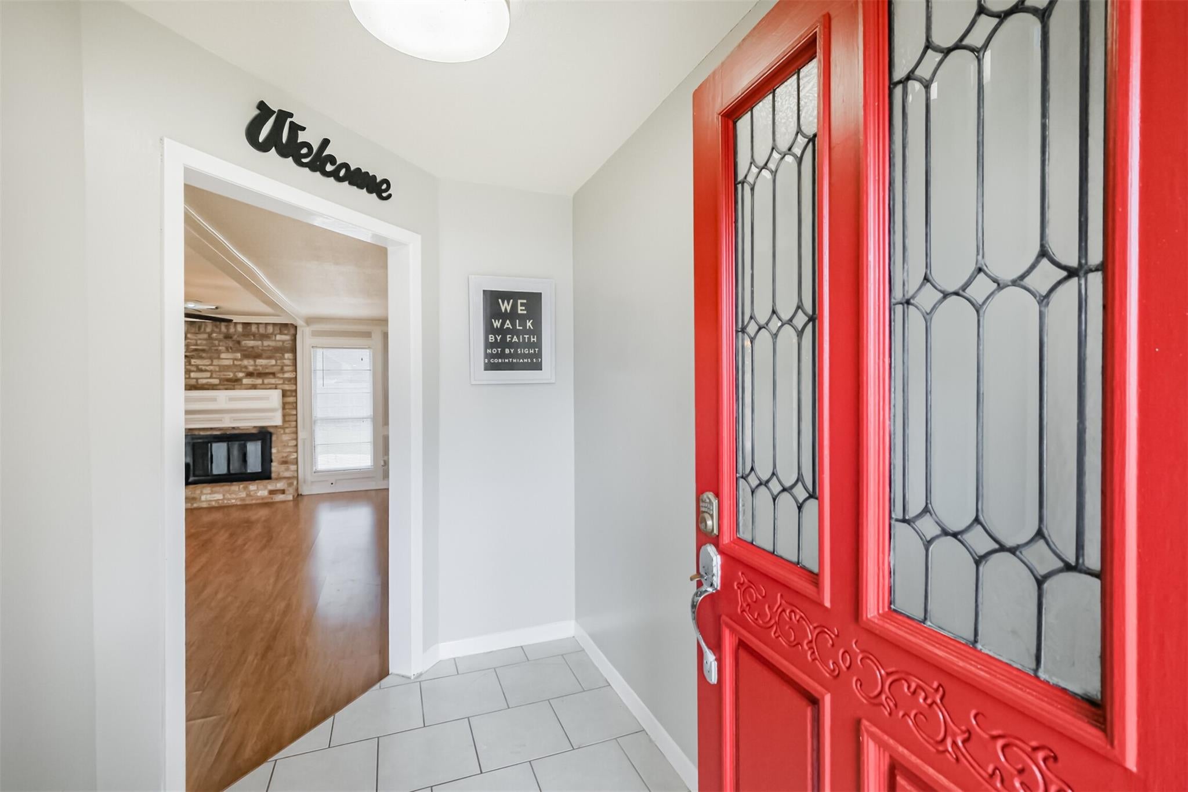
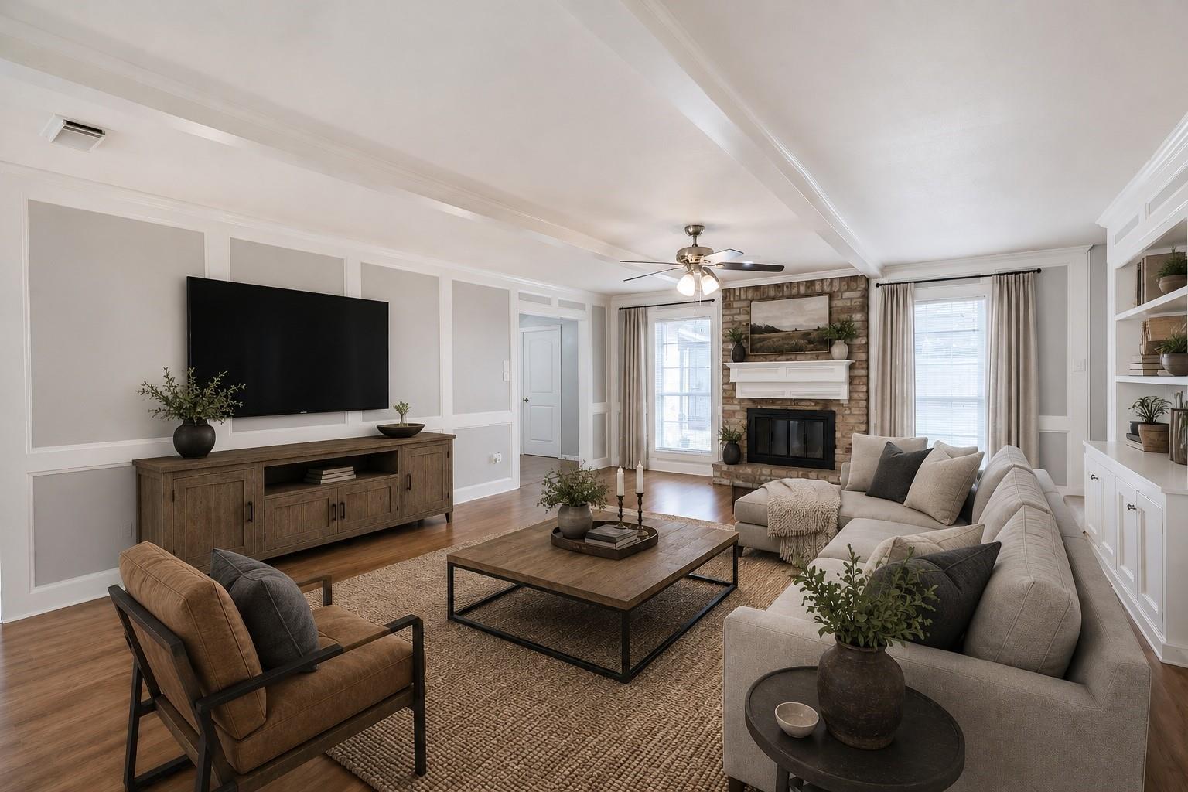
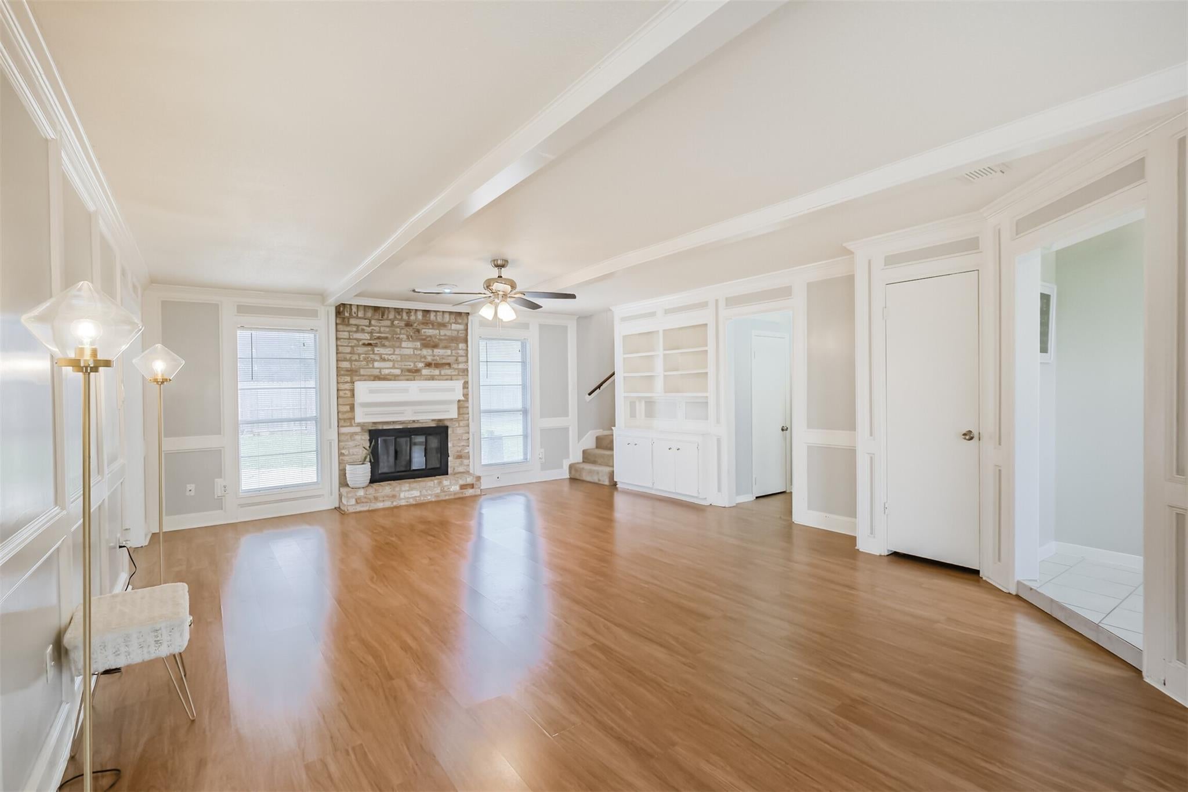
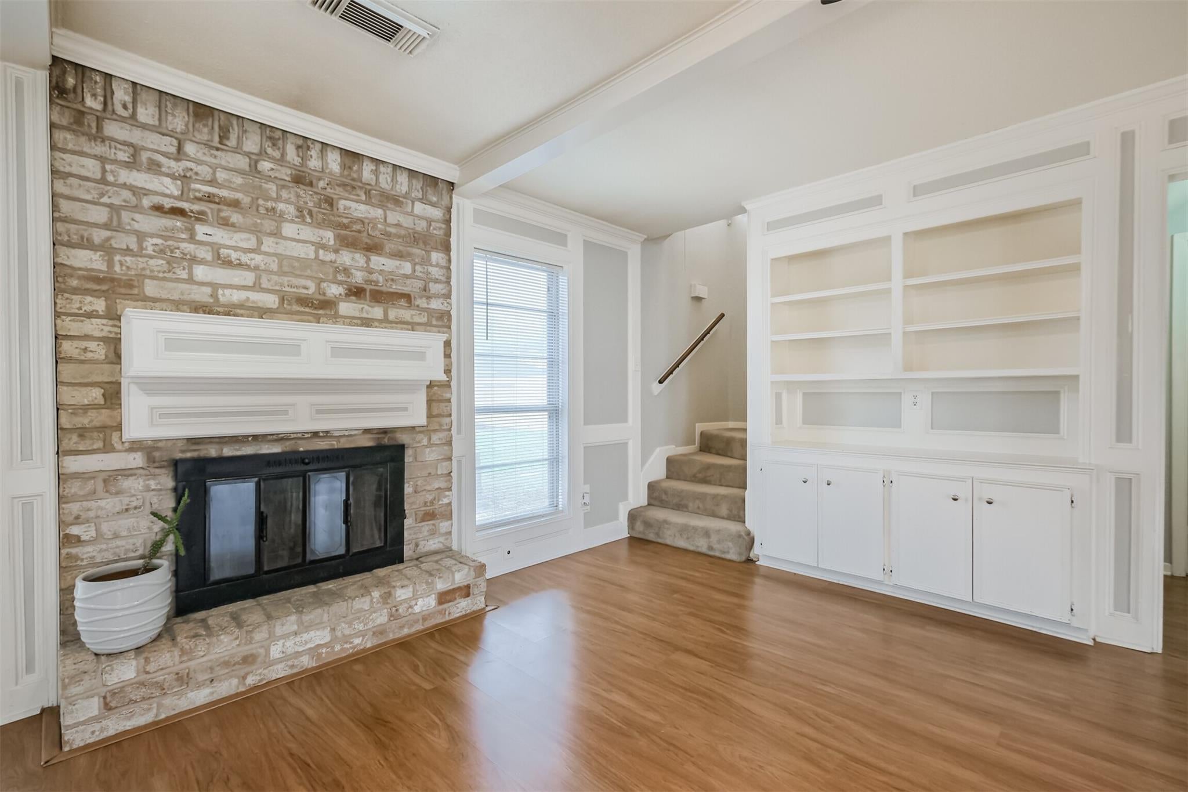
2326 Bright Meadows Drive combines move-in-ready updates with flexible spaces and a large backyard. The 4-bedroom, 2-bath layout features a first-floor primary suite with a walk-in closet, while three additional bedrooms are upstairs. Laminate wood flooring, crown molding, custom built-ins, and a fireplace add character throughout. The kitchen offers granite countertops and stainless steel appliances with an adjoining dining area. Outside, enjoy an 8,363-sq-ft lot with new full-perimeter fencing, fresh exterior siding, a gated driveway, and covered carport. A converted bonus room with plumbing for a future full bath adds even more possibilities. A generator plug with soft start and Nest thermostat provide added convenience. With 2,039 sq ft of living space, this Meadowcreek home offers plenty of space, practical updates, and flexibility for what's next. Call/Text to schedule your tour!

Save
Ask
Tour
Hide
Share
Listing Snapshot
Price 
$269,500
Days On Site 
22 Days
Bedrooms 
4
Inside Area (SqFt) 
2,039 sqft
Total Baths 
2
Full Baths 
2
Partial Baths 
N/A
Lot Size 
0.192 Acres
Year Built 
1978
MLS® Number 
75727457
Status 
Active
Property Tax 
$6,137
HOA/Condo/Coop Fees 
$15 monthly
Sq Ft Source 
N/A
Friends & Family
Recent Activity
3 weeks agoListing updated with changes from the MLS®
3 weeks agoListing first seen on site
General Features
Acres 
0.192
Carport 
2
Disclosures 
Sellers Disclosure
Foundation 
Slab
Garage 
Yes
Garage Spaces 
2
Parking 
DetachedConverted GarageAttached CarportAttachedGated
Parking Spaces 
4
Property Sub Type 
Single Family Residence
SqFt Total 
2039
Style 
Traditional
Water Source 
Public
Interior Features
Appliances 
DisposalElectric OvenMicrowaveElectric CooktopDishwasher
Cooling 
Electric
Fireplace 
Yes
Fireplace Features 
Gas
Fireplaces 
1
Flooring 
CarpetLaminateTile
Heating 
Natural Gas
Interior 
Master DownstairsGranite Counters
Laundry Features 
Electric Dryer HookupWasher Hookup
Bedroom 
Dimensions - 14x12Level - FirstArea - 168
Dining Room 
Dimensions - 12x11Level - FirstArea - 132
Kitchen 
Dimensions - 15x6Level - FirstArea - 90
Living Room 
Dimensions - 27x17Level - FirstArea - 459
Master Bedroom 
Dimensions - 17x12Level - FirstArea - 204
Save
Ask
Tour
Hide
Share
Exterior Features
Construction Details 
Spray Foam InsulationBrick
Lot Features 
Subdivided
Roof 
Composition
Community Features
Association Fee 
$180.0
Association Fee Frequency 
Annually
MLS Area 
38
School District 
19 - Fort Bend
Financing Terms Available 
CashConventionalFHAVA Loan
Roads 
Concrete
Schools
School District
19 - Fort Bend
Elementary School
Quail Valley Elementary School
Middle School
Quail Valley Middle School
High School
Elkins High School
Listing courtesy of Compass RE Texas, LLC - Houston [email protected]

IDX information is provided exclusively for consumers’ personal, non-commercial use. It may not be used for any purpose other than to identify prospective properties consumers may be interested in purchasing. This data is deemed reliable but is not guaranteed accurate by the MLS.

Data provided by HAR.com © 2026. All information provided should be independently verified.

Neighborhood & Commute
Source: Walkscore
Disclosure: Community information and market data powered by Constellation Data Labs. Information is deemed reliable but not guaranteed.
Save
Ask
Tour
Hide
Share