
November 2, 2017
Save
Ask
Tour
Hide
$2,300
40 Days On Site
16618 Oasis Meadow LnRichmond, TX 77407
For Rent|Townhouse|Active
3
Beds
3
Total Baths
2
Full Baths
1
Partial Bath
1,912
SqFt
$1
/SqFt
2020
Built
Subdivision:
Oasis At Clodine
County:
Fort Bend
Call Now: 346.202.7307
Is this the listing for you? We can help make it yours.
346.202.7307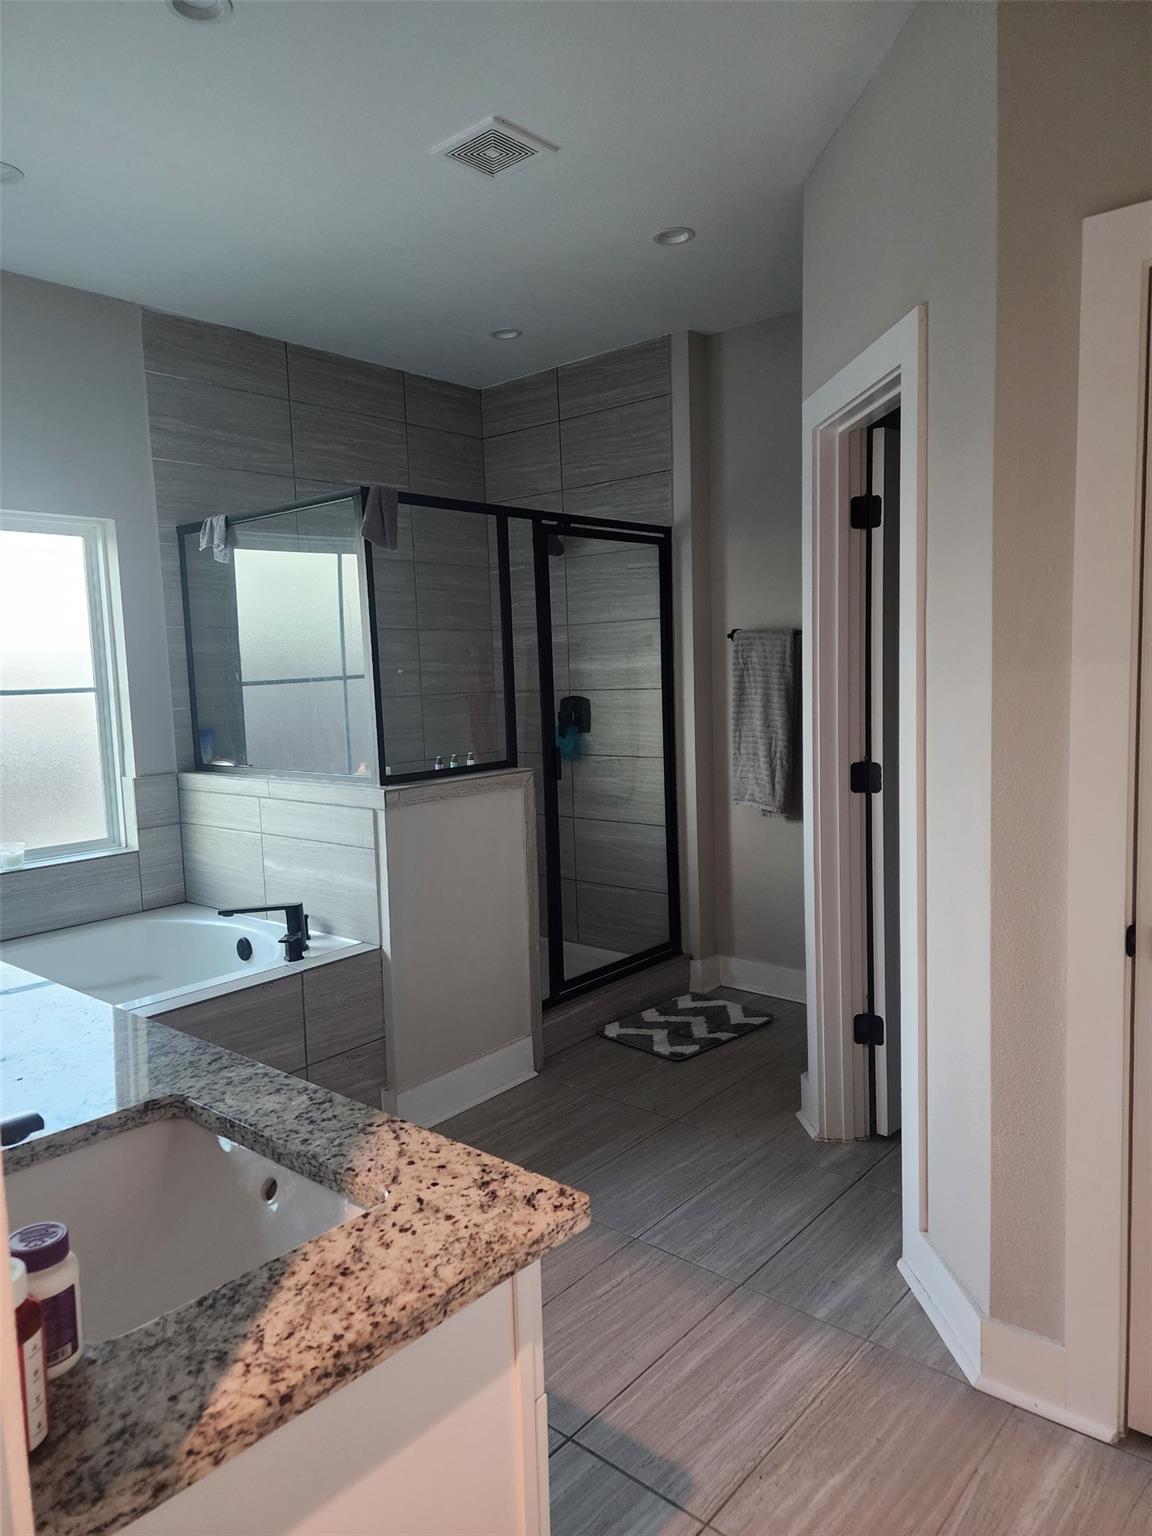
Save
Ask
Tour
Hide
Mortgage Calculator
Monthly Payment (Est.)
Enter an interest rate to see your estimated monthly payment.Calculator powered by Showcase IDX, a Constellation1 Company. Copyright ©2026 Information is deemed reliable but not guaranteed.
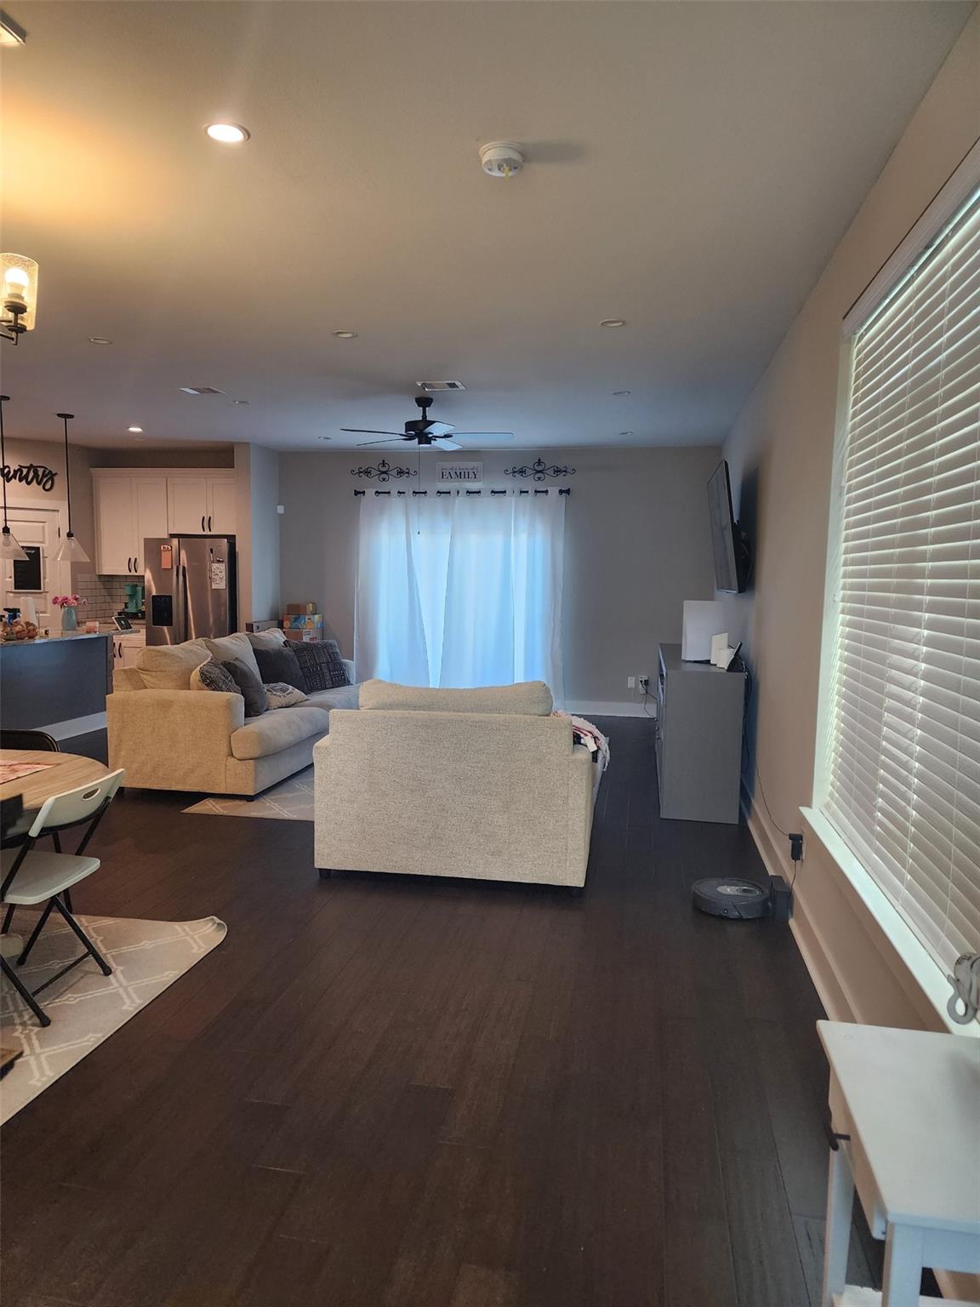
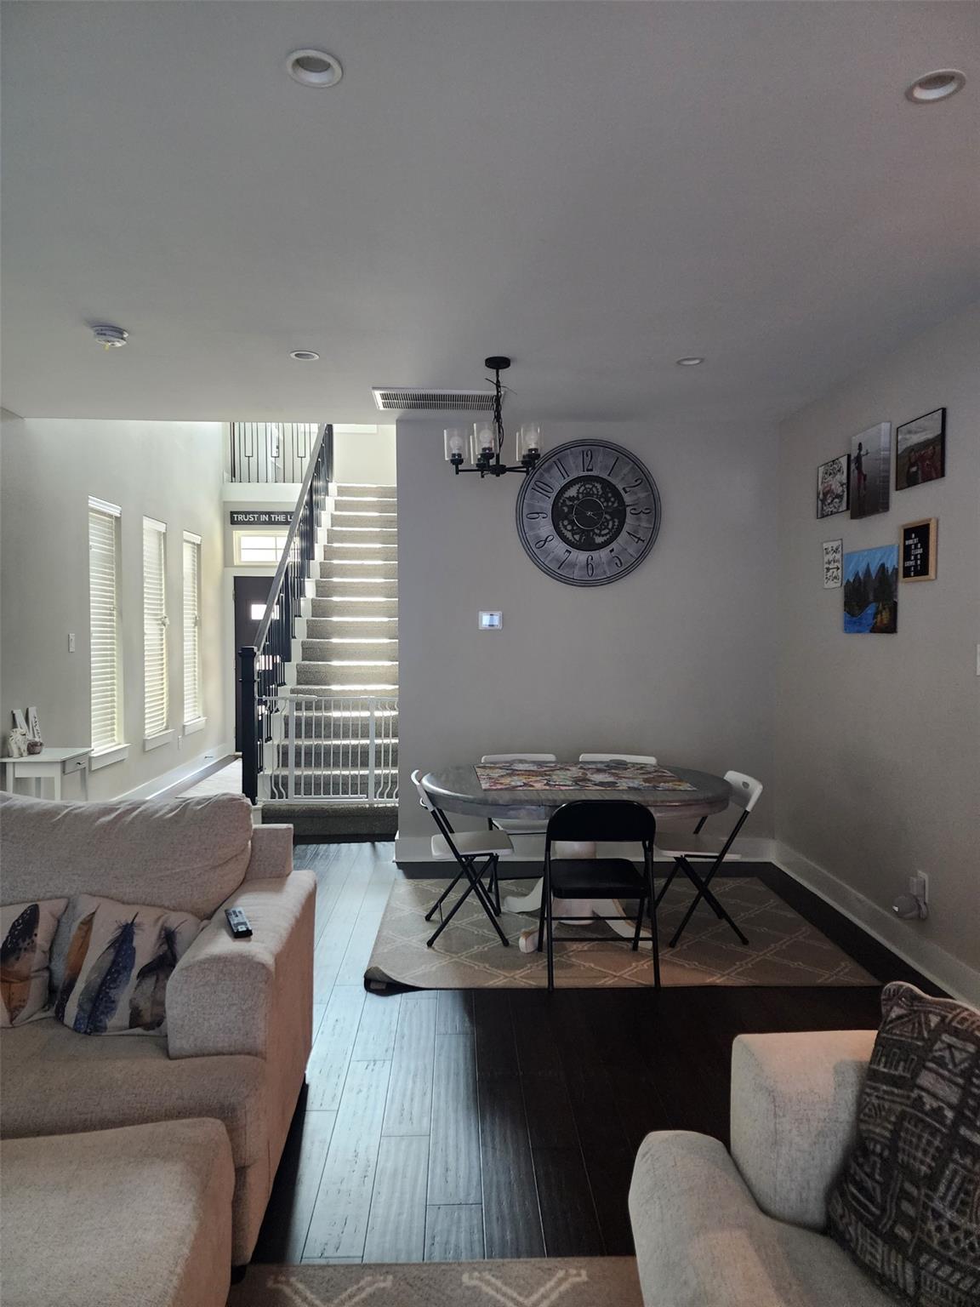
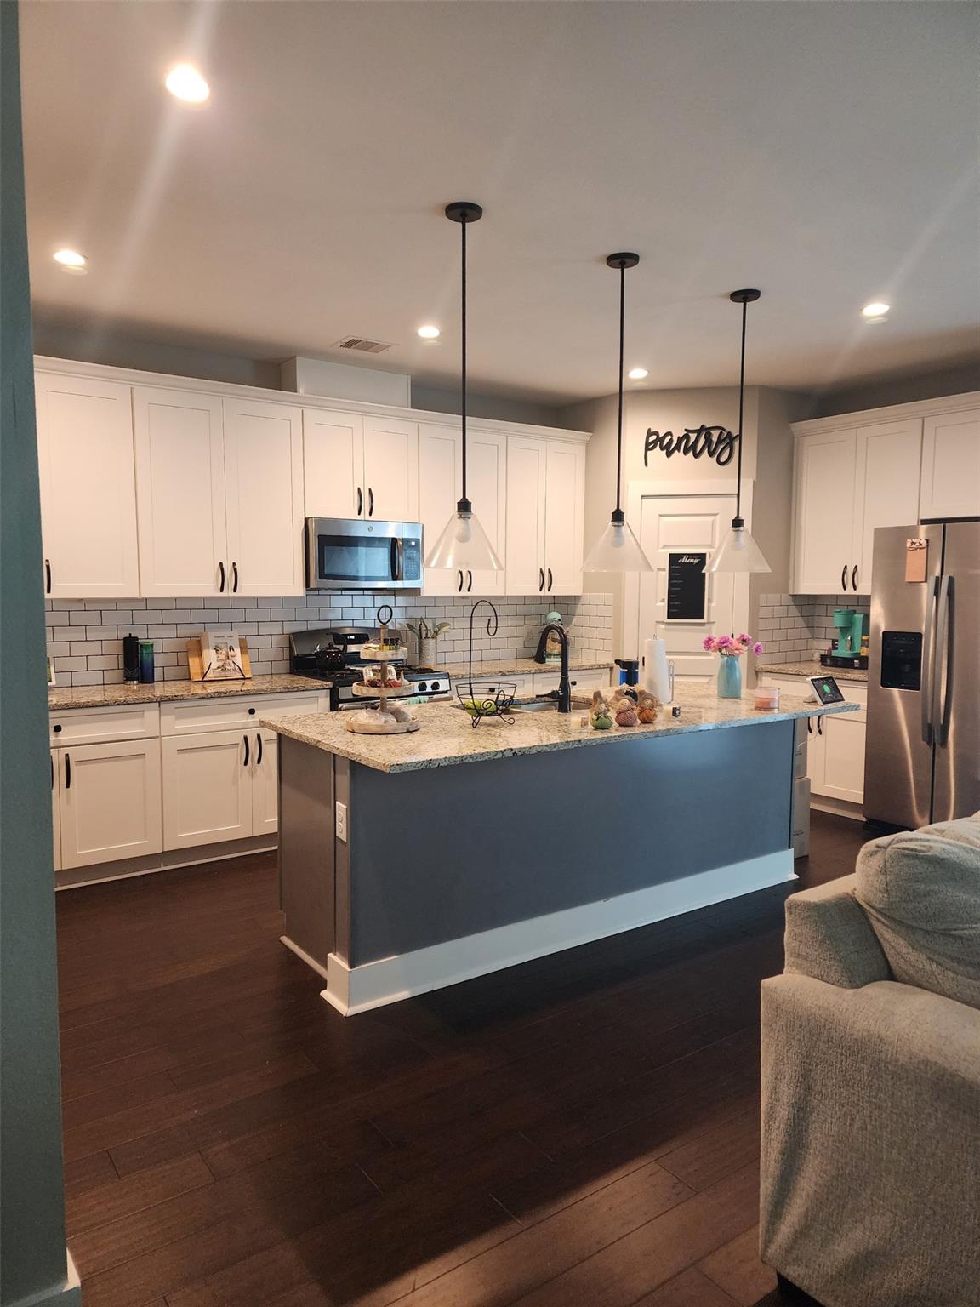
Welcome to a Stunning Townhome for Rent in a Gated Community. This town home features a modern design. Step inside to find stylish engineered wood floors that flow seamlessly throughout the open-concept living space. The kitchen features stainless steel appliances and a chic subway tile backsplash, perfect for cooking and entertaining. Enjoy a spacious game room that opens to a charming balcony—perfect for morning coffee or evening relaxation. The primary suite is your private oasis, complete with dual sinks and a soaking tub, offering a perfect retreat at the end of the day. This townhome is Located in the award-winning Fort Bend Independent School District.
Save
Ask
Tour
Hide
Listing Snapshot
Price
$2,300
Days On Site
40 Days
Bedrooms
3
Inside Area (SqFt)
1,912 sqft
Total Baths
3
Full Baths
2
Partial Baths
1
Lot Size
0.0528 Acres
Year Built
2020
MLS Number
75739318
Status
Active
Property Tax
N/A
HOA/Condo/Coop Fees
N/A
Sq Ft Source
N/A
Friends & Family
Recent Activity
| a month ago | Listing updated with changes from the MLS | |
| a month ago | Listing first seen on site |
General Features
Acres
0.0528
Disclosures
Owner/Agent
Garage
Yes
Garage Spaces
2
Lease Term
12 Months
Number Of Stories
2
Parking
TandemGarage Door Opener
Parking Spaces
2
Pets
Breed Restrictions
Property Sub Type
Townhouse
Security
Secured Garage/Parking
Sewer
Public Sewer
SqFt Total
1912
Style
Contemporary/ModernTraditional
Interior Features
Appliances
DisposalGas OvenMicrowaveFree-Standing RangeDryerRefrigeratorWasherDishwasher
Cooling
Ceiling Fan(s)Electric
Flooring
CarpetWood
Furnished
Unfurnished
Heating
Natural Gas
Interior
PantryGranite CountersDouble VanitySoaking Tub
Window Features
Window Coverings
Bedroom
Dimensions - 14x11Level - SecondArea - 154
Master Bedroom
Dimensions - 14x14Level - SecondArea - 196
Save
Ask
Tour
Hide
Exterior Features
Exterior
Balcony
Lot Features
ClearedOther
Windows/Doors
Window Coverings
Community Features
MLS Area
37
School District
19 - Fort Bend
Roads
AsphaltConcrete
Schools
School District
19 - Fort Bend
Elementary School
Oyster Creek Elementary School
Middle School
Garcia Middle School (Fort Bend)
High School
Austin High School (Fort Bend)
Listing courtesy of Aurelian Realty [email protected]
IDX information is provided exclusively for consumers’ personal, non-commercial use. It may not be used for any purpose other than to identify prospective properties consumers may be interested in purchasing. This data is deemed reliable but is not guaranteed accurate by the MLS.
Data provided by HAR.com © 2026. All information provided should be independently verified.
Neighborhood & Commute
Source: Walkscore
Disclosure: Community information and market data powered by Constellation Data Labs. Information is deemed reliable but not guaranteed.
Save
Ask
Tour
Hide
Did you know? You can invite friends and family to your search. They can join your search, rate and discuss listings with you.