Search For Homes

Save
Ask
Tour
Hide
Share
$530,000
13 Days On Site

2731 Lakeside Village Drive
Missouri City, TX 77459

For Sale|Single Family Residence|Active
4
Beds
4
Total Baths
3
Full Baths
1
Partial Bath
3,603
SqFt
$147
/SqFt
1993
Built
Subdivision:
Lakeside Village At Lake Olympia Sec 1
County:
Fort Bend
Call Now: 346.202.7307
Is this the listing for you? We can help make it yours.
346.202.7307
2731 Lakeside Village Drive2731 Lakeside Village Drive2731 Lakeside Village Drive2731 Lakeside Village Drive
Save
Ask
Tour
Hide
Share

Mortgage Calculator

Monthly Payment (Est.)

Enter an interest rate to see your estimated monthly payment.
Calculator powered by Showcase IDX, a Constellation1 Company. Copyright ©2026 Information is deemed reliable but not guaranteed.

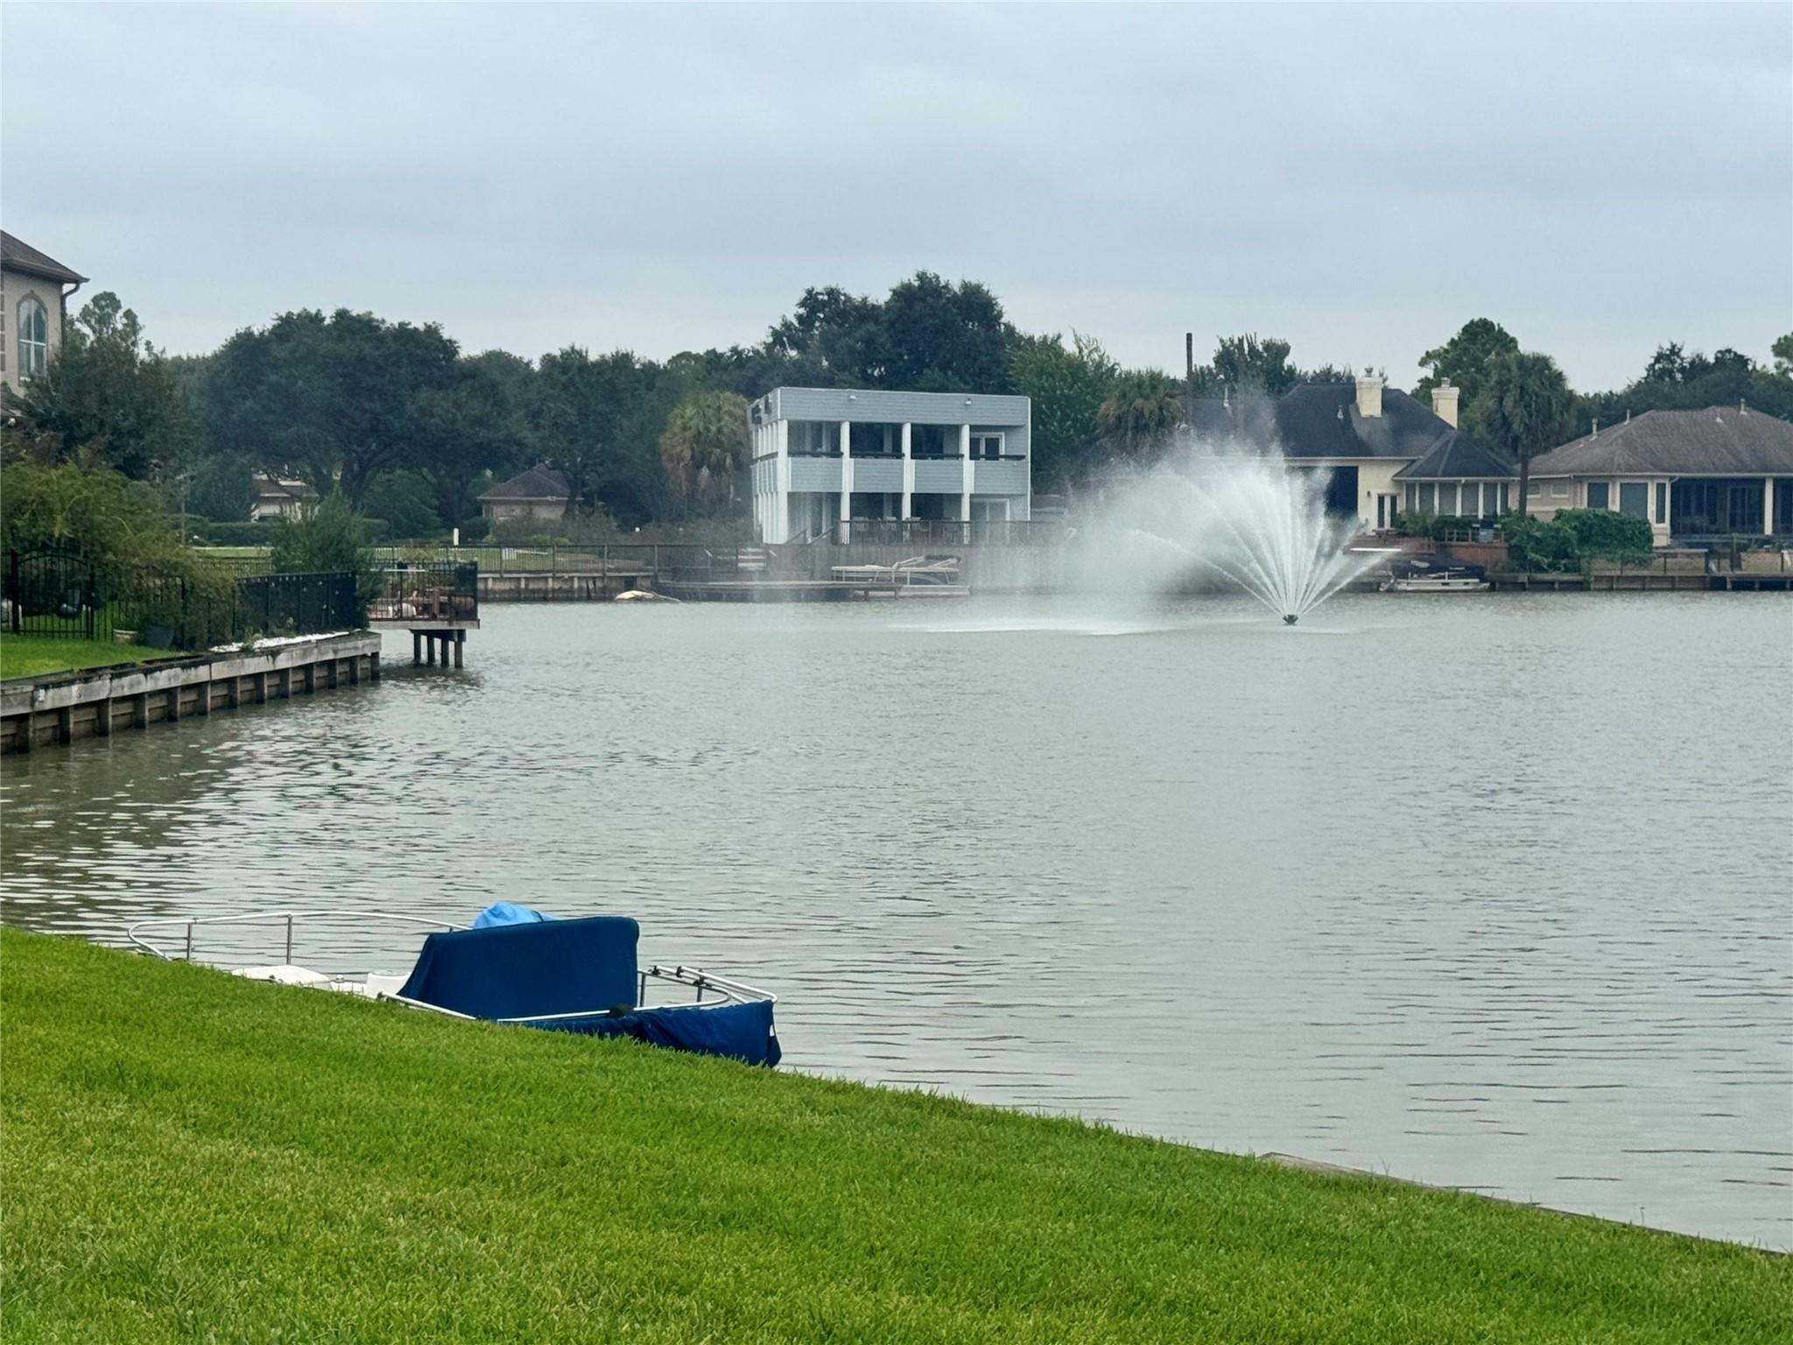
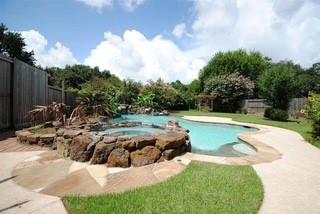
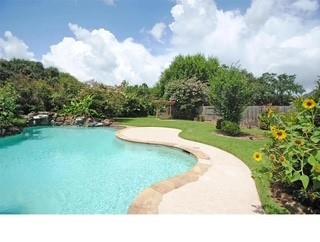
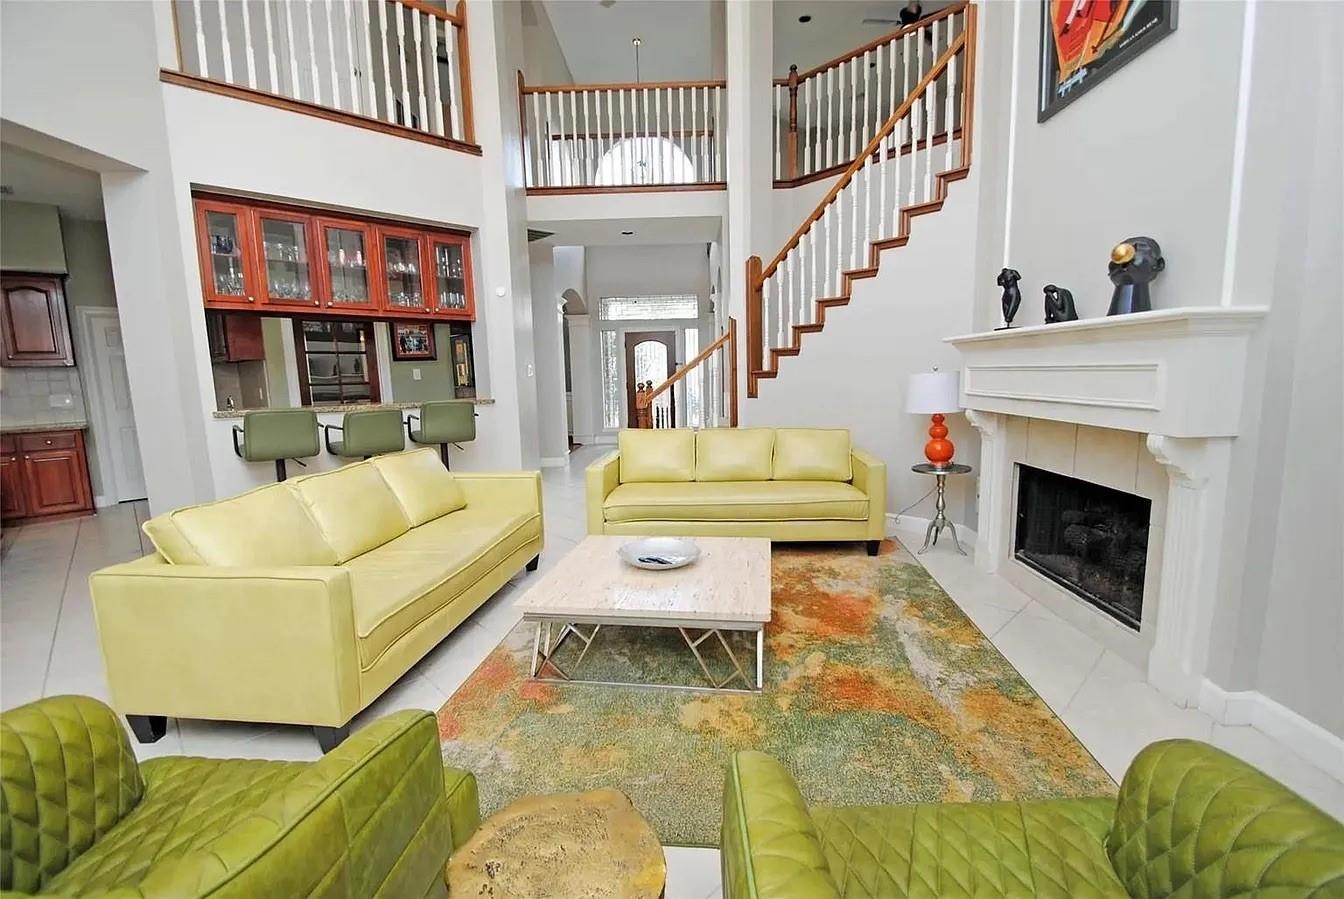
Waterfront living in Lake Olympia! This two-story red brick home offers 4 bedrooms, 3 full baths, 1 half bath, and approximately 3,645 square feet on an approximately 11,938-square-foot lot. Inside, the family room features a soaring ceiling and gas-log fireplace, while formal living and dining rooms provide space and comfort for gatherings. The kitchen opens to the family room and includes granite countertops, double ovens, a butler’s pantry, and an adjoining breakfast room. The first-floor primary suite offers a walk-in closet and a spacious bath with double sinks, a separate shower, and a soaking tub. A first-floor study adds space for work or reading. Upstairs, three additional bedrooms and a generous game room provide room to spread out. Step onto the balcony for lake views. Outside, the fenced backyard features an in-ground pool, attached spa, and patio overlooking the water. An oversized attached two-car garage adds storage and parking space. Schedule your private showing today!

Save
Ask
Tour
Hide
Share
Listing Snapshot
Price 
$530,000
Days On Site 
13 Days
Bedrooms 
4
Inside Area (SqFt) 
3,603 sqft
Total Baths 
4
Full Baths 
3
Partial Baths 
1
Lot Size 
0.2741 Acres
Year Built 
1993
MLS® Number 
75761618
Status 
Active
Property Tax 
$14,896
HOA/Condo/Coop Fees 
$84.75 monthly
Sq Ft Source 
N/A
Friends & Family
Recent Activity
6 hours agoListing updated with changes from the MLS®
a week agoStatus changed to Active
2 weeks agoListing first seen on site
General Features
Acres 
0.2741
Disclosures 
Pre-ForeclosureSeller's DisclosureShort Sale
Foundation 
Slab
Garage 
Yes
Garage Spaces 
2
Parking 
DetachedOversized
Parking Spaces 
2
Property Sub Type 
Single Family Residence
Sewer 
Public Sewer
Special Circumstances 
Short Sale
SqFt Total 
3603
Style 
Traditional
Water Source 
Public
Interior Features
Appliances 
DisposalDouble OvenTrash CompactorMicrowaveGas CooktopDishwasherCooktop
Cooling 
Electric
Fireplace 
Yes
Fireplace Features 
GasGas Log
Fireplaces 
1
Flooring 
CarpetTileWood
Heating 
Electric
Interior 
Walk-In Closet(s)Breakfast BarMaster DownstairsPantryGranite CountersKitchen IslandDouble Vanity
Laundry Features 
Electric Dryer HookupGas Dryer HookupWasher Hookup
Spa 
Yes
Bedroom 
Dimensions - 13X12Level - SecondArea - 156
Dining Room 
Dimensions - 16X12Level - FirstArea - 192
Game Room 
Dimensions - 21X19Level - SecondArea - 399
Kitchen 
Dimensions - 17X17Level - FirstArea - 289
Living Room 
Dimensions - 12X11Level - FirstArea - 132
Master Bedroom 
Dimensions - 19X17Level - FirstArea - 323
Save
Ask
Tour
Hide
Share
Exterior Features
Construction Details 
Brick
Frontage 
WaterfrontLakefront
Lot Features 
SubdividedWaterfront
Pool Features 
In Ground
Private Pool 
Yes
Roof 
Composition
Spa 
Yes
View 
LakeWater
Waterfront 
Yes
Waterfront Features 
Lake FrontWaterfront
Waterview 
LakeWater
Community Features
Accessibility Features 
Therapeutic Whirlpool
Association Fee 
$1017.0
Association Fee Frequency 
Annually
MLS Area 
38
School District 
19 - Fort Bend
Financing Terms Available 
CashConventionalFHAOwner Will CarryUSDA LoanVA Loan
Roads 
Concrete
Schools
School District
19 - Fort Bend
Elementary School
Palmer Elementary School (Fort Bend)
Middle School
Lake Olympia Middle School
High School
Elkins High School
Listing courtesy of Travis Pryor, Broker [email protected]

IDX information is provided exclusively for consumers’ personal, non-commercial use. It may not be used for any purpose other than to identify prospective properties consumers may be interested in purchasing. This data is deemed reliable but is not guaranteed accurate by the MLS.

Data provided by HAR.com © 2026. All information provided should be independently verified.

Neighborhood & Commute
Source: Walkscore
Disclosure: Community information and market data powered by Constellation Data Labs. Information is deemed reliable but not guaranteed.
Save
Ask
Tour
Hide
Share