Search For Homes

Save
Ask
Tour
Hide
Share
$4,250
5 Days On Site

19 Cohasset Place
Tomball, TX 77375

For Rent|Single Family Residence|Active
4
Beds
4
Total Baths
3
Full Baths
1
Partial Bath
3,320
SqFt
$1
/SqFt
2014
Built
Subdivision:
The Woodlands Creekside Park West 08
County:
Harris
Call Now: 346.202.7307
Is this the listing for you? We can help make it yours.
346.202.7307
19 Cohasset Place19 Cohasset Place19 Cohasset Place19 Cohasset Place
Save
Ask
Tour
Hide
Share

Mortgage Calculator

Monthly Payment (Est.)

$19
Calculator powered by Showcase IDX, a Constellation1 Company. Copyright ©2026 Information is deemed reliable but not guaranteed.

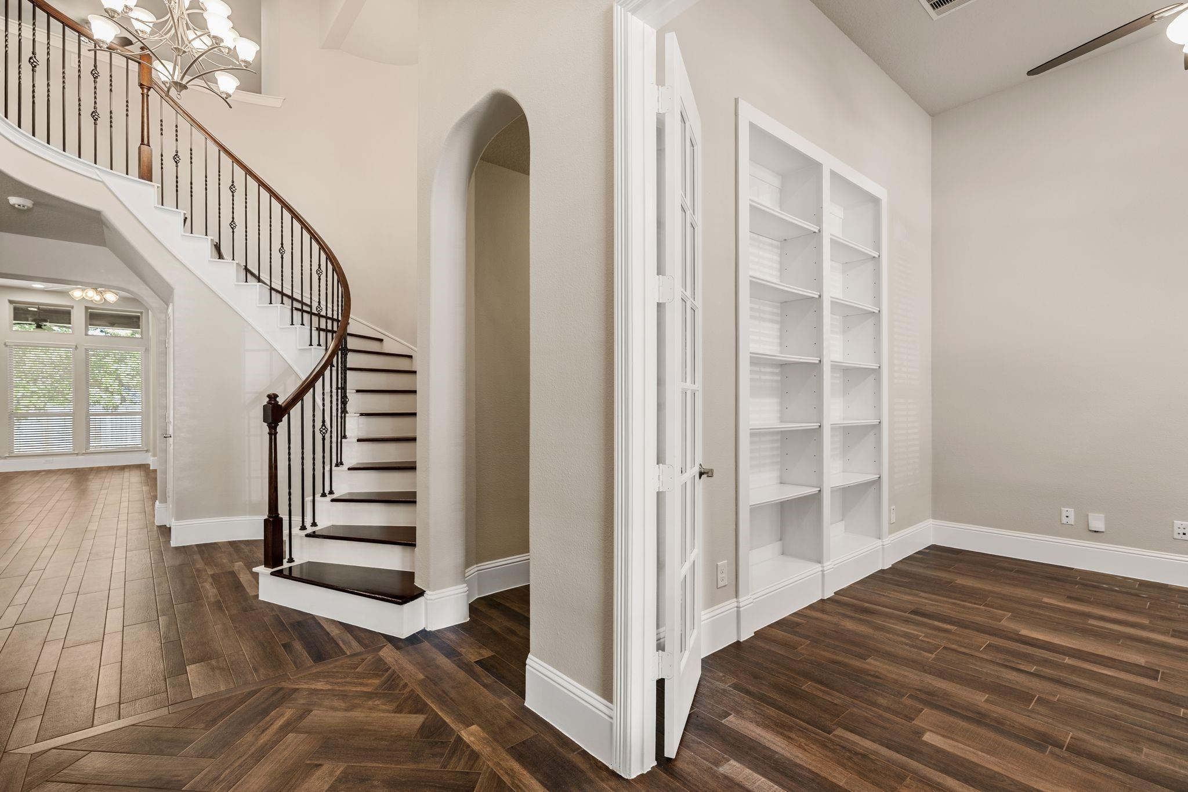
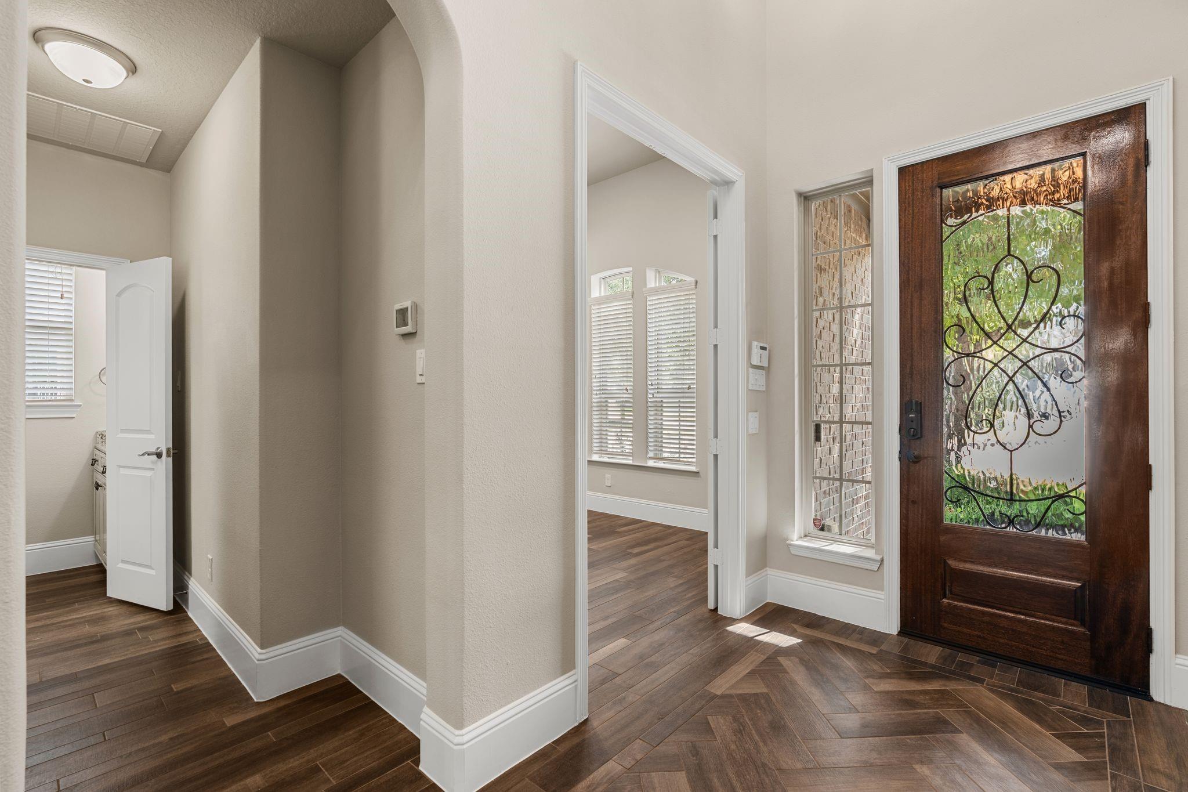
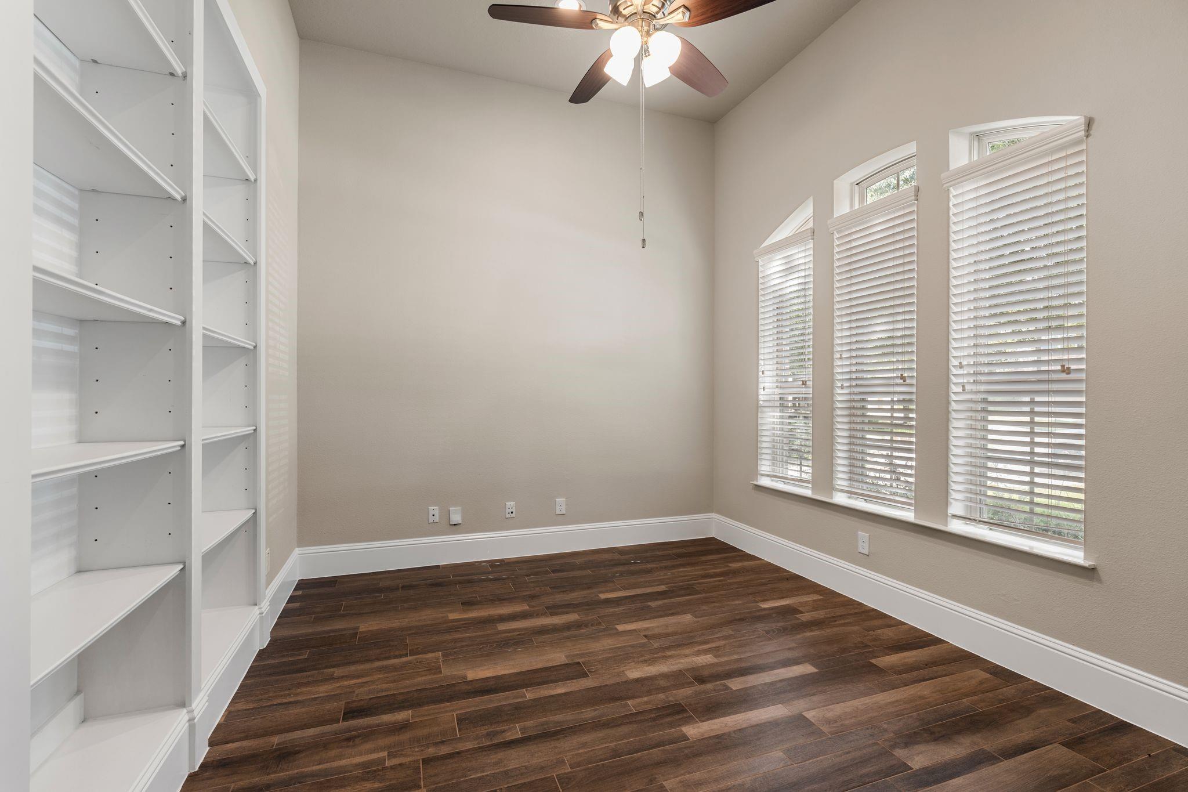
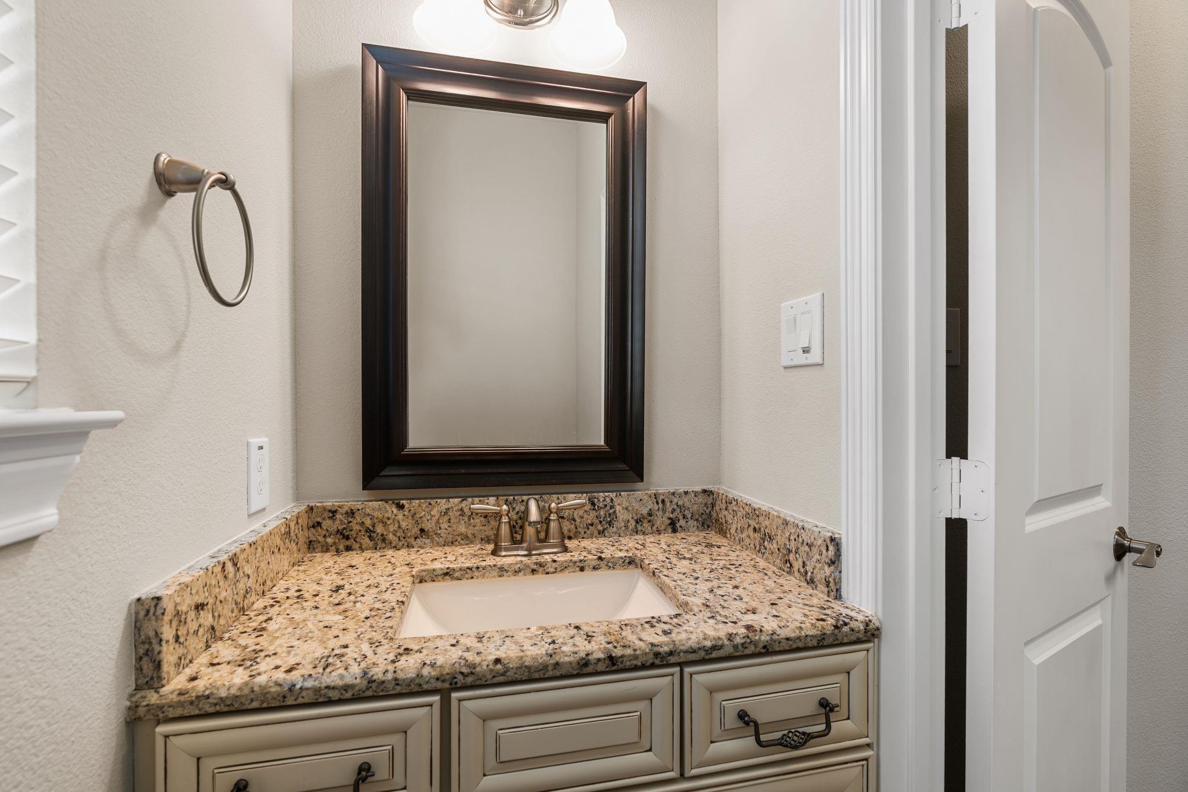
Incredible home with $80k+ worth of upgrades on huge lot on cul de sac in The Woodlands - Creekside Park. This 4 bedroom 3.5 bathroom with study down and 3 car garage is a well appointed executive home. Inspired French provincial kitchen with sweeping island shows off large farmhouse sink, 5 burner cook top, convection double ovens and wine cooler. Large laundry room with sink and full cabinetry lend plenty of space for your chore boredom. Stunning wood tile flooring throughout first floor lead to a spectacular master bathroom with double shower inclusive of body sprayers and stand alone tub with waterfall feature to rejuvenate. Upstairs features 3 large bedrooms, one including full en-suite bath, gameroom, media room with hidden bookshelf door. Fully tiled outdoor patio with separate eating and seating spaces. Zoned to award winning school district. Walk/bike to park, splash pad, township pool and lower/middle schools. Includes appliances.

Save
Ask
Tour
Hide
Share
Listing Snapshot
Price 
$4,250
Days On Site 
5 Days
Bedrooms 
4
Inside Area (SqFt) 
3,320 sqft
Total Baths 
4
Full Baths 
3
Partial Baths 
1
Lot Size 
0.252 Acres
Year Built 
2014
MLS® Number 
75774732
Status 
Active
Property Tax 
N/A
HOA/Condo/Coop Fees 
N/A
Sq Ft Source 
N/A
Friends & Family
Recent Activity
5 days agoListing updated with changes from the MLS®
5 days agoListing first seen on site
General Features
Acres 
0.252
Attached Garage 
Yes
Disclosures 
No Disclosures
Garage 
Yes
Garage Spaces 
3
Lease Term 
12 Months
Number Of Stories 
2
Parking 
AttachedOversized
Parking Spaces 
3
Pets 
Call
Property Sub Type 
Single Family Residence
SqFt Total 
3320
Style 
Traditional
Utilities 
Cable AvailableNone
Water Source 
Public
Interior Features
Appliances 
DisposalConvection OvenDouble OvenElectric OvenMicrowaveGas CooktopDryerRefrigeratorWasherDishwasher
Cooling 
Electric
Fireplace 
Yes
Fireplace Features 
GasGas Log
Fireplaces 
1
Flooring 
CarpetTile
Furnished 
Unfurnished
Heating 
Natural Gas
Interior 
High CeilingsMaster DownstairsGranite Counters
Laundry Features 
Electric Dryer HookupGas Dryer HookupWasher Hookup
Window Features 
Screens
Bedroom 
Dimensions - 10 x 10Level - SecondArea - 100
Breakfast 
Dimensions - 9 x 10Level - FirstArea - 90
Dining Room 
Dimensions - 10 x 12Level - FirstArea - 120
Game Room 
Dimensions - 15 x 23Level - SecondArea - 345
Kitchen 
Dimensions - 10 x 16Level - FirstArea - 160
Living Room 
Dimensions - 17 x 22Level - FirstArea - 374
Master Bathroom 
Level - First
Master Bedroom 
Dimensions - 14 x 16Level - FirstArea - 224
Media Room 
Dimensions - 10 x 14Level - SecondArea - 140
Utility Room 
Level - First
Save
Ask
Tour
Hide
Share
Exterior Features
Fencing 
Fenced
Lot Features 
Cul-De-SacSubdivided
Patio And Porch 
Patio
Windows/Doors 
Screens
Community Features
MLS Area 
14
School District 
53 - Tomball
Roads 
Concrete
Schools
School District
53 - Tomball
Elementary School
Creekview Elementary School
Middle School
Creekside Park Junior High School
High School
Tomball High School
Listing courtesy of Realty Of America, LLC [email protected]

IDX information is provided exclusively for consumers’ personal, non-commercial use. It may not be used for any purpose other than to identify prospective properties consumers may be interested in purchasing. This data is deemed reliable but is not guaranteed accurate by the MLS.

Data provided by HAR.com © 2026. All information provided should be independently verified.

Neighborhood & Commute
Source: Walkscore
Disclosure: Community information and market data powered by Constellation Data Labs. Information is deemed reliable but not guaranteed.
Save
Ask
Tour
Hide
Share