
November 2, 2017
411 West 26th StreetHouston, TX 77008
Mortgage Calculator
Monthly Payment (Est.)
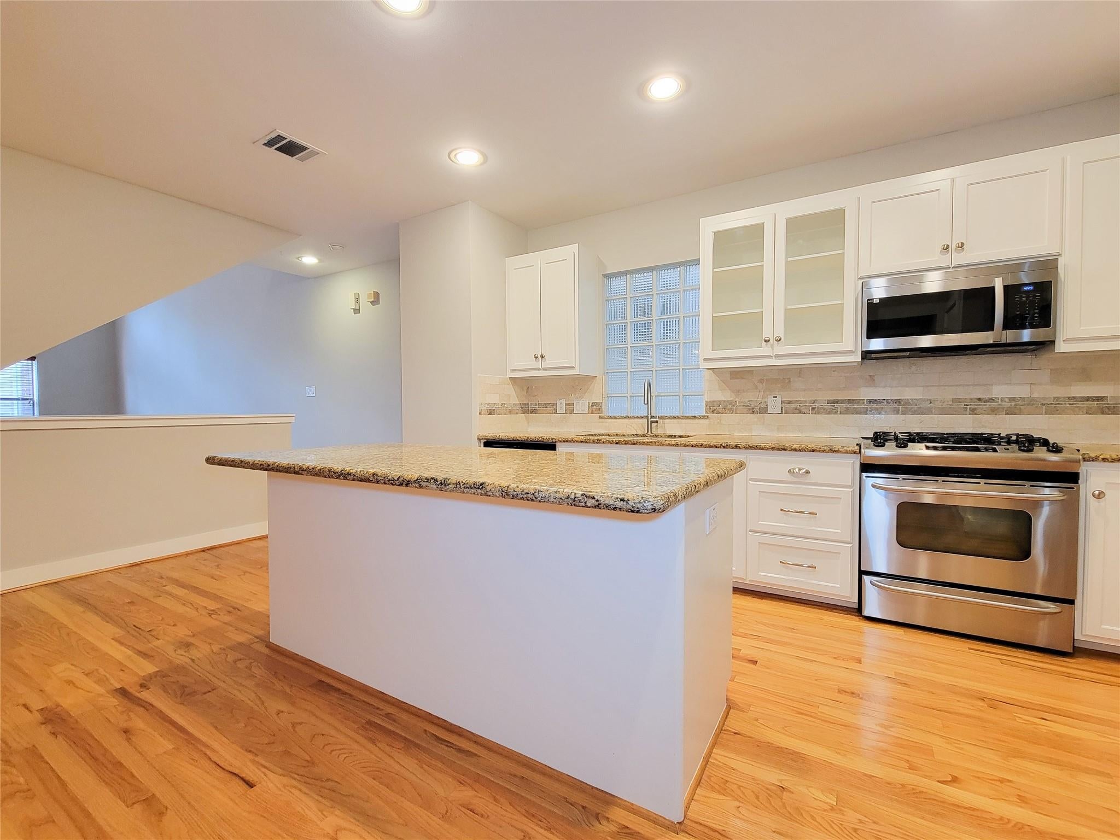
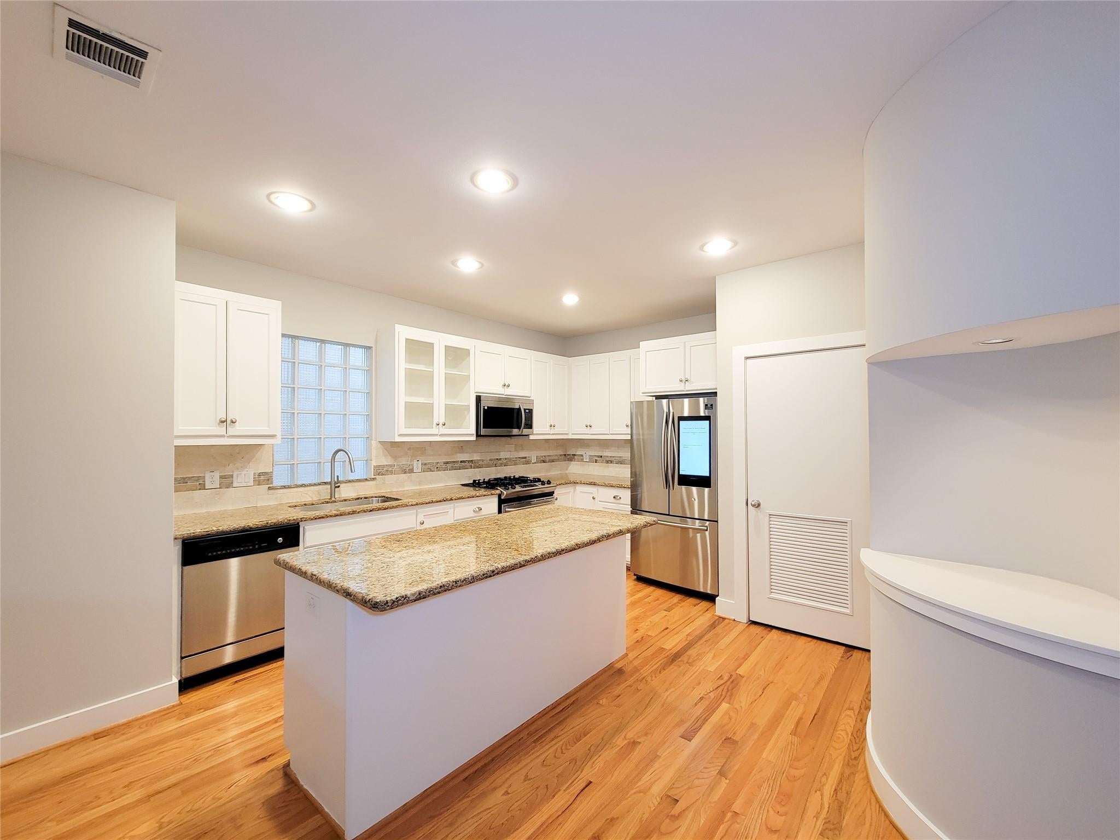
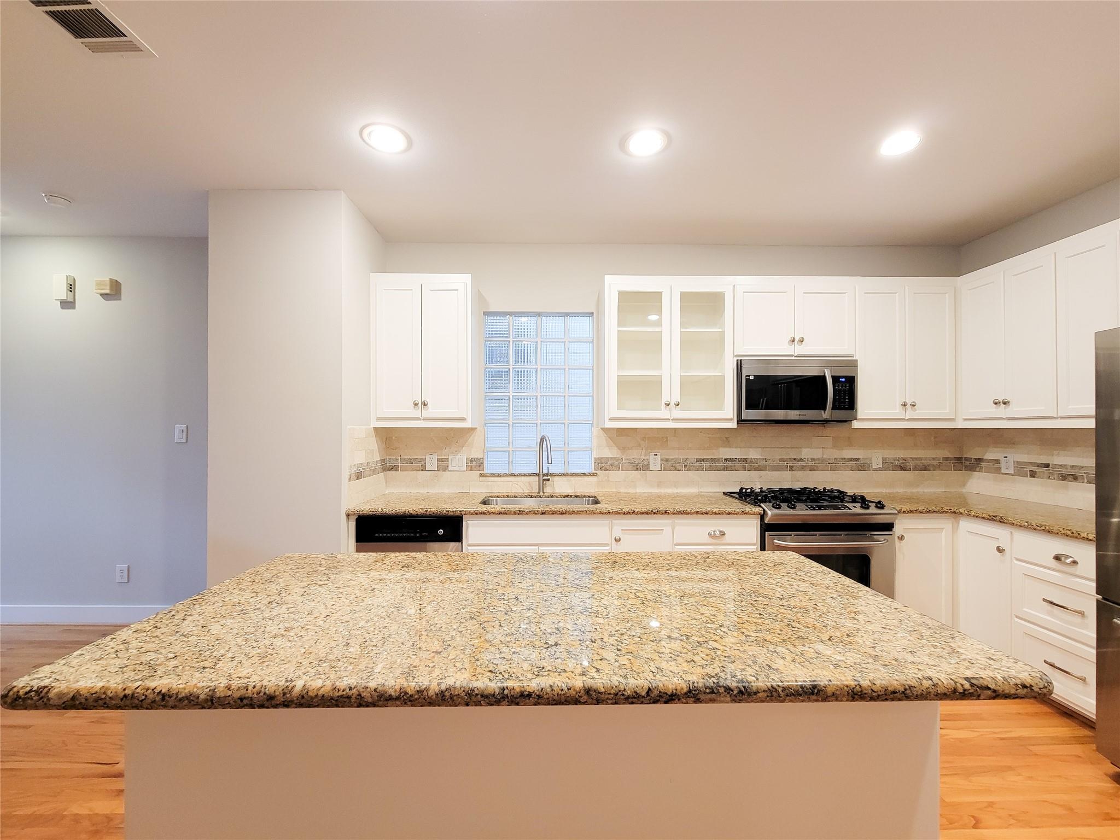
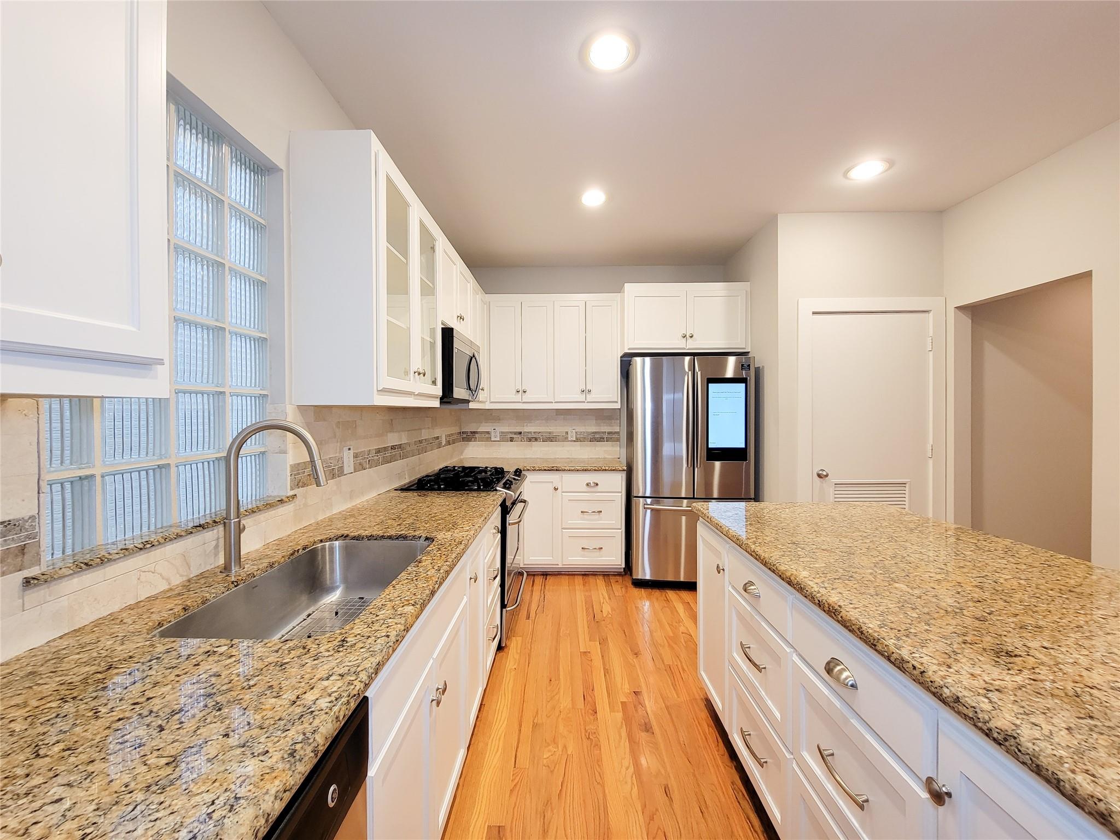
Enter an interest rate to see your estimated monthly payment.Welcome to this beautiful home for in Meredith Heights, located in the heart of Houston’s sought-after Heights area. The spacious floor plan features three bedrooms, two full bathrooms, and a convenient half bath, offering flexibility for everyday living, working from home, and hosting guests. The expansive living room is a true standout, featuring soaring ceilings and an abundance of natural light that creates a bright, open, and welcoming atmosphere. Location is hard to beat. The home is situated at the start of the Nicholson Hike & Bike Trail, just three blocks from the new H-E-B, and close to many of the Heights’ popular restaurants, bars, coffee shops, and local attractions. Located within a gated community, this home offers added privacy and security. With its spacious three-story layout, abundant natural light, and unbeatable Heights location, this home offers an ideal combination of comfort, convenience, and style.
| 3 weeks ago | Listing updated with changes from the MLS | |
| 3 weeks ago | Listing first seen on site |
IDX information is provided exclusively for consumers’ personal, non-commercial use. It may not be used for any purpose other than to identify prospective properties consumers may be interested in purchasing. This data is deemed reliable but is not guaranteed accurate by the MLS.
Data provided by HAR.com © 2026. All information provided should be independently verified.
Did you know? You can invite friends and family to your search. They can join your search, rate and discuss listings with you.