Search For Homes

Save
Ask
Tour
Hide
Share
$1,700
46 Days On Site

7631 Goudin Drive
Missouri City, TX 77489

For Rent|Single Family Residence|Active
4
Beds
3
Total Baths
2
Full Baths
1
Partial Bath
1,353
SqFt
$1
/SqFt
2000
Built
Subdivision:
Westbury Village
County:
Fort Bend
Call Now: 346.202.7307
Is this the listing for you? We can help make it yours.
346.202.7307
7631 Goudin Drive7631 Goudin Drive7631 Goudin Drive7631 Goudin Drive
Save
Ask
Tour
Hide
Share

Mortgage Calculator

Monthly Payment (Est.)

Enter an interest rate to see your estimated monthly payment.
Calculator powered by Showcase IDX, a Constellation1 Company. Copyright ©2026 Information is deemed reliable but not guaranteed.

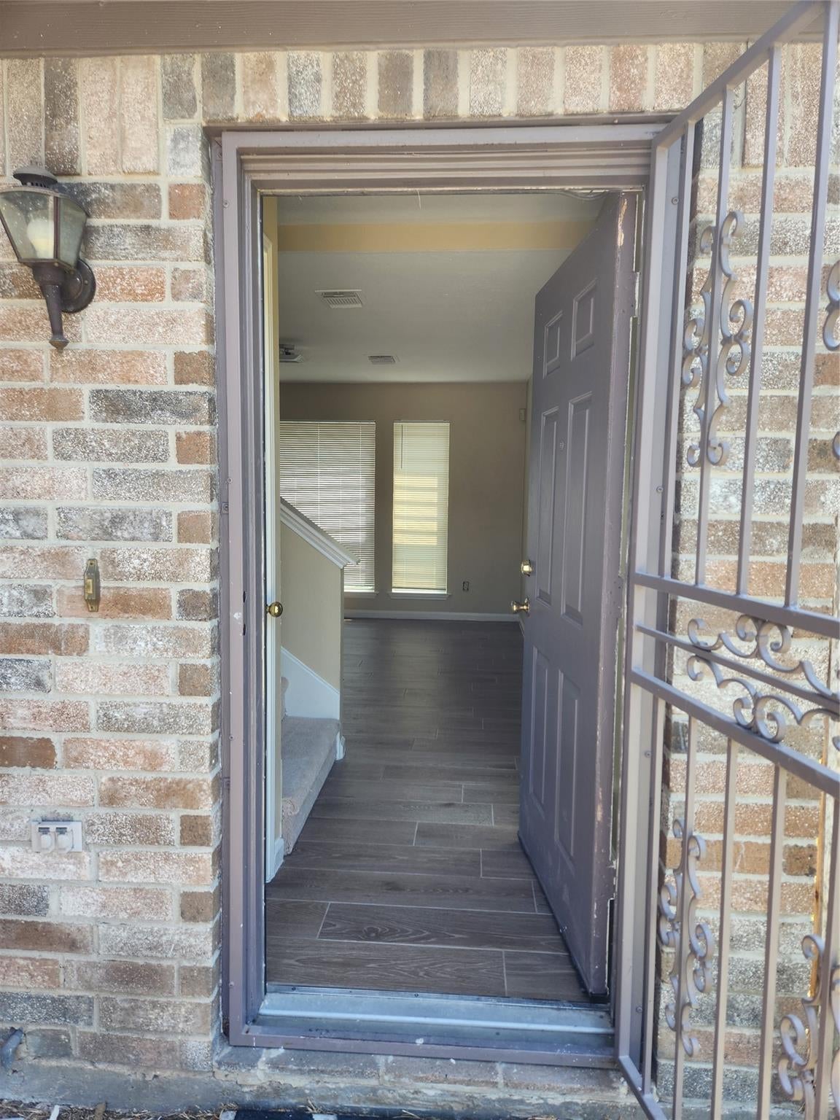
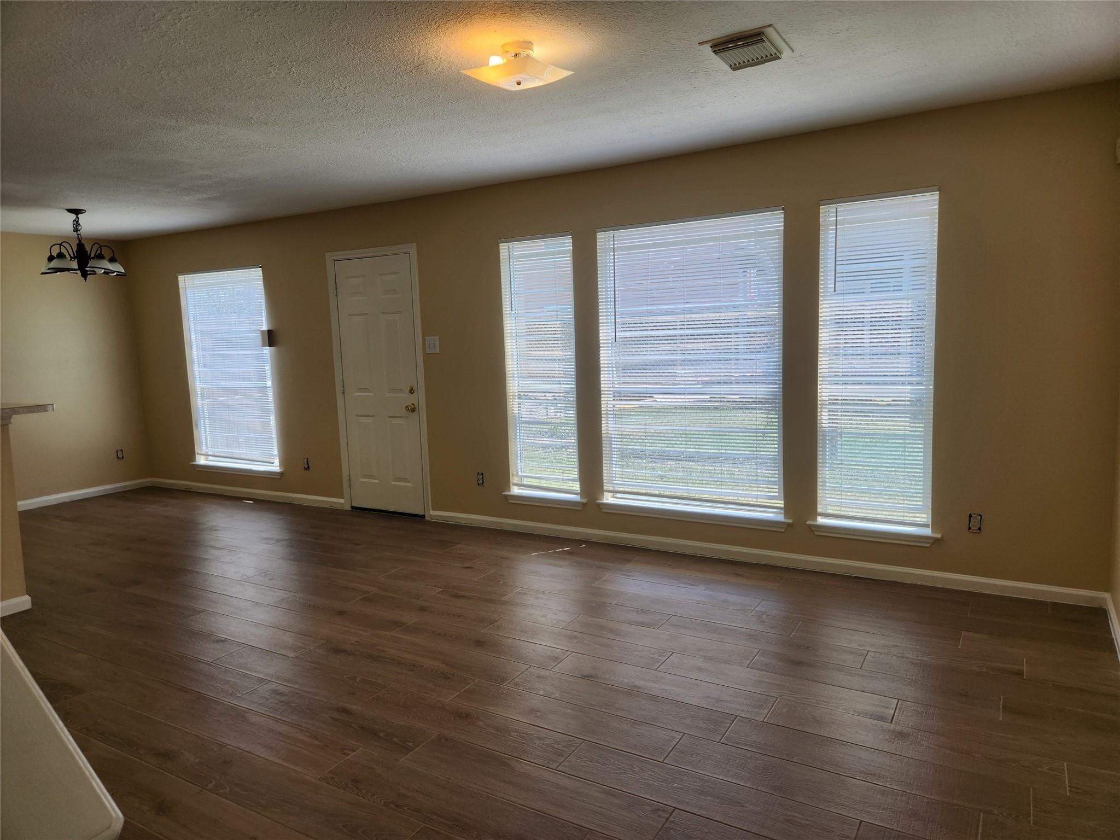
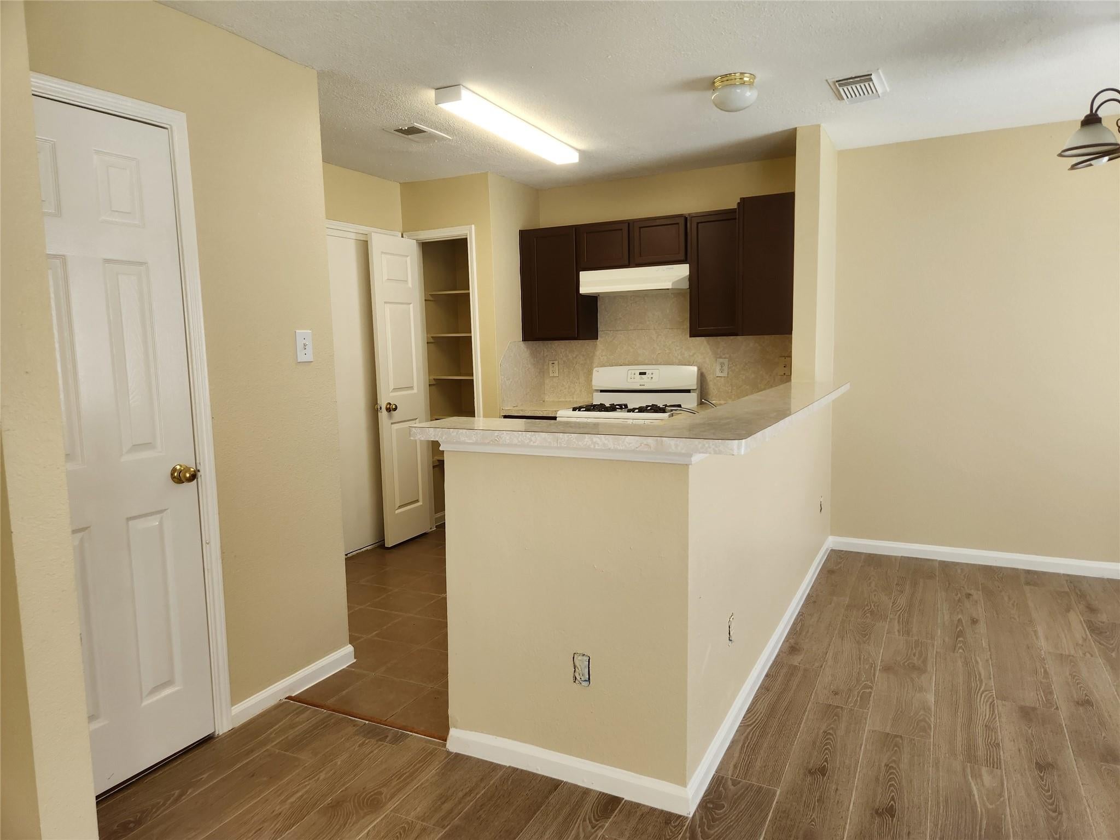
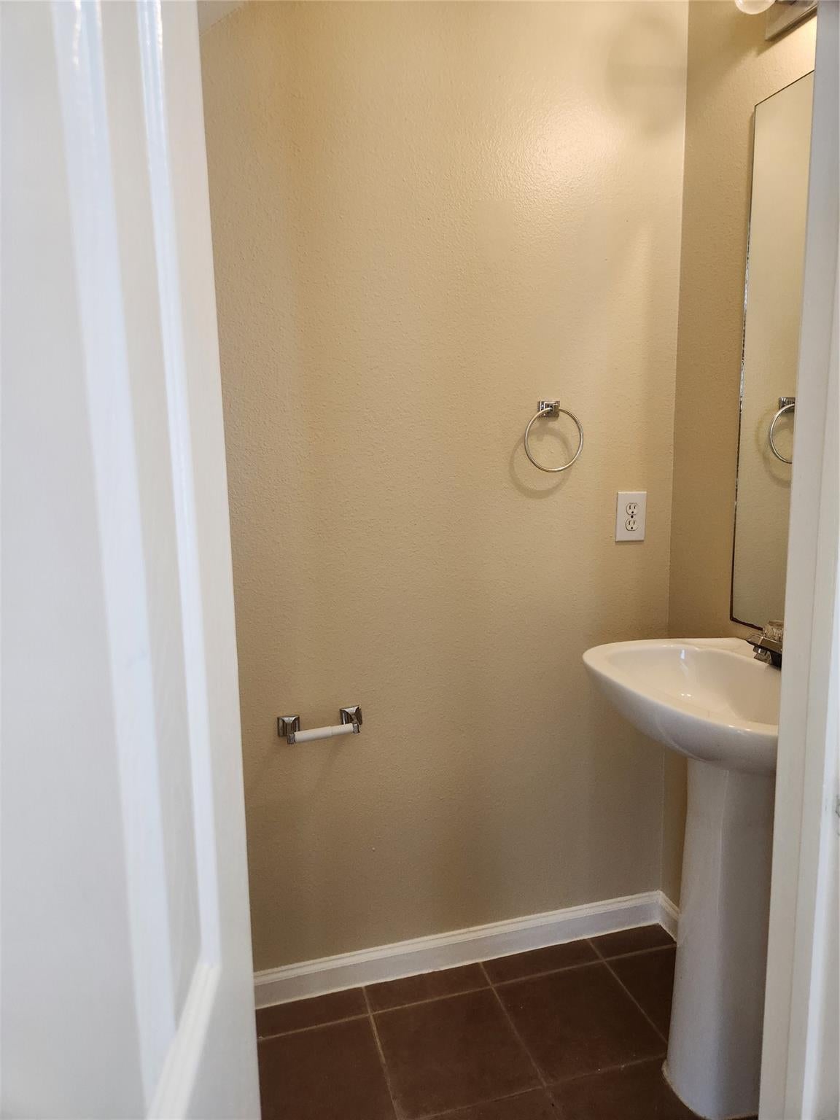
Refer to HAR for latest updates on this listing. No Subsidized Housing / No Section 8 / No Third-party payors. We offer upfront pricing --- no monthly administrative fees, no monthly/quarterly convenience fees. This is a 2 story, 4 bedroom, 2 1/2 bath, 2 car garage in Fort Bend. All bedrooms and full bathrooms are upstairs. The 1/2 bath is downstairs. Huge fenced side yard. New paint, New tile, recent carpet! Tenant responsibility: Microwave + Fridge + Washer/Dryer. Home is ready for immediate move-in. Please specify BOTH your phone # AND your email address in all app communications. If following-up with a TEXT, specify your name AND this property address within your text. This will help you recognize our call-backs. Will respond to most all text/email communication during regular business hours of 8am-5pm. NOTE: Applicants are pre-qualified (free/at no cost) PRIOR TO showings/tours. AGENTS: First, please read Agent Remarks etc. and then text if any questions.

Save
Ask
Tour
Hide
Share
Listing Snapshot
Price 
$1,700
Days On Site 
46 Days
Bedrooms 
4
Inside Area (SqFt) 
1,353 sqft
Total Baths 
3
Full Baths 
2
Partial Baths 
1
Lot Size 
0.1201 Acres
Year Built 
2000
MLS® Number 
75802735
Status 
Active
Property Tax 
N/A
HOA/Condo/Coop Fees 
N/A
Sq Ft Source 
N/A
Friends & Family
Recent Activity
4 days agoListing updated with changes from the MLS®
2 months agoListing first seen on site
General Features
Acres 
0.1201
Attached Garage 
Yes
Disclosures 
No Disclosures
Garage 
Yes
Garage Spaces 
2
Lease Term 
12 Months
Number Of Stories 
2
Parking 
Attached
Parking Spaces 
2
Pets 
No
Property Sub Type 
Single Family Residence
Sewer 
Public Sewer
SqFt Total 
1353
Water Source 
Public
Interior Features
Appliances 
DisposalElectric OvenGas RangeDishwasher
Cooling 
Electric
Heating 
Natural Gas
Laundry Features 
Electric Dryer HookupGas Dryer Hookup
Bedroom 
Dimensions - 11x11Level - SecondArea - 121
Dining Room 
Dimensions - 8x10Level - FirstArea - 80
Kitchen 
Dimensions - 7x9Level - FirstArea - 63
Living Room 
Dimensions - 13x17Level - FirstArea - 221
Master Bedroom 
Dimensions - 16x15Level - SecondArea - 240
Save
Ask
Tour
Hide
Share
Exterior Features
Lot Features 
Subdivided
Community Features
MLS Area 
38
School District 
19 - Fort Bend
Schools
School District
19 - Fort Bend
Elementary School
E A Jones Elementary School
Middle School
Missouri City Middle School
High School
Marshall High School (Fort Bend)
Listing courtesy of A. K. Realty, Inc. [email protected]

IDX information is provided exclusively for consumers’ personal, non-commercial use. It may not be used for any purpose other than to identify prospective properties consumers may be interested in purchasing. This data is deemed reliable but is not guaranteed accurate by the MLS.

Data provided by HAR.com © 2026. All information provided should be independently verified.

Neighborhood & Commute
Source: Walkscore
Disclosure: Community information and market data powered by Constellation Data Labs. Information is deemed reliable but not guaranteed.
Save
Ask
Tour
Hide
Share