Search For Homes

Save
Ask
Tour
Hide
Share
$575,000
86 Days On Site

1934 Bayleaf Manor Drive
Manvel, TX 77578

For Sale|Single Family Residence|Active
4
Beds
3
Total Baths
3
Full Baths
3,098
SqFt
$186
/SqFt
2020
Built
Subdivision:
Pomona Sec 9
County:
Brazoria
Call Now: 346.202.7307
Is this the listing for you? We can help make it yours.
346.202.7307
1934 Bayleaf Manor Drive1934 Bayleaf Manor Drive1934 Bayleaf Manor Drive1934 Bayleaf Manor Drive
Save
Ask
Tour
Hide
Share

Mortgage Calculator

Monthly Payment (Est.)

Enter an interest rate to see your estimated monthly payment.
Calculator powered by Showcase IDX, a Constellation1 Company. Copyright ©2026 Information is deemed reliable but not guaranteed.

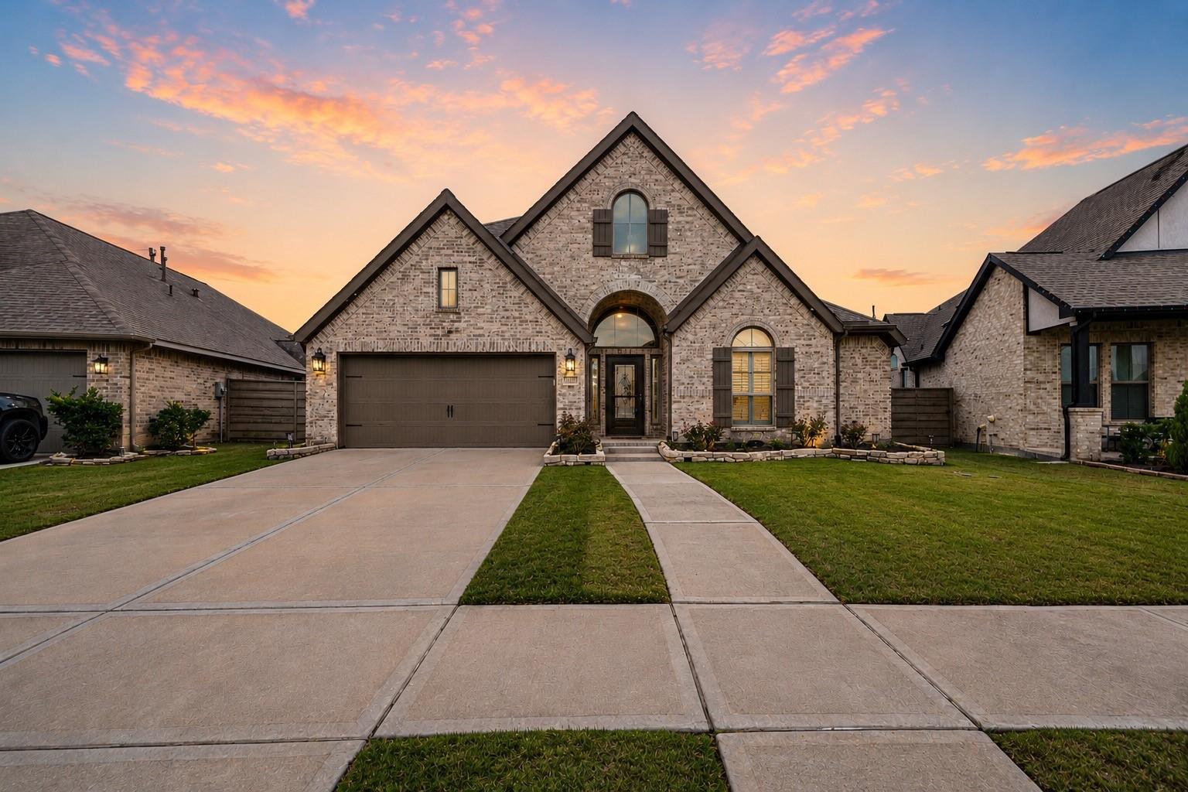
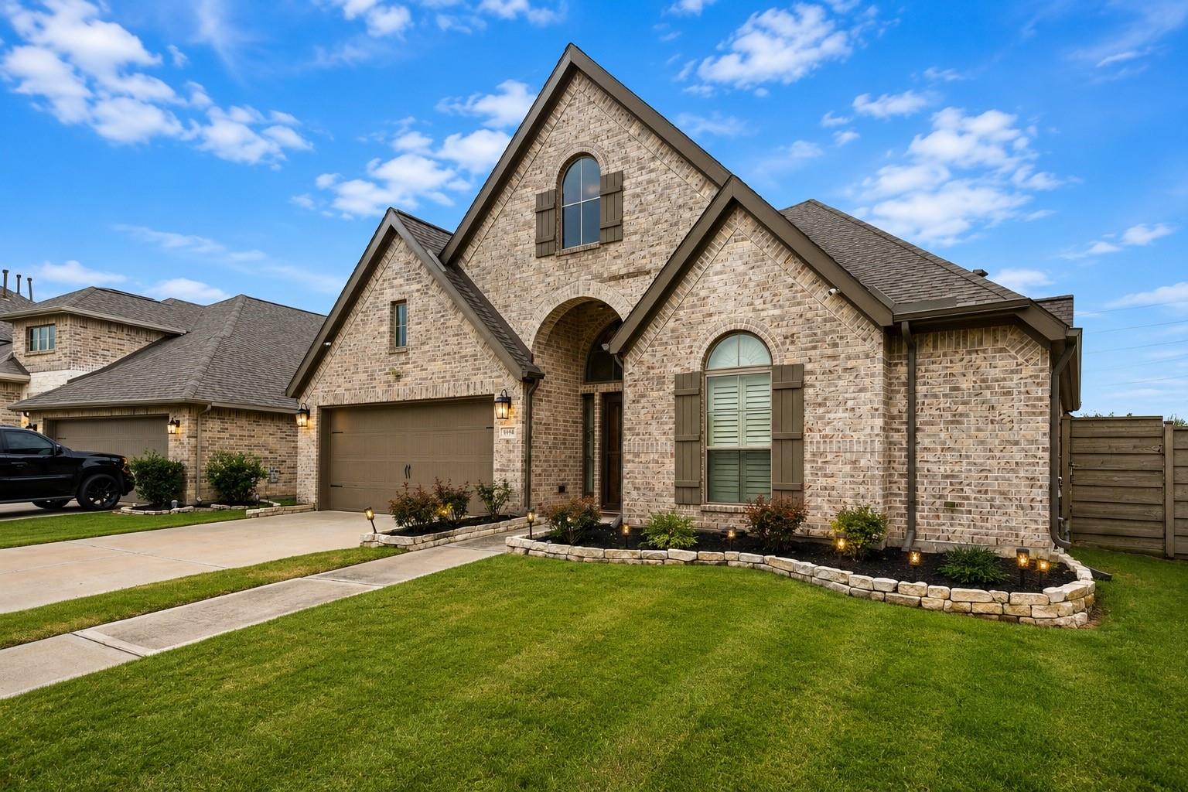
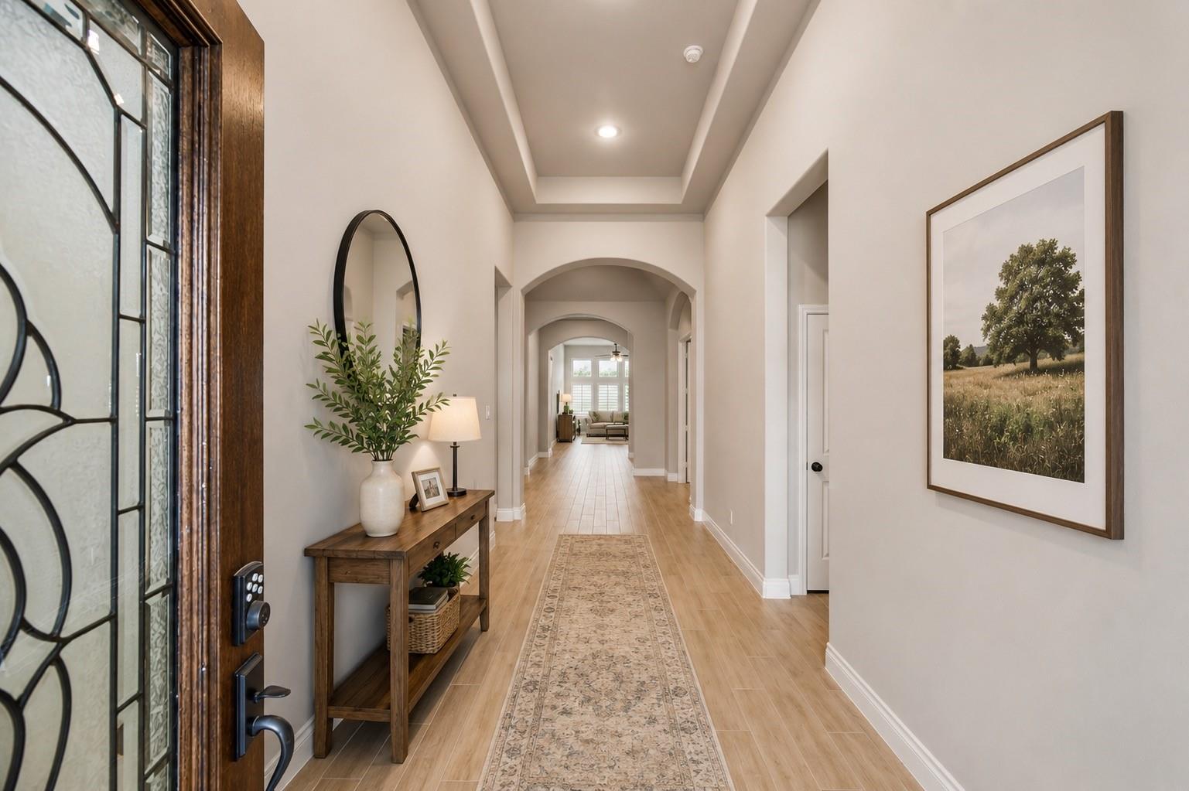
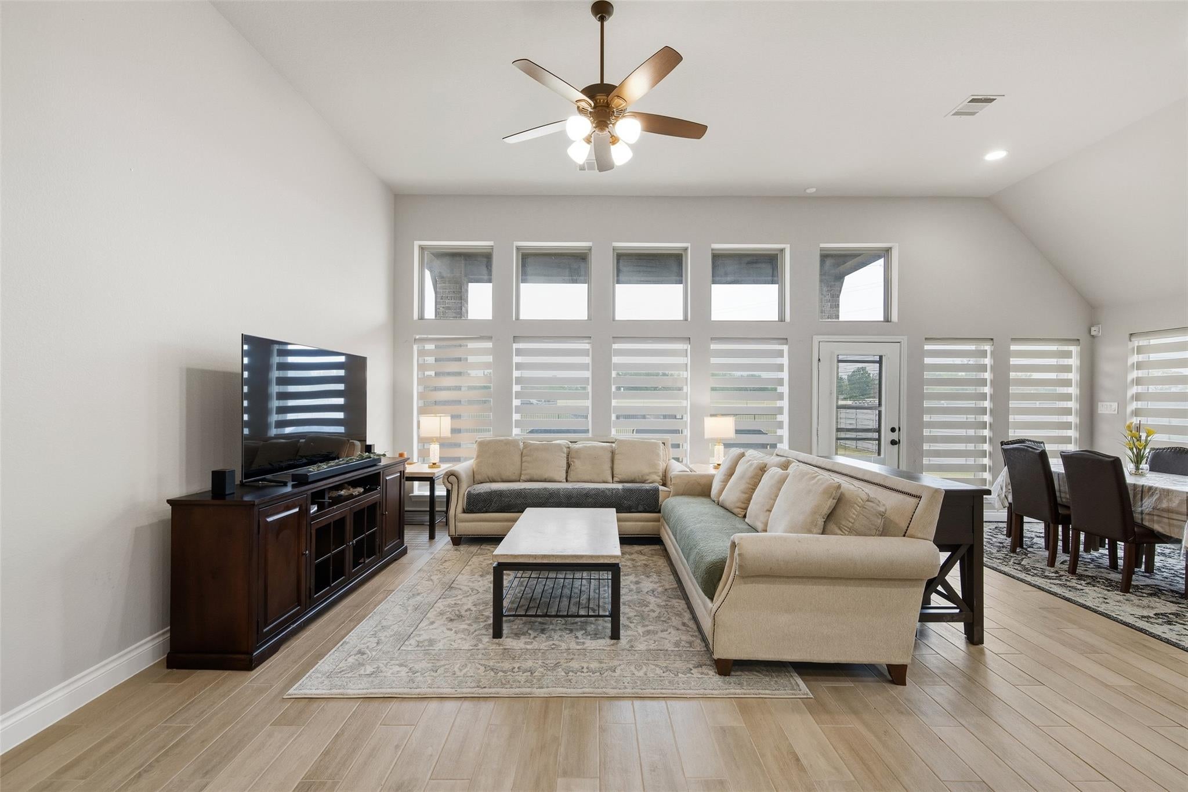
Better than new, this upgraded Perry Home in the award-winning Pomona community offers over 3,000 sq. ft. with 4 bedrooms, 3 full baths, a game room, soaring ceilings, and an open-concept layout. The chef's kitchen features granite countertops, an oversized island, abundant cabinetry, and a walk-in pantry. The private primary suite includes dual vanities, a garden tub, oversized super shower, and walk-in closet. Enjoy an oversized covered patio overlooking a large backyard with no back neighbors. Upgrades include a brand-new water softener, under-sink reverse osmosis drinking water system, approximately 1-year-old attic water heaters, and an HVAC system with approximately four years of remaining warranty. Wood-look ceramic tile runs throughout the main living areas. Residents enjoy resort-style pools, a fitness center, clubhouse, parks, pickleball and sports courts, walking trails, and easy access to Hwy 288, Pearland, the Texas Medical Center, and Downtown Houston.

Save
Ask
Tour
Hide
Share
Listing Snapshot
Price 
$575,000
Days On Site 
86 Days
Bedrooms 
4
Inside Area (SqFt) 
3,098 sqft
Total Baths 
3
Full Baths 
3
Partial Baths 
N/A
Lot Size 
0.2729 Acres
Year Built 
2020
MLS® Number 
75824571
Status 
Active
Property Tax 
$18,030
HOA/Condo/Coop Fees 
$106.25 monthly
Sq Ft Source 
N/A
Friends & Family
Recent Activity
2 months agoListing updated with changes from the MLS®
3 months agoListing first seen on site
General Features
Acres 
0.2729
Attached Garage 
Yes
Disclosures 
Sellers Disclosure
Foundation 
Slab
Garage 
Yes
Garage Spaces 
2
Green Energy Efficient 
ThermostatHVACAppliances
Parking 
Attached
Parking Spaces 
2
Property Sub Type 
Single Family Residence
Sewer 
Public Sewer
SqFt Total 
3098
Style 
ColonialFarmhouseFrenchMediterraneanRanchTraditional
Water Source 
Public
Interior Features
Appliances 
ENERGY STAR Qualified AppliancesDisposalWater SoftenerGas OvenMicrowaveGas CooktopDishwasher
Cooling 
Ceiling Fan(s)Electric
Flooring 
CarpetTile
Heating 
Natural Gas
Interior 
High CeilingsWalk-In Closet(s)PantryEntrance FoyerMaster DownstairsVaulted Ceiling(s)Double VanitySoaking TubSmart Thermostat
Laundry Features 
Electric Dryer HookupWasher Hookup
Bedroom 
Dimensions - 13x11Level - FirstArea - 143
Breakfast 
Dimensions - 11x12Level - FirstArea - 132
Dining Room 
Dimensions - 18x12Level - FirstArea - 216
Game Room 
Dimensions - 16x12Level - FirstArea - 192
Living Room 
Dimensions - 15x28Level - FirstArea - 420
Master Bedroom 
Dimensions - 17x17Level - FirstArea - 289
Save
Ask
Tour
Hide
Share
Exterior Features
Construction Details 
BrickOtherWood Siding
Fencing 
Back YardFull
Lot Features 
Back YardSubdivided
Roof 
Composition
Waterfront Features 
Pond
Community Features
Association Amenities 
ClubhouseDog ParkFitness CenterPicnic AreaPlaygroundPoolSport CourtTrail(s)Recreation Facilities
Association Fee 
$1275.0
Association Fee Frequency 
Annually
Community Features 
Clubhouse
MLS Area 
5
School District 
3 - Alvin
Financing Terms Available 
CashConventionalFHAVA Loan
Roads 
Concrete
Schools
School District
3 - Alvin
Elementary School
Pomona Elementary School
Middle School
Rodeo Palms Junior High School
High School
Manvel High School
Listing courtesy of Nextgen Real Estate Properties [email protected]

IDX information is provided exclusively for consumers’ personal, non-commercial use. It may not be used for any purpose other than to identify prospective properties consumers may be interested in purchasing. This data is deemed reliable but is not guaranteed accurate by the MLS.

Data provided by HAR.com © 2026. All information provided should be independently verified.

Neighborhood & Commute
Source: Walkscore
Disclosure: Community information and market data powered by Constellation Data Labs. Information is deemed reliable but not guaranteed.
Save
Ask
Tour
Hide
Share