Search For Homes

Save
Ask
Tour
Hide
Share
$399,000
55 Days On Site

7102 Baitland Drive
Missouri City, TX 77459

For Sale|Single Family Residence|Active
4
Beds
3
Total Baths
2
Full Baths
1
Partial Bath
2,662
SqFt
$150
/SqFt
2013
Built
Subdivision:
Sienna Village Of Anderson Spgs
County:
Fort Bend
Call Now: 346.202.7307
Is this the listing for you? We can help make it yours.
346.202.7307
7102 Baitland Drive7102 Baitland Drive7102 Baitland Drive7102 Baitland Drive
Save
Ask
Tour
Hide
Share

Mortgage Calculator

Monthly Payment (Est.)

Enter an interest rate to see your estimated monthly payment.
Calculator powered by Showcase IDX, a Constellation1 Company. Copyright ©2026 Information is deemed reliable but not guaranteed.

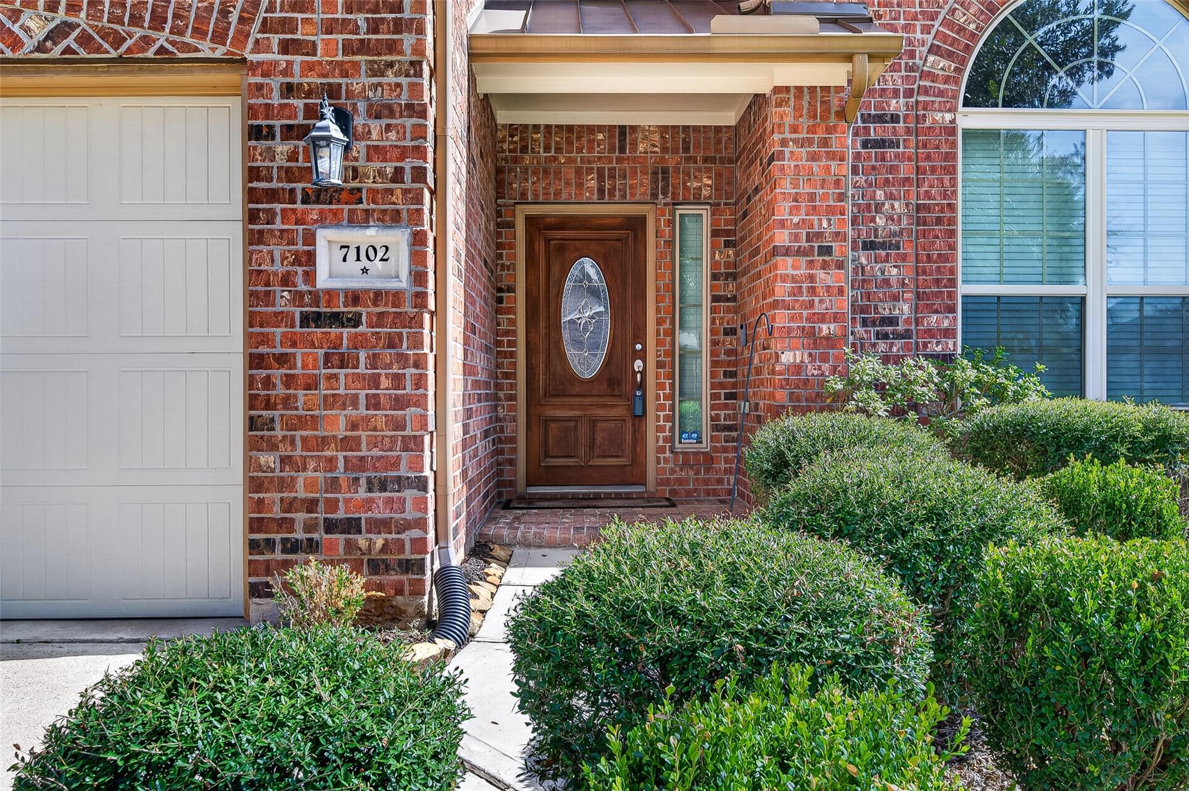
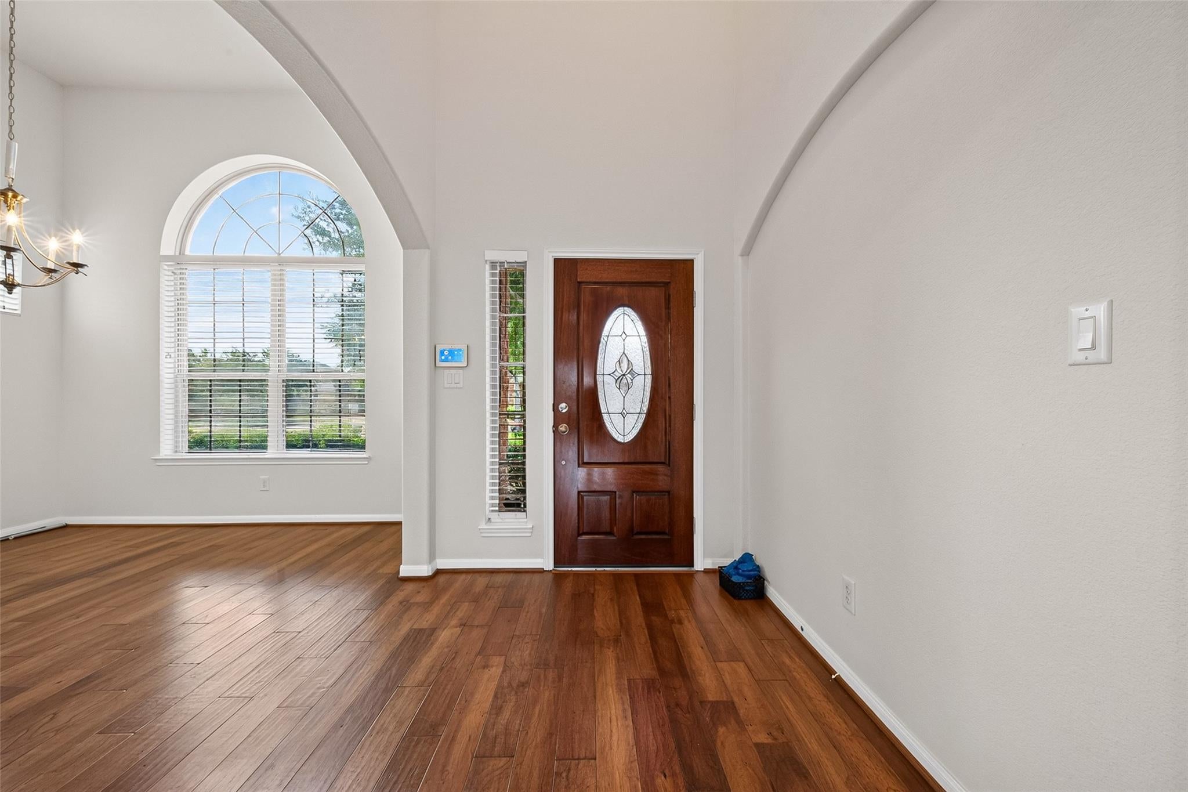
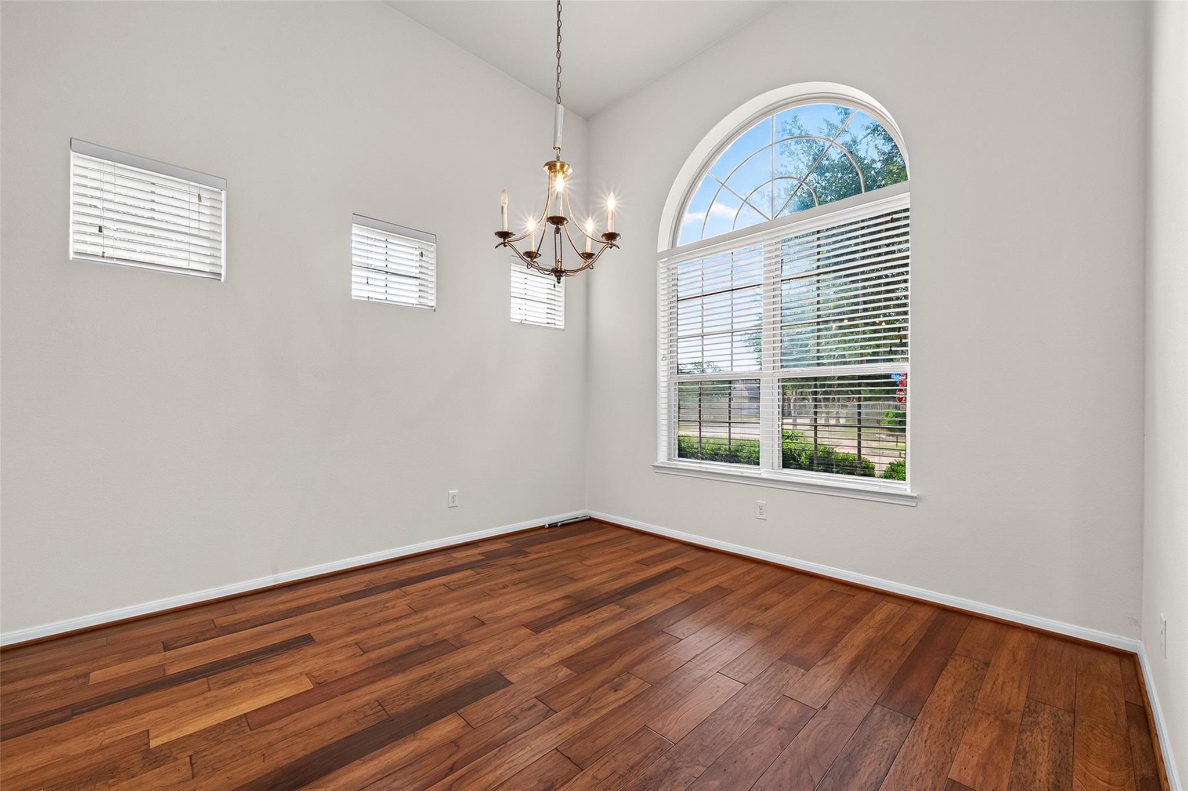
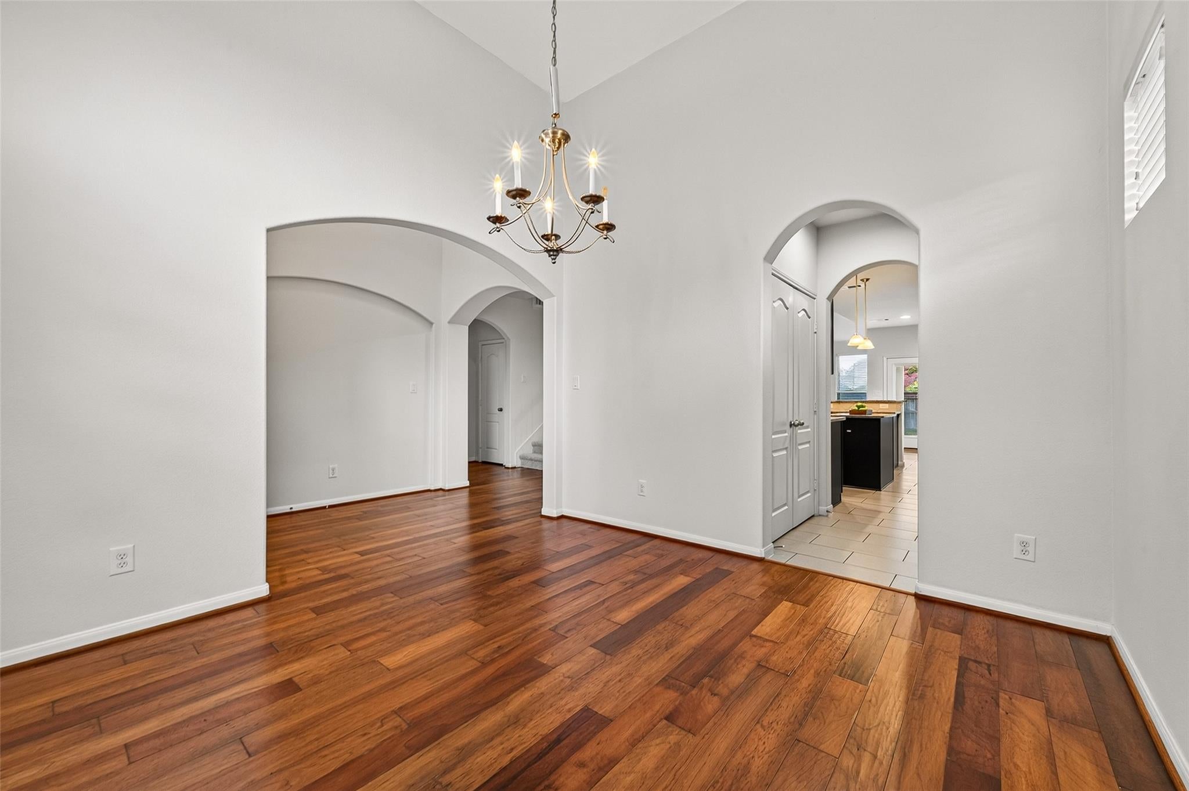
Welcome home to 7102 Baitland Drive in the highly sought-after Sienna community! This beautifully refreshed home is move-in ready with NEW CARPET, fresh interior PAINT, and the added efficiency of a tankless water heater. Designed with both comfort and functionality in mind, this home offers inviting living spaces, abundant natural light, and a versatile layout perfect for everyday living and entertaining. Located in the desirable community of Sienna, residents enjoy exceptional amenities including parks, walking trails, pools, fitness centers, golf, and more, all with convenient access to shopping, dining, and major commuting routes. Don't miss this opportunity to own a beautifully updated home in one of Missouri City's most desirable neighborhoods. Schedule your private showing today!

Save
Ask
Tour
Hide
Share
Listing Snapshot
Price 
$399,000
Days On Site 
55 Days
Bedrooms 
4
Inside Area (SqFt) 
2,662 sqft
Total Baths 
3
Full Baths 
2
Partial Baths 
1
Lot Size 
0.1194 Acres
Year Built 
2013
MLS® Number 
75830837
Status 
Active
Property Tax 
$9,963
HOA/Condo/Coop Fees 
$131.67 monthly
Sq Ft Source 
N/A
Friends & Family
Recent Activity
a month agoListing updated with changes from the MLS®
a month agoPrice changed to $399,000
2 months agoListing first seen on site
General Features
Acres 
0.1194
Attached Garage 
Yes
Disclosures 
Sellers Disclosure
Foundation 
Slab
Garage 
Yes
Garage Spaces 
2
Parking 
Attached
Parking Spaces 
2
Property Sub Type 
Single Family Residence
Sewer 
Public Sewer
SqFt Total 
2662
Style 
Traditional
Interior Features
Appliances 
Water HeaterDisposalGas OvenMicrowaveGas RangeDishwasher
Cooling 
Electric
Fireplace 
Yes
Fireplace Features 
Gas Log
Fireplaces 
1
Flooring 
CarpetTileWood
Heating 
Natural Gas
Interior 
Master DownstairsDouble VanitySoaking Tub
Bedroom 
Dimensions - 11x13Level - SecondArea - 143
Breakfast 
Dimensions - 10x10Level - FirstArea - 100
Family Room 
Dimensions - 16x20Level - SecondArea - 320
Game Room 
Dimensions - 19x12Level - SecondArea - 228
Kitchen 
Dimensions - 13x16Level - FirstArea - 208
Master Bedroom 
Dimensions - 13x16Level - FirstArea - 208
Save
Ask
Tour
Hide
Share
Exterior Features
Construction Details 
Brick
Fencing 
Back YardFull
Lot Features 
Back YardCorner LotSubdivided
Patio And Porch 
Covered
Roof 
Built-UpComposition
Community Features
Association Amenities 
Basketball CourtClubhouseDog ParkFitness CenterJogging PathPlaygroundPoolSport CourtTennis Court(s)Recreation Facilities
Association Fee 
$1580.0
Association Fee Frequency 
Annually
Community Features 
Clubhouse
MLS Area 
38
School District 
19 - Fort Bend
Financing Terms Available 
CashConventional
Roads 
Concrete
Schools
School District
19 - Fort Bend
Elementary School
Schiff Elementary School
Middle School
Baines Middle School
High School
Ridge Point High School
Listing courtesy of Better Homes and Gardens Real Estate Gary Greene - Lake Houston [email protected]

IDX information is provided exclusively for consumers’ personal, non-commercial use. It may not be used for any purpose other than to identify prospective properties consumers may be interested in purchasing. This data is deemed reliable but is not guaranteed accurate by the MLS.

Data provided by HAR.com © 2026. All information provided should be independently verified.

Neighborhood & Commute
Source: Walkscore
Disclosure: Community information and market data powered by Constellation Data Labs. Information is deemed reliable but not guaranteed.
Save
Ask
Tour
Hide
Share